2 Bedroom Home Designs

Browse Dixon Homes' 2 bedroom home designs. Ideal for investors, downsizers, and first home buyers. Fixed price, steel frame construction.

Two-bedroom homes work for a range of buyers — retirees moving out of the family home, couples building their first place, investors targeting rental demand, and anyone building a compact secondary residence. Most two-bedroom plans feature open-plan kitchen, living and dining, a single bathroom (or ensuite plus second bathroom in larger plans), and a modest private backyard. Two-bedroom footprints are also popular for granny flats where a bit more space is wanted than a one-bedroom layout offers. Look for plans in the smaller floor-area range for tighter blocks or backyard placements, and larger plans for standalone starter homes on modest lots. Fixed-price steel-frame construction, single-storey plans dominant in this range.

57 Designs Available

Showing 1 - 12 of 57 designs

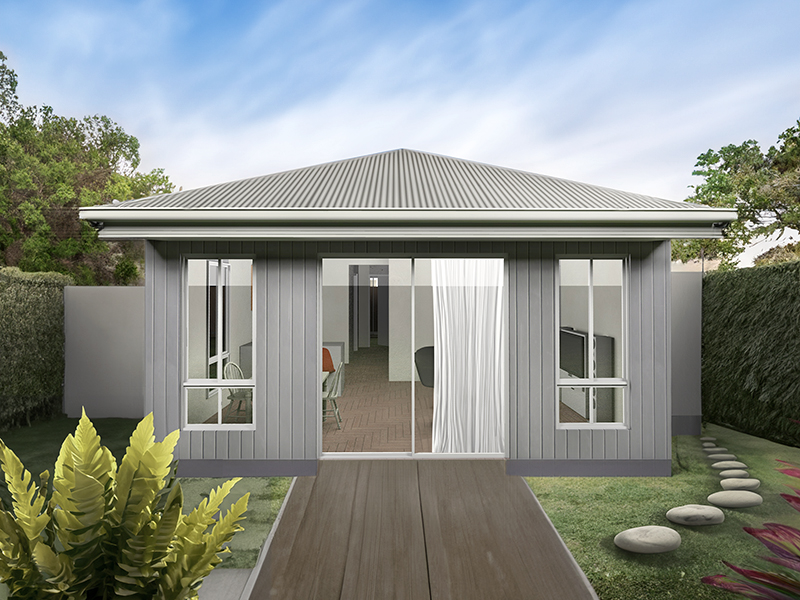
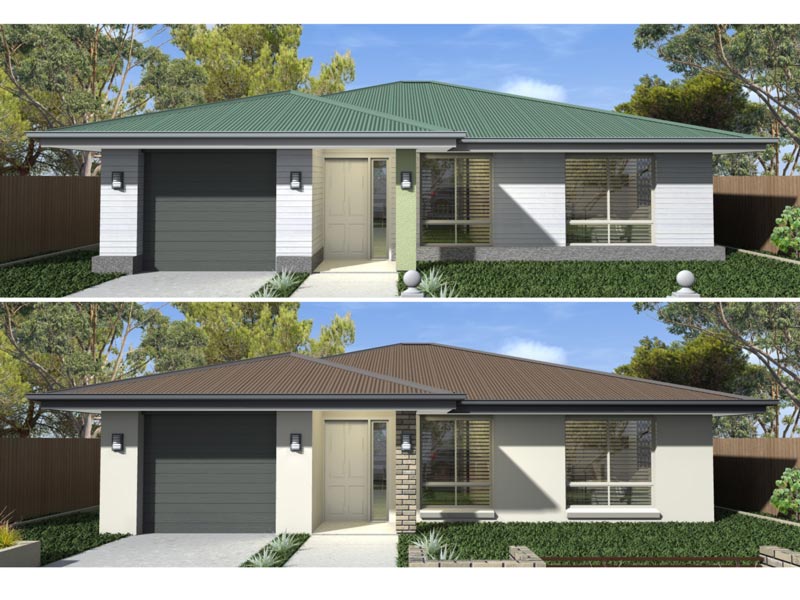
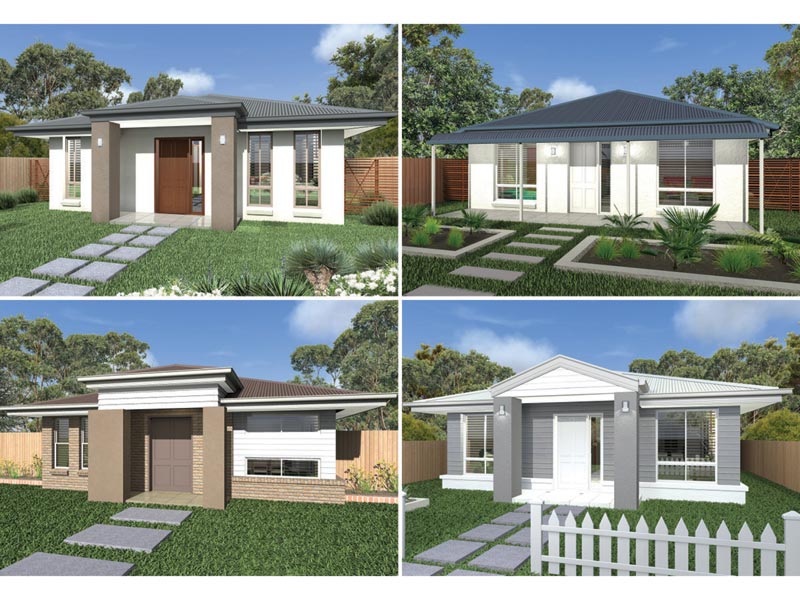
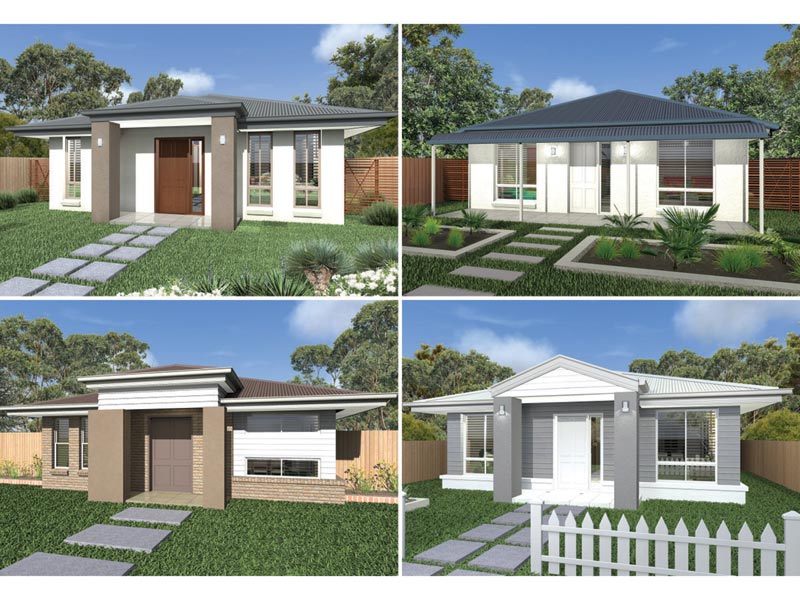
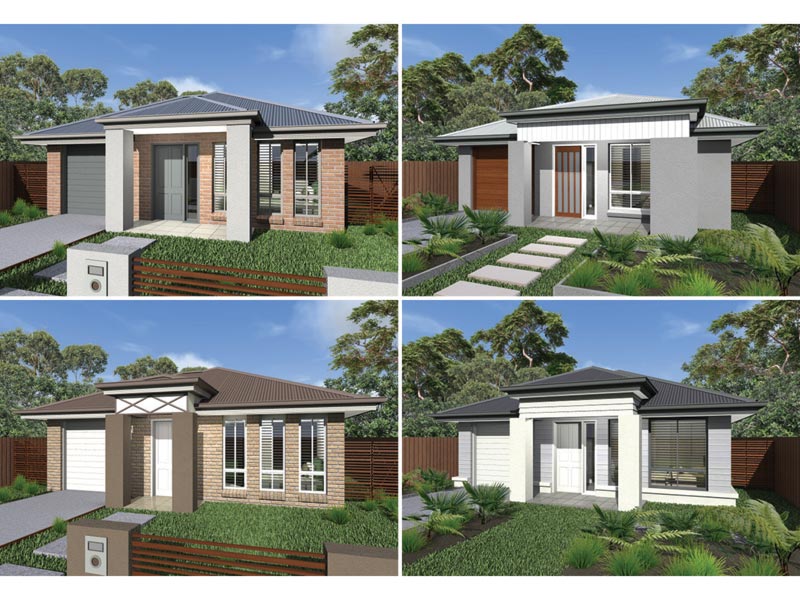
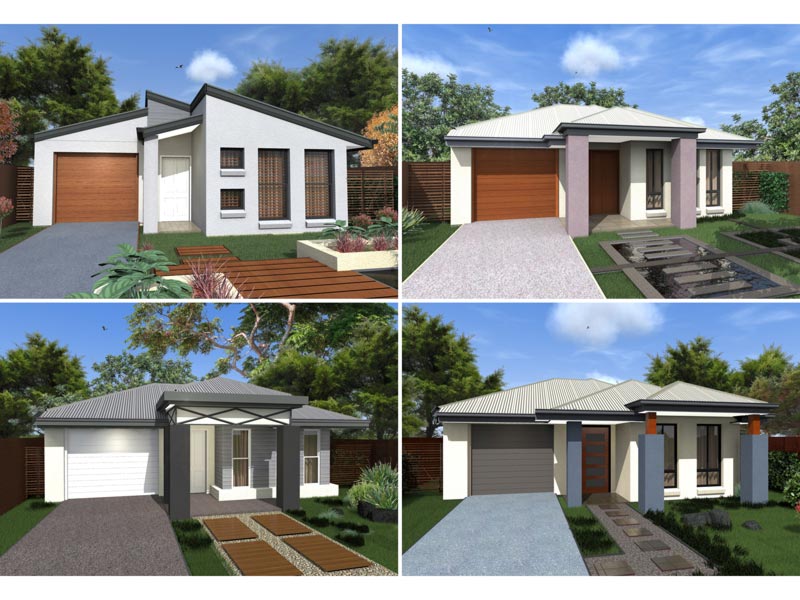
GR2302 — 2 bedroom home elevation by Dixon Homes
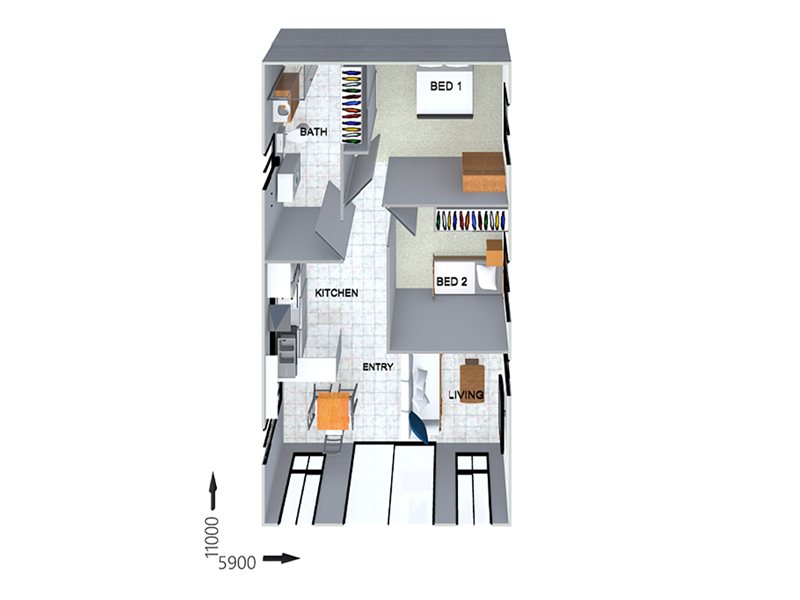
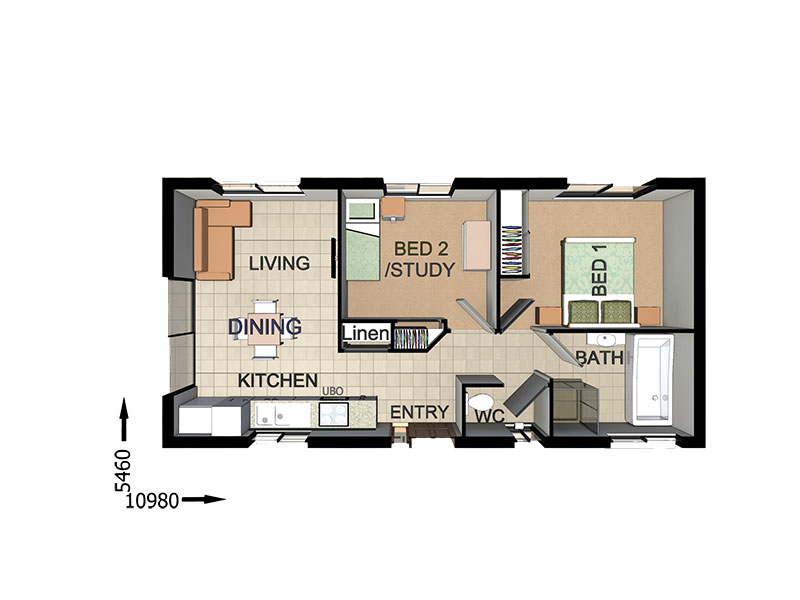
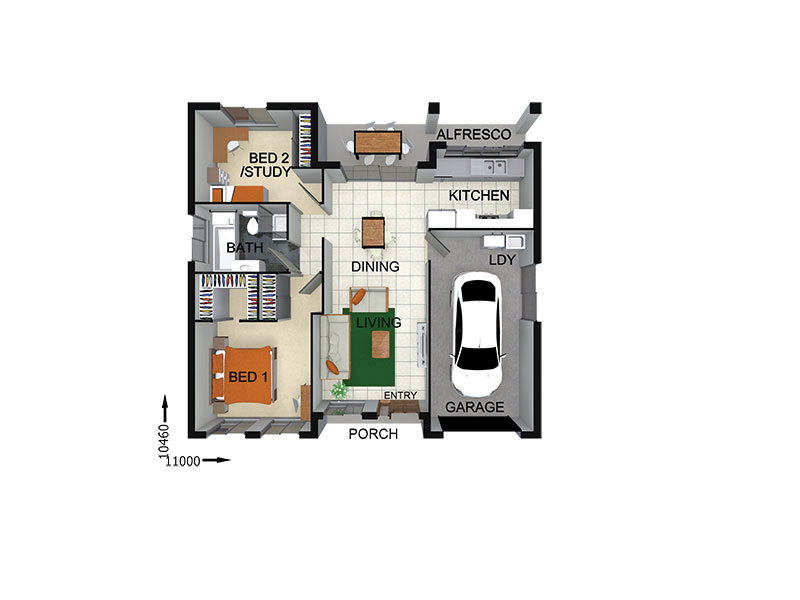
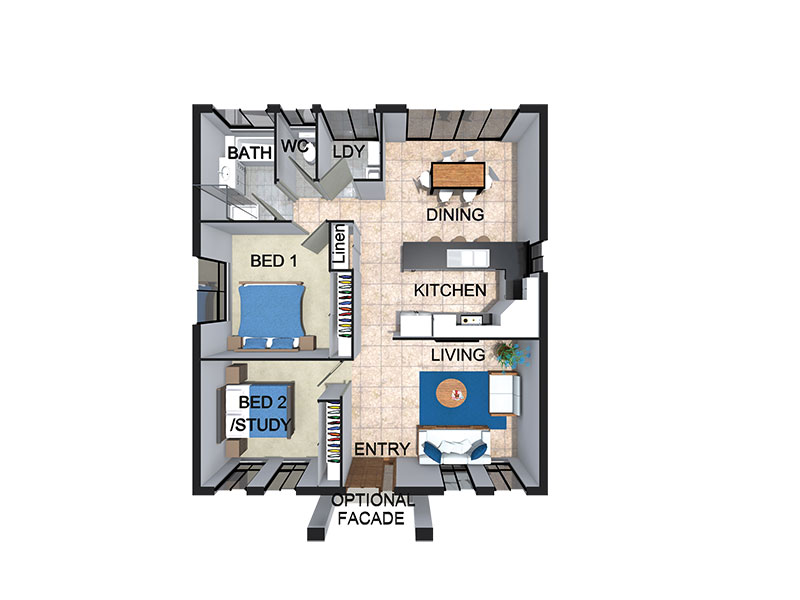
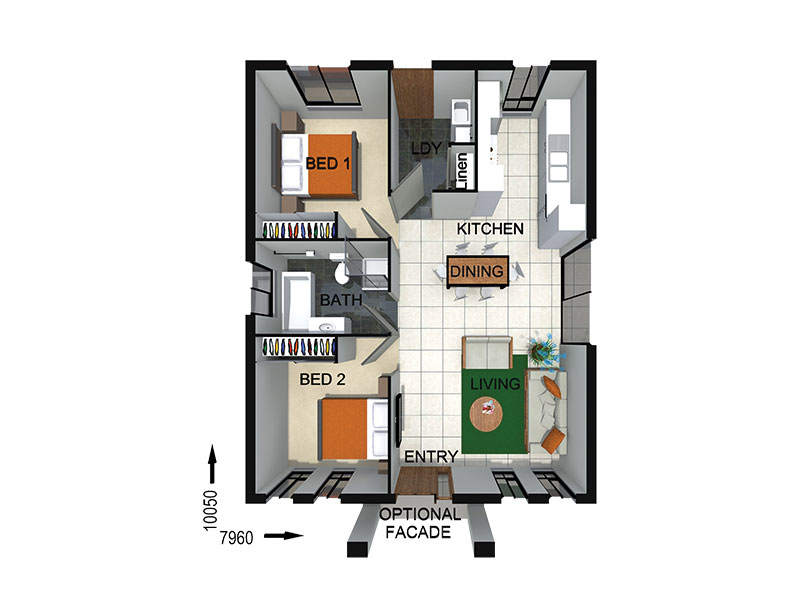
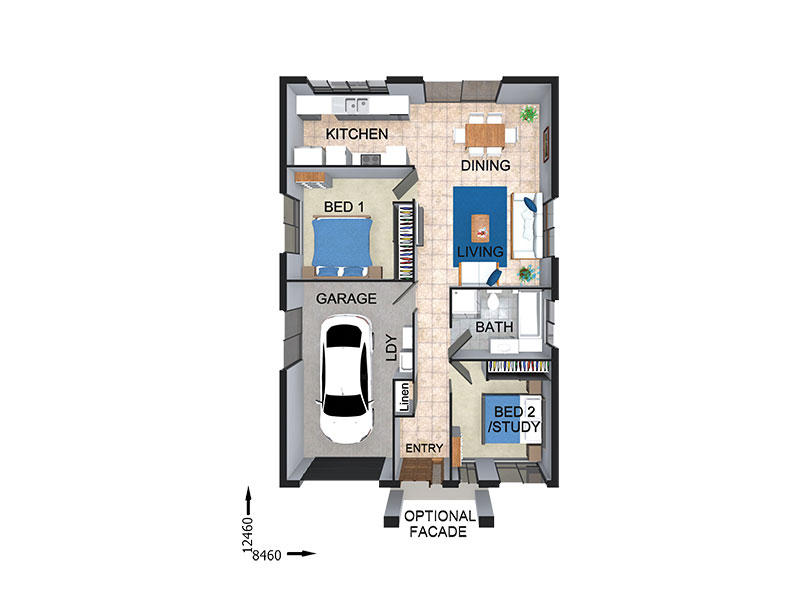
GR2302 — 2 bedroom home floor plan by Dixon Homes
View Details

GR2302

2
1
$171,800
14m wide|64.9
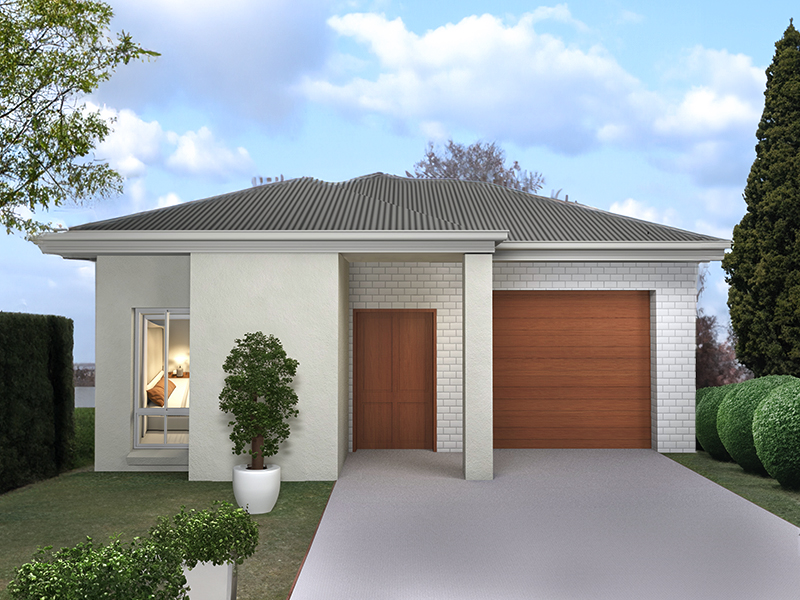
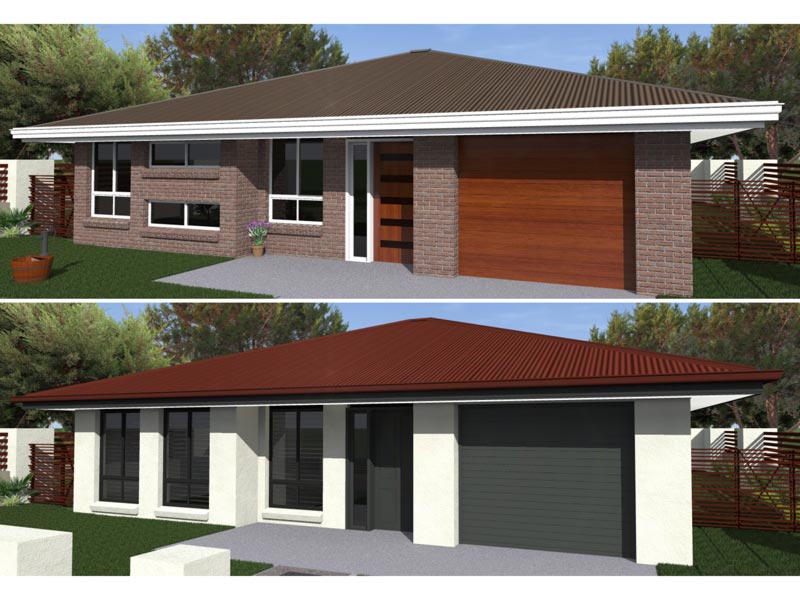
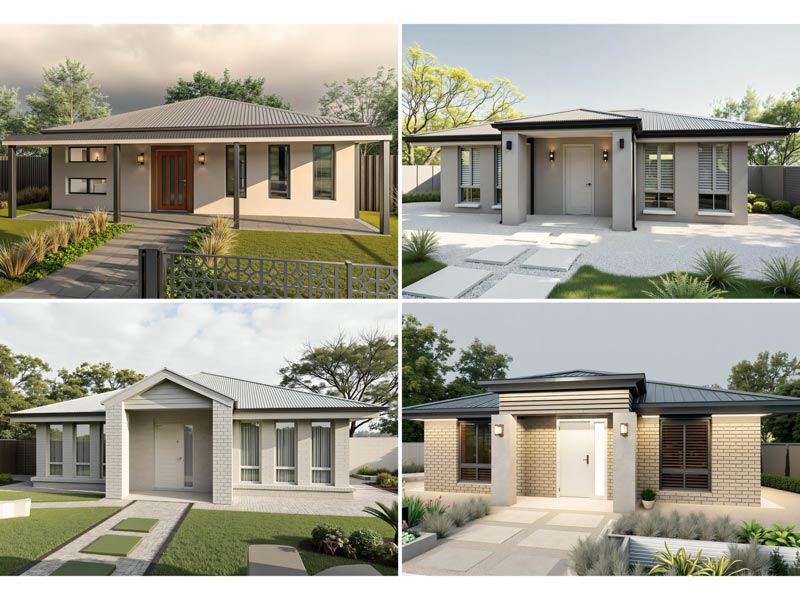
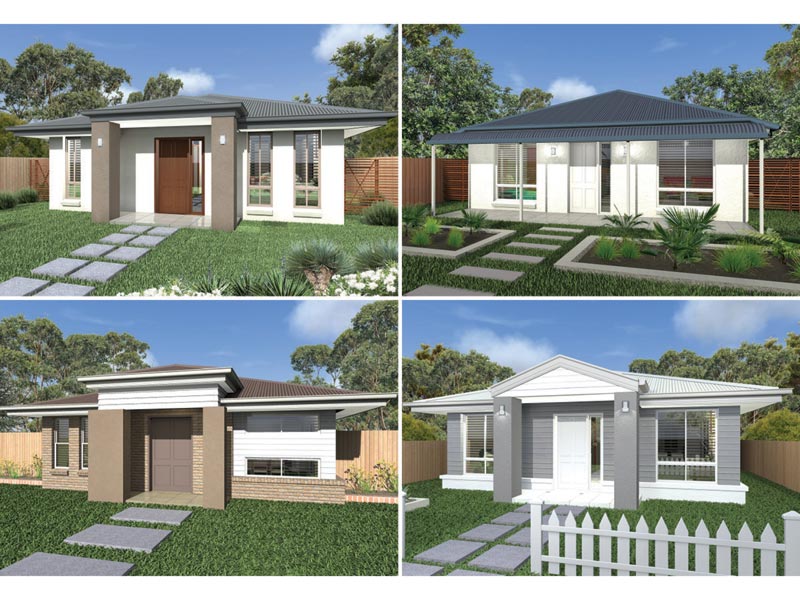
WL10902 — 2 bedroom home elevation by Dixon Homes
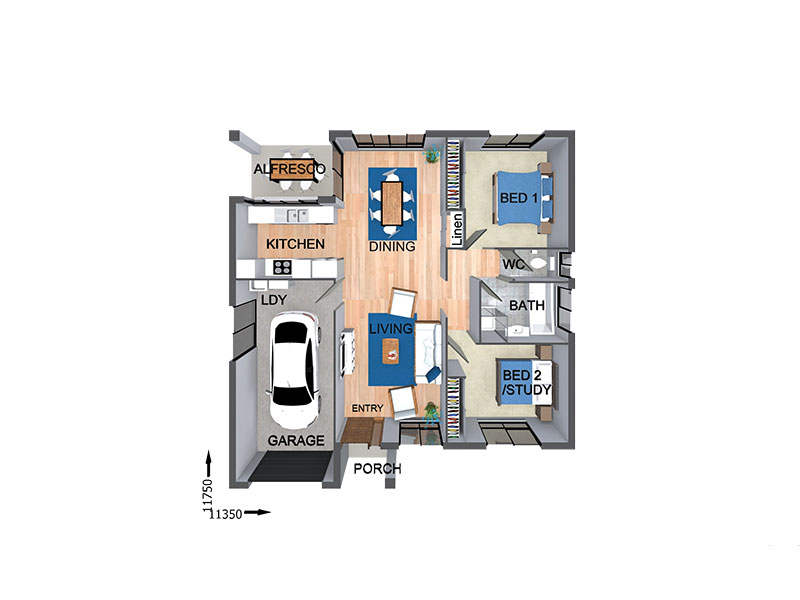

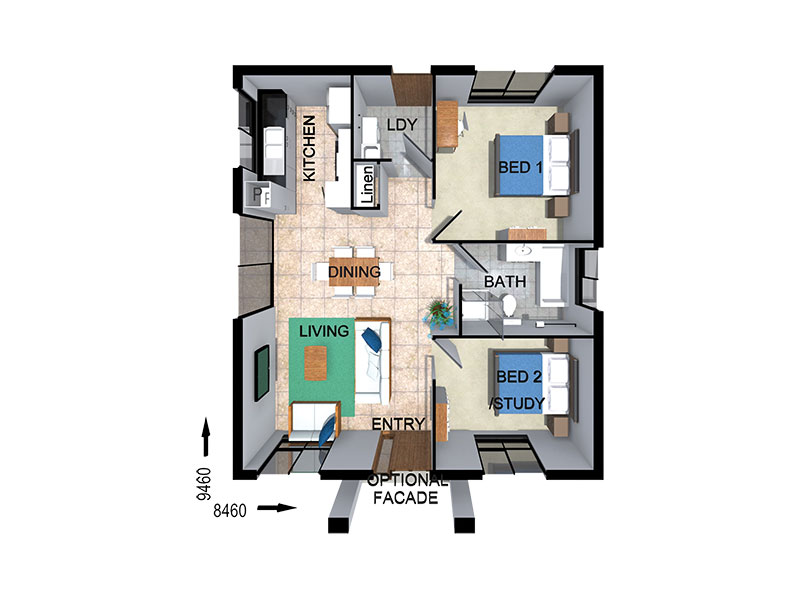
WL10902 — 2 bedroom home floor plan by Dixon Homes
View Details

WL10902

2
3
1
$408,700
10m wide|171.5
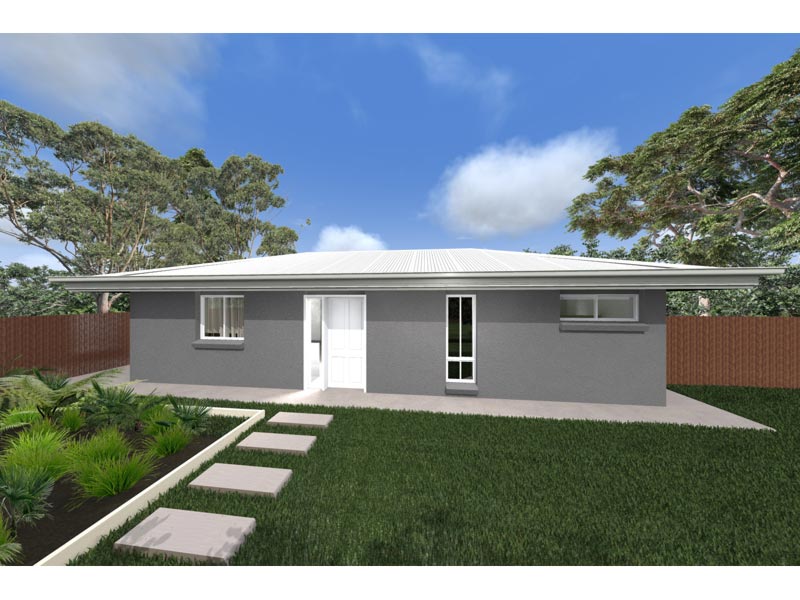
GR2286 — 2 bedroom home elevation by Dixon Homes
GR2286 — 2 bedroom home floor plan by Dixon Homes
View Details

GR2286

2
1
$169,000
14m wide|60
ST7402 — 2 bedroom home elevation by Dixon Homes
ST7402 — 2 bedroom home floor plan by Dixon Homes
View Details

ST7402

2
1
1
$213,700
14.35m wide|125.8
SR9106 — 2 bedroom home elevation by Dixon Homes
SR9106 — 2 bedroom home floor plan by Dixon Homes
View Details

SR9106

2
1
1
$204,600
14m wide|115.1
SR4714 — 2 bedroom home elevation by Dixon Homes
SR4714 — 2 bedroom home floor plan by Dixon Homes
View Details

SR4714

2
1
$192,100
11.46m wide|91.9
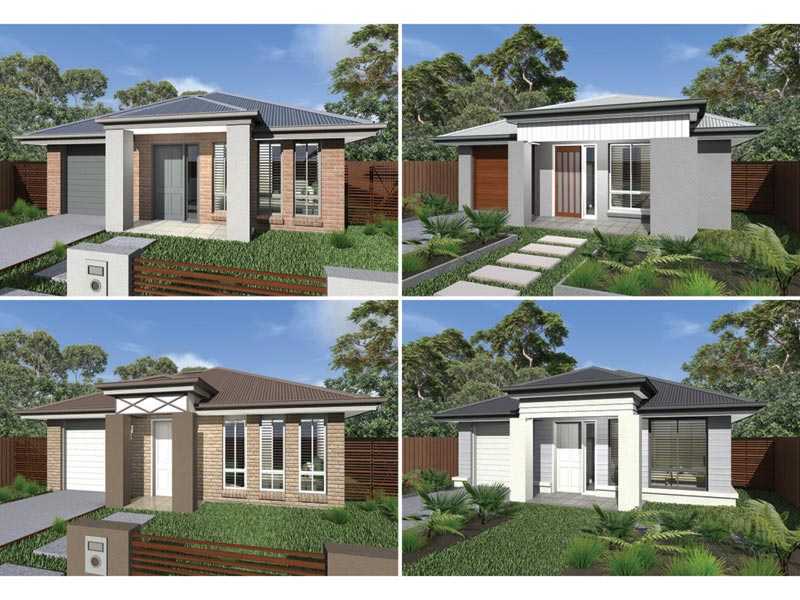
SR4712 — 2 bedroom home elevation by Dixon Homes
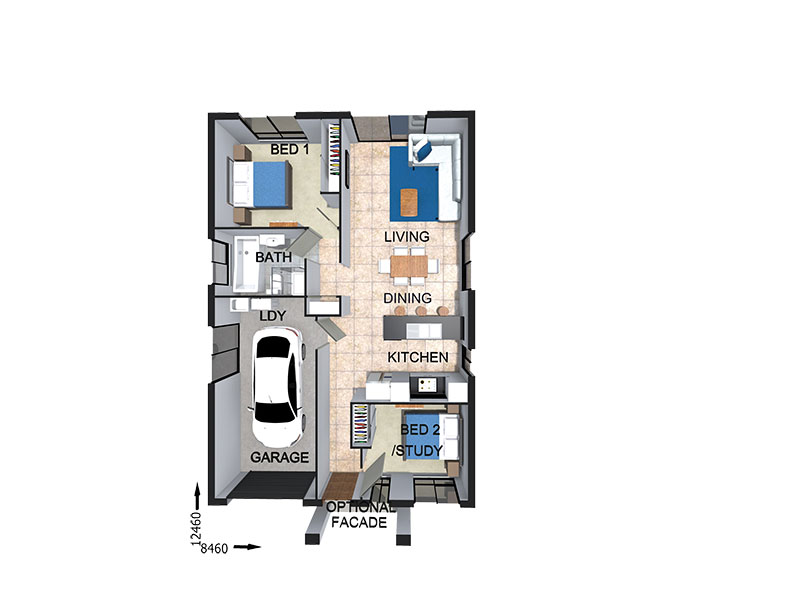
SR4712 — 2 bedroom home floor plan by Dixon Homes
View Details

SR4712

2
1
$201,300
12.46m wide|102.3
SR4707 — 2 bedroom home elevation by Dixon Homes
SR4707 — 2 bedroom home floor plan by Dixon Homes
View Details

SR4707

2
1
$188,800
12.66m wide|84
SR4705 — 2 bedroom home elevation by Dixon Homes
SR4705 — 2 bedroom home floor plan by Dixon Homes
View Details

SR4705

2
1
$181,400
12.6m wide|84
SR1912 — 2 bedroom home elevation by Dixon Homes
SR1912 — 2 bedroom home floor plan by Dixon Homes
View Details

SR1912

2
1
1
$202,300
11.46m wide|109.4
SR1911 — 2 bedroom home elevation by Dixon Homes
SR1911 — 2 bedroom home floor plan by Dixon Homes
View Details

SR1911

2
1
1
$205,700
11.46m wide|109.4
SR1905 — 2 bedroom home elevation by Dixon Homes
SR1905 — 2 bedroom home floor plan by Dixon Homes
View Details

SR1905

2
1
1
$230,800
10.46m wide|144.6