Modern Home Designs

Discover Dixon Homes' modern home designs. Contemporary floor plans with clean lines and open living. Fixed price, steel frame construction.


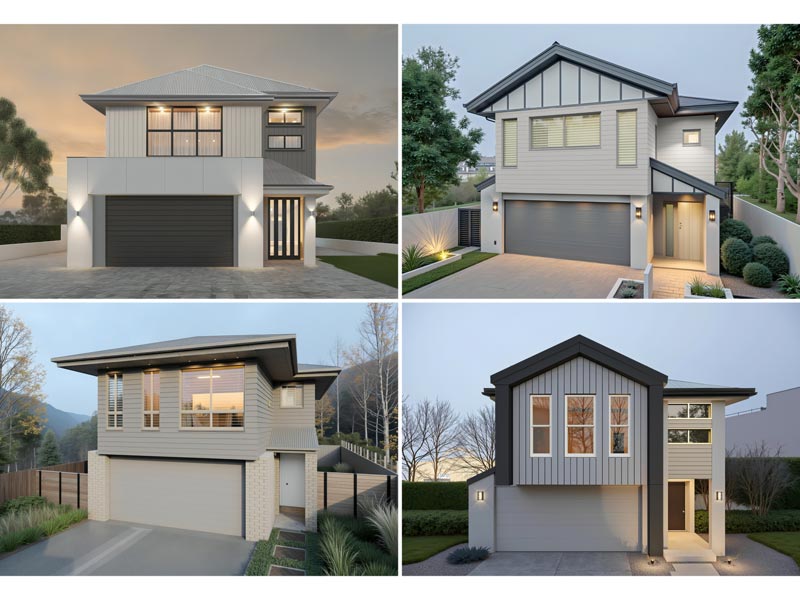
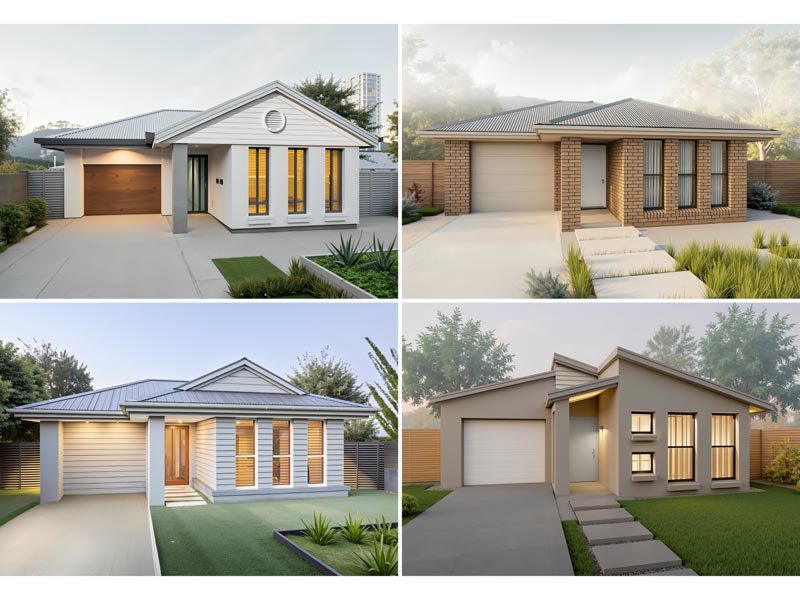
Modern home designs prioritise clean lines, open-plan living, and material palettes that emphasise light and space over decorative detail. Common elements include rendered exterior finishes (or mixed cladding of timber, stone and painted FC), flat or low-pitch skillion roofs, horizontal window banding, and interior layouts where kitchen, living and dining flow into one connected zone. Modern homes also lean into indoor-outdoor living, with stackable sliding doors opening onto tiled alfresco decks that continue the internal floor line. Dixon Homes' modern range covers the Modern style specifically alongside our Designer Series — plans engineered with contemporary aesthetics from the ground up rather than adapted from traditional layouts. Single-storey and double-storey options, three to five bedrooms, fixed-price steel-frame construction.

19 Designs Available

Showing 1 - 12 of 19 designs

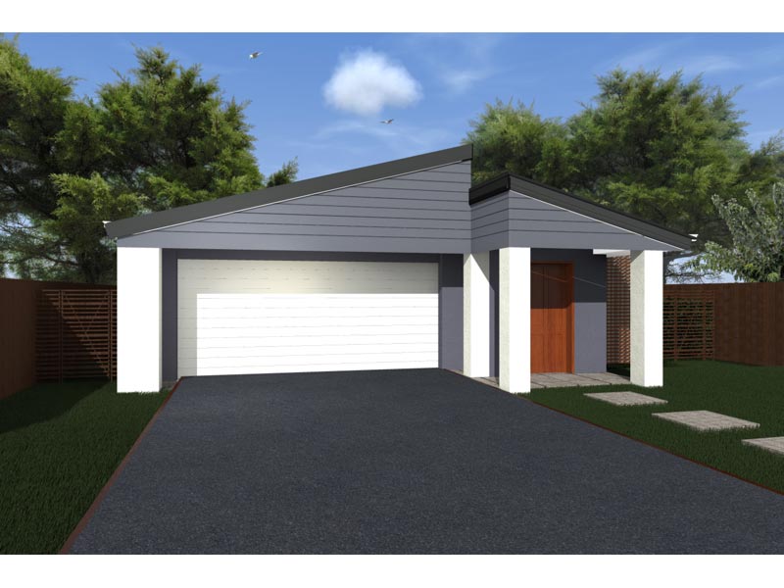
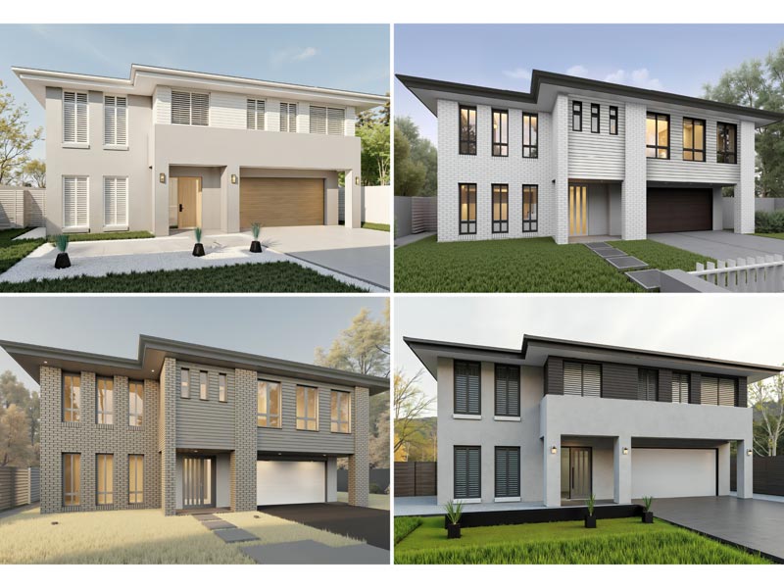
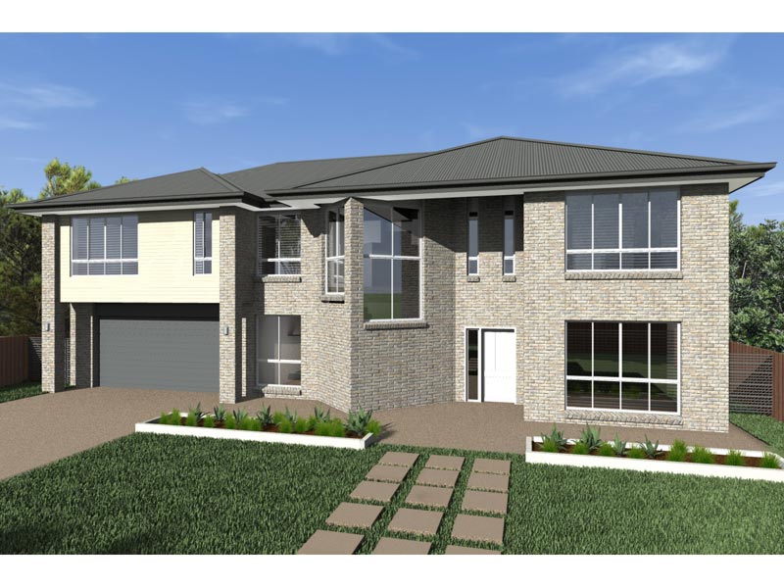
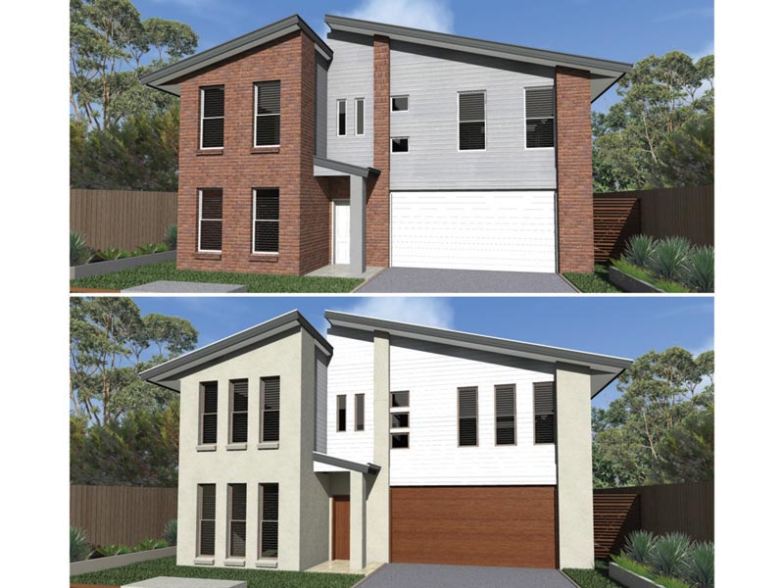
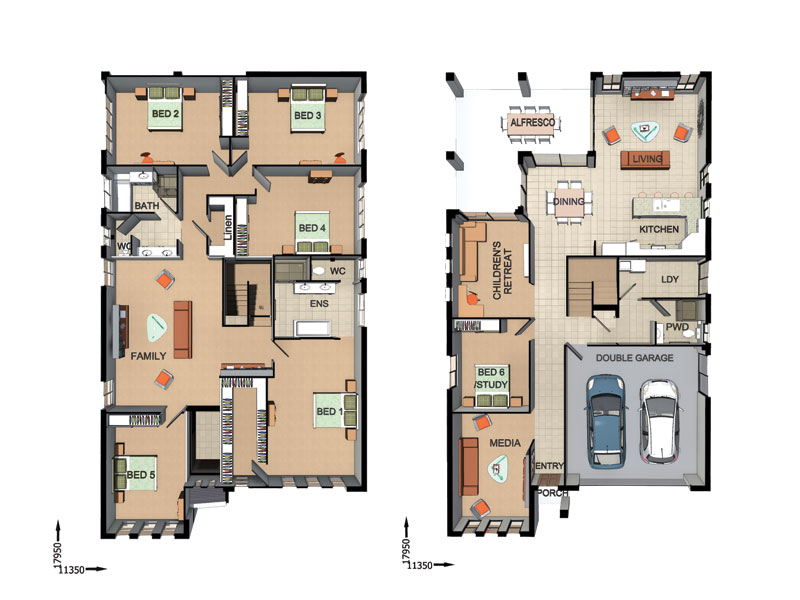
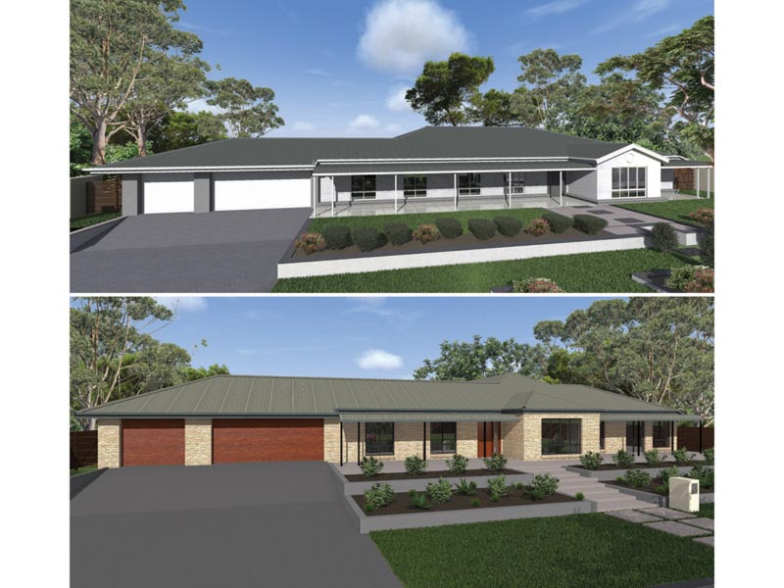
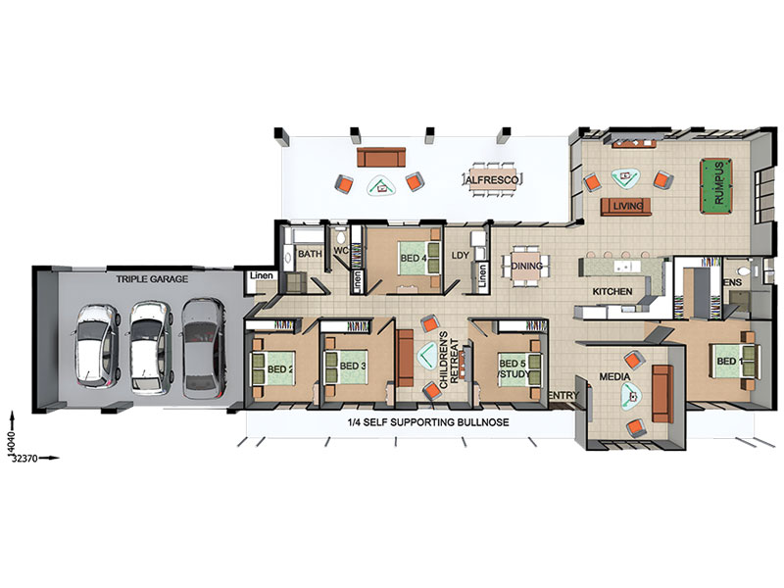
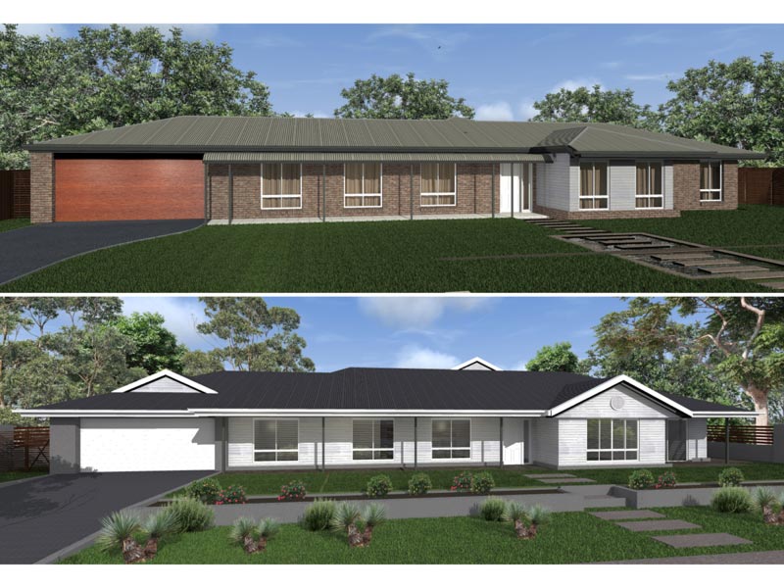
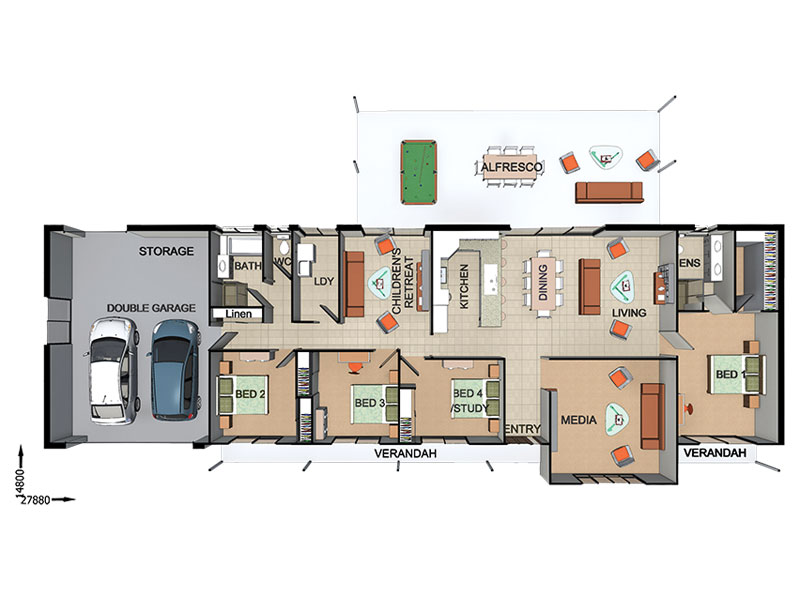
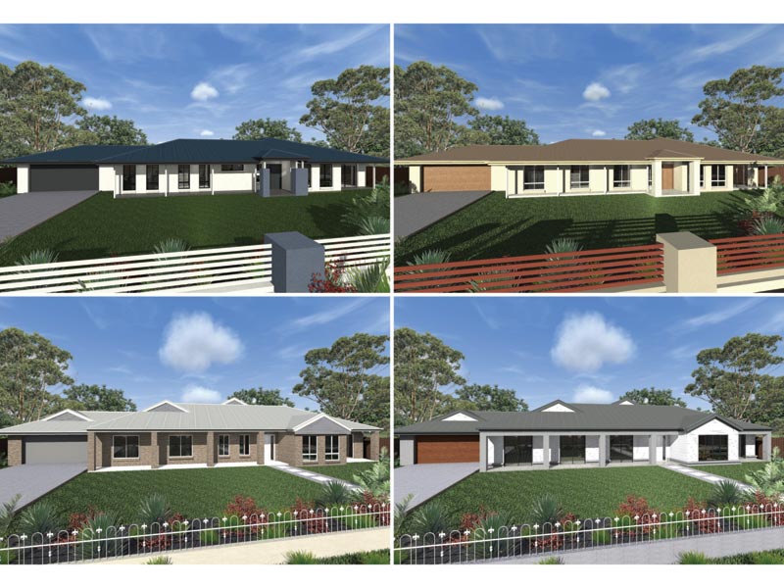
FC09155 — 5 bedroom home elevation by Dixon Homes
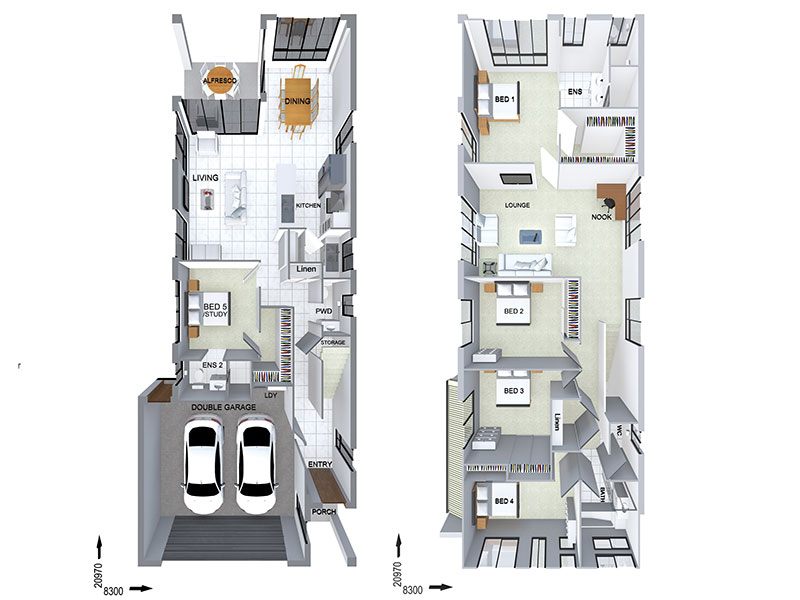
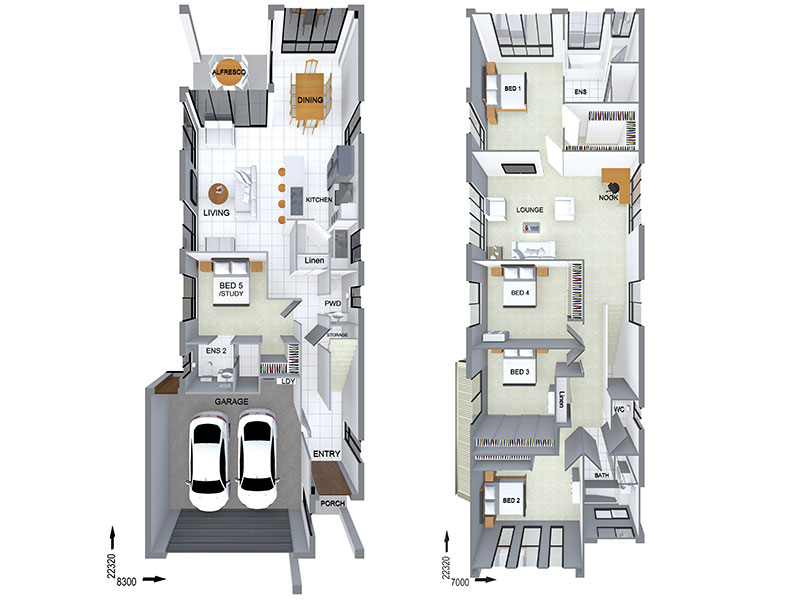
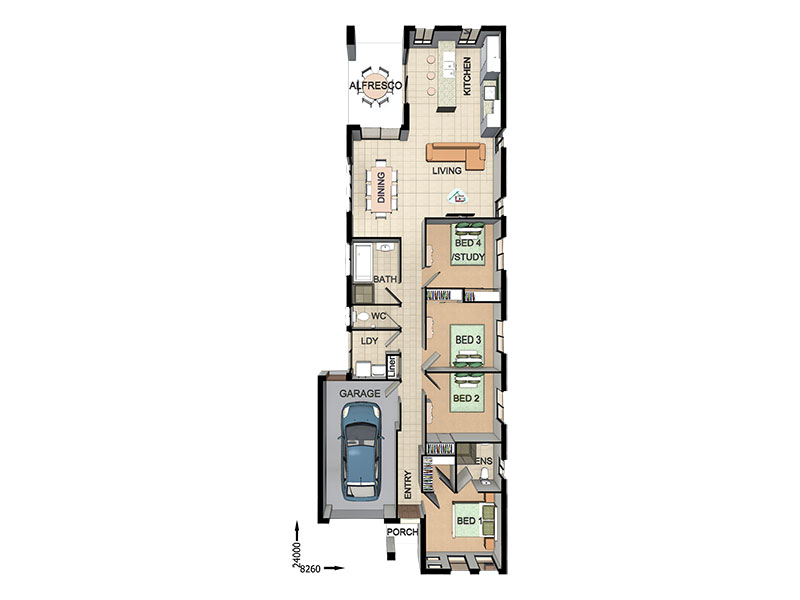
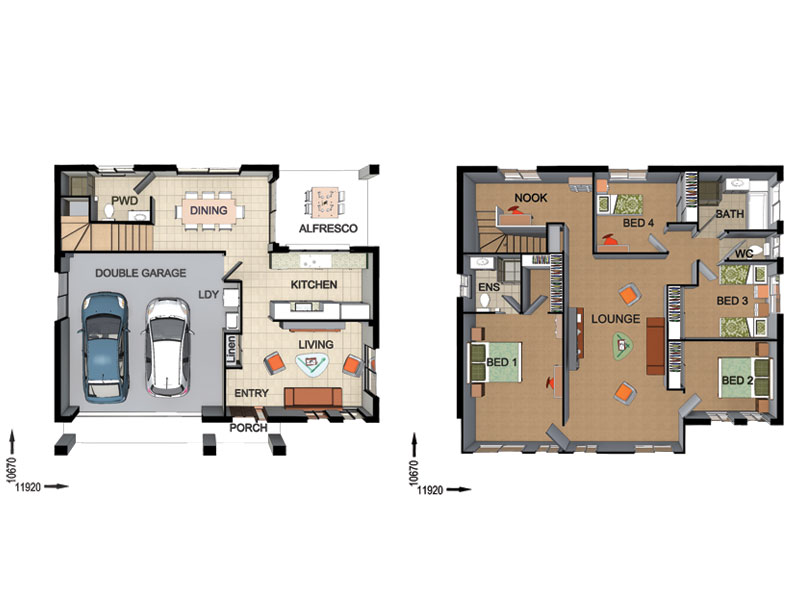
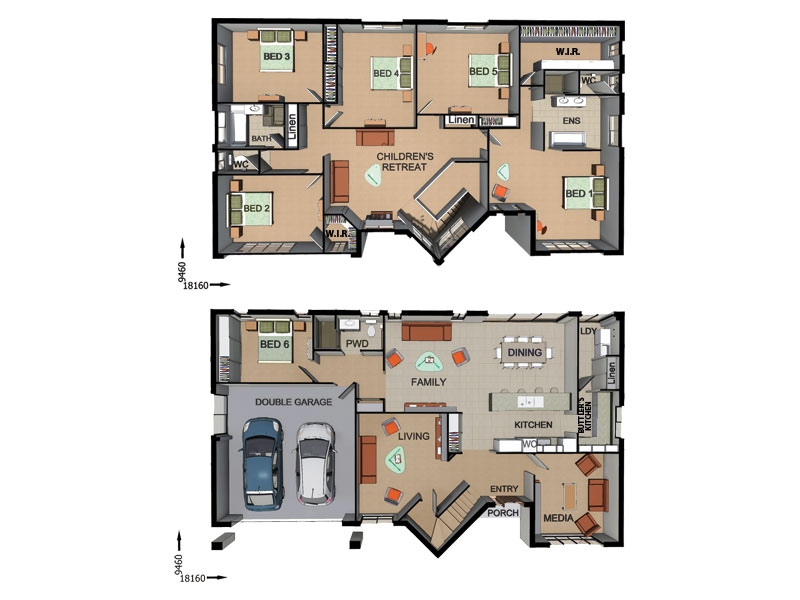
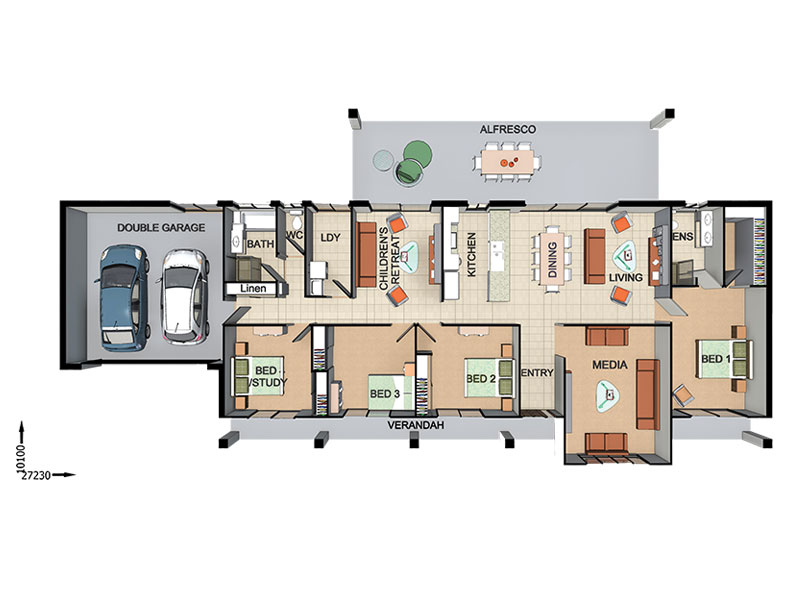
FC09155 — 5 bedroom home floor plan by Dixon Homes
View Details

FC09155

5
4
2
$431,500
10m wide|298.6
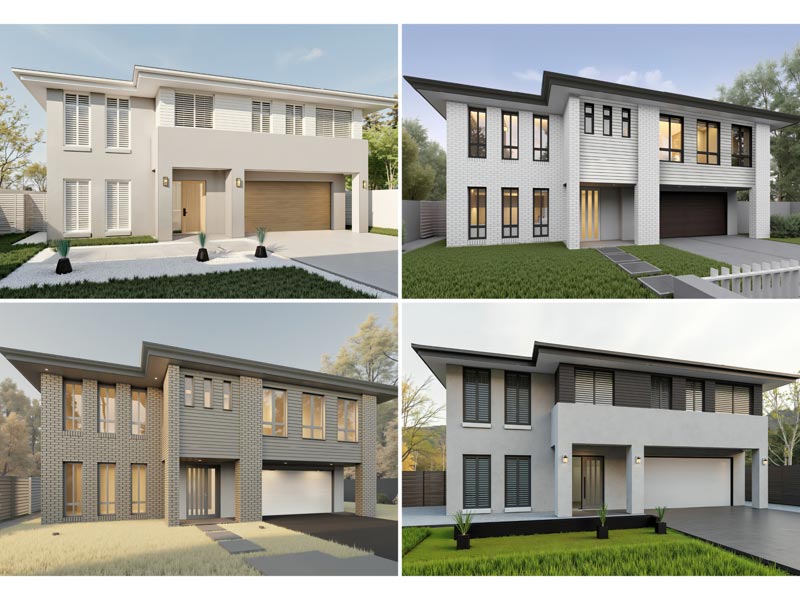
DC7131 — 4 bedroom home elevation by Dixon Homes
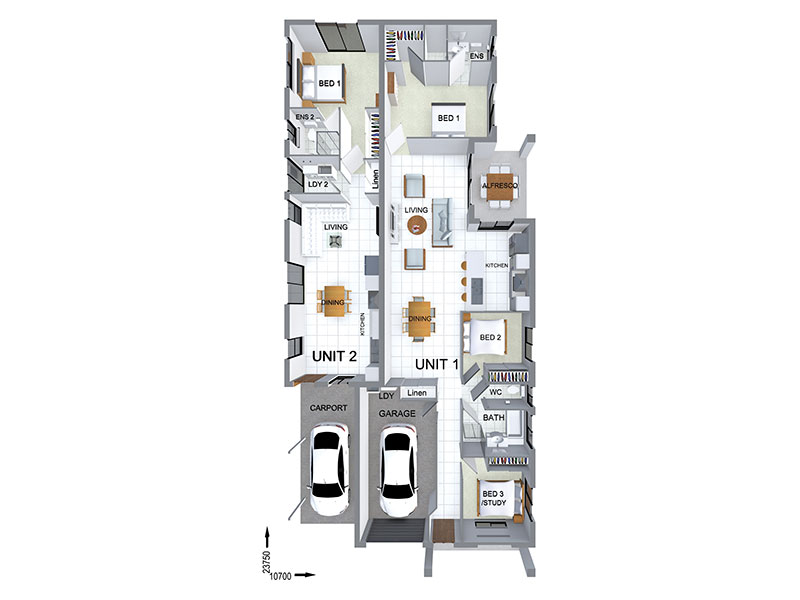
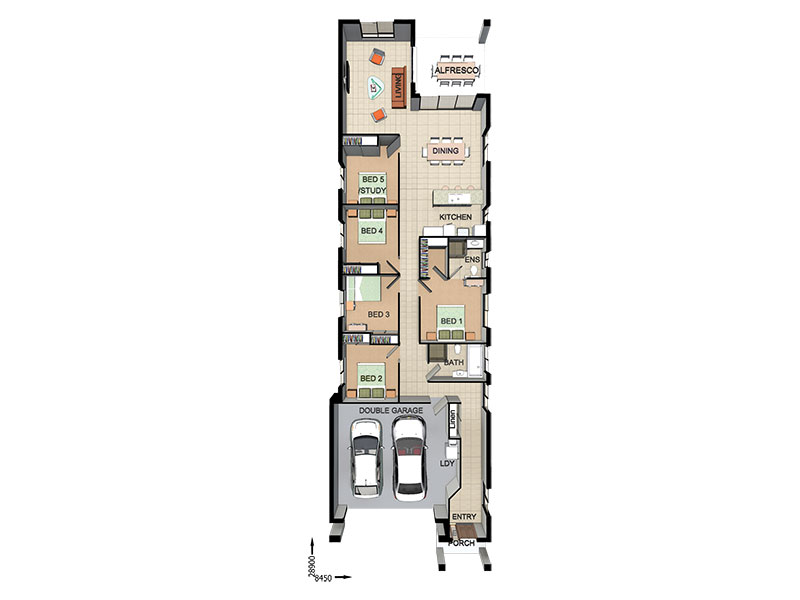
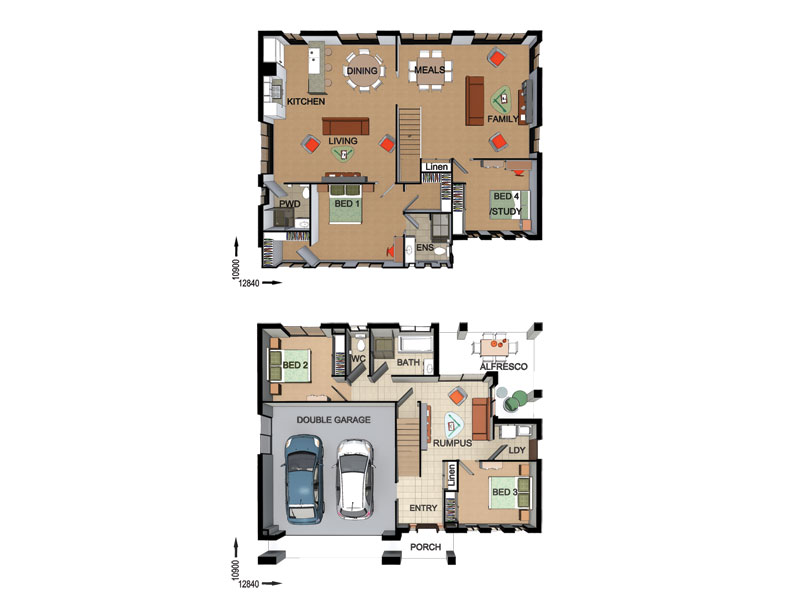
DC7131 — 4 bedroom home floor plan by Dixon Homes
View Details

DC7131

4
3
1
$410,700
13.7m wide|218.3
FC09158 — 5 bedroom home elevation by Dixon Homes
FC09158 — 5 bedroom home floor plan by Dixon Homes
View Details

FC09158

5
4
2
$490,900
10m wide|308.9
NC9693 — 5 bedroom home elevation by Dixon Homes
NC9693 — 5 bedroom home floor plan by Dixon Homes
View Details

NC9693

5
2
2
$310,700
10m wide|226.7
NC9756 — 4 bedroom home elevation by Dixon Homes
NC9756 — 4 bedroom home floor plan by Dixon Homes
View Details

NC9756

4
2
1
$271,900
10m wide|171.4
FR4617 — 4 bedroom home elevation by Dixon Homes
FR4617 — 4 bedroom home floor plan by Dixon Homes
View Details

FR4617

4
3
2
$393,600
15.84m wide|267
FR1413 — 4 bedroom home elevation by Dixon Homes
FR1413 — 4 bedroom home floor plan by Dixon Homes
View Details

FR1413

4
3
2
$372,900
14.92m wide|244.4
FC6506 — 6 bedroom home elevation by Dixon Homes
FC6506 — 6 bedroom home floor plan by Dixon Homes
View Details

FC6506

6
3
2
$498,800
22.16m wide|370.3
FC0847 — 6 bedroom home elevation by Dixon Homes
FC0847 — 6 bedroom home floor plan by Dixon Homes
View Details

FC0847

6
3
2
$525,100
15.35m wide|421.7
BC1611 — 5 bedroom home elevation by Dixon Homes
BC1611 — 5 bedroom home floor plan by Dixon Homes
View Details

BC1611

5
2
3
$394,400
34.11m wide|376.8
AL3909 — 4 bedroom home elevation by Dixon Homes
AL3909 — 4 bedroom home floor plan by Dixon Homes
View Details

AL3909

4
2
2
$355,400
29.62m wide|322.5
AL3905 — 4 bedroom home elevation by Dixon Homes
AL3905 — 4 bedroom home floor plan by Dixon Homes
View Details

AL3905

4
2
2
$353,700
30.23m wide|286.7