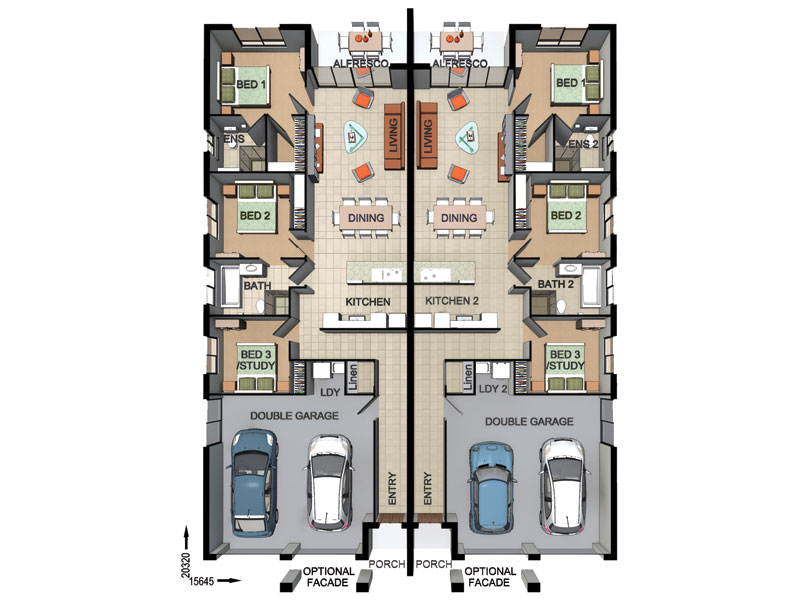
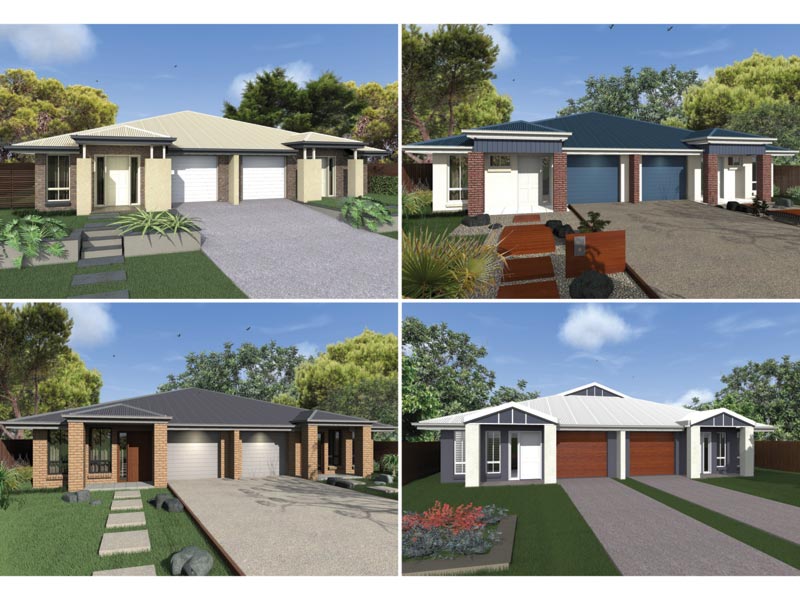
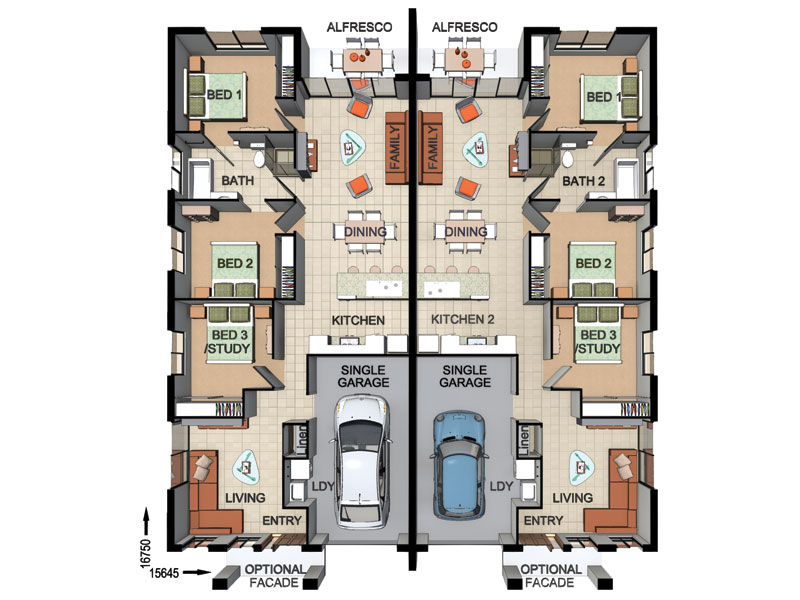
Duplex Designs

View Dixon Homes' duplex designs and floor plans. Fixed price duplex homes with steel frame construction. Ideal for investors and owner-occupiers.

Duplex designs are two attached dwellings that share a common wall, built as a single structure. Investors use them to generate rental income from both sides of one build; owner-occupiers live in one side and rent the other. Duplex construction generally requires a wider block than a standard single home, and each side typically has its own driveway, entry and yard. Dixon Homes' duplex range covers matched mirror-image layouts, mixed configurations (for example a three-bedroom side paired with a two-bedroom side), and both single-storey and double-storey options depending on block width. All plans are fixed-price with steel-frame construction and a 50-year structural warranty.

91 Designs Available

Showing 1 - 12 of 91 designs

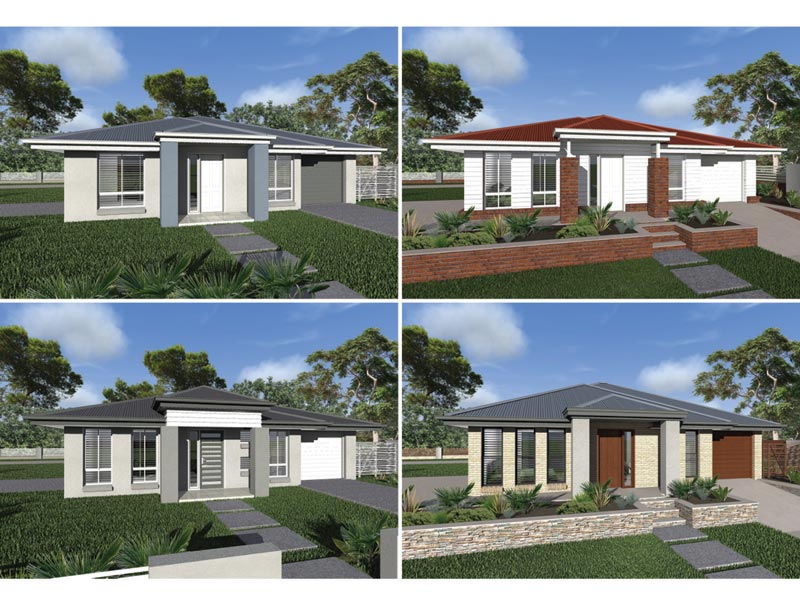
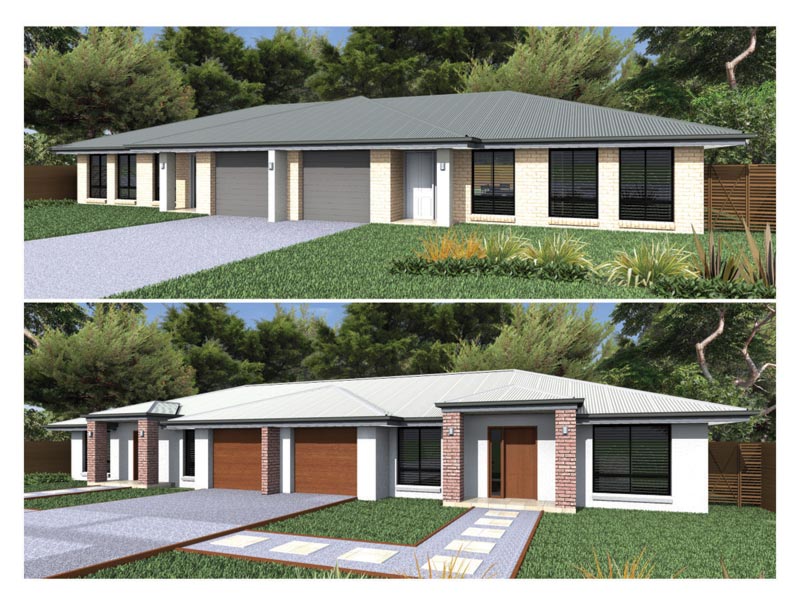
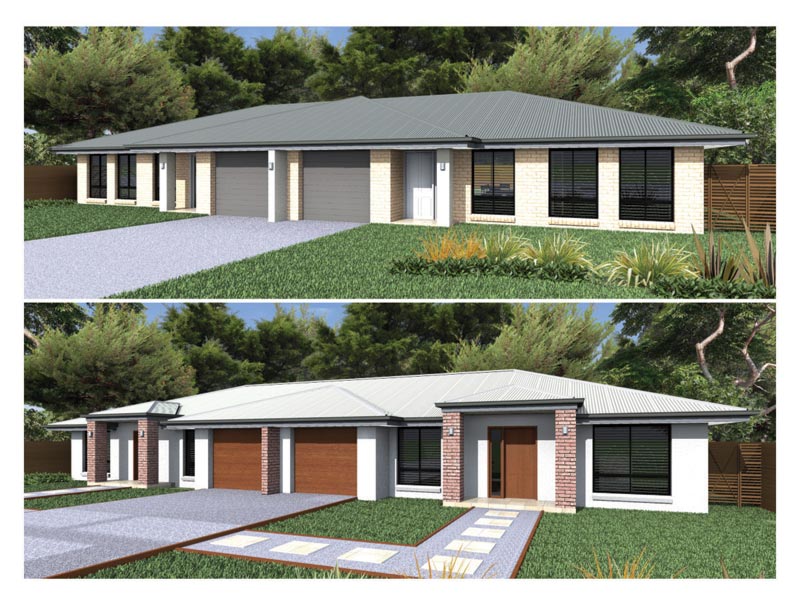
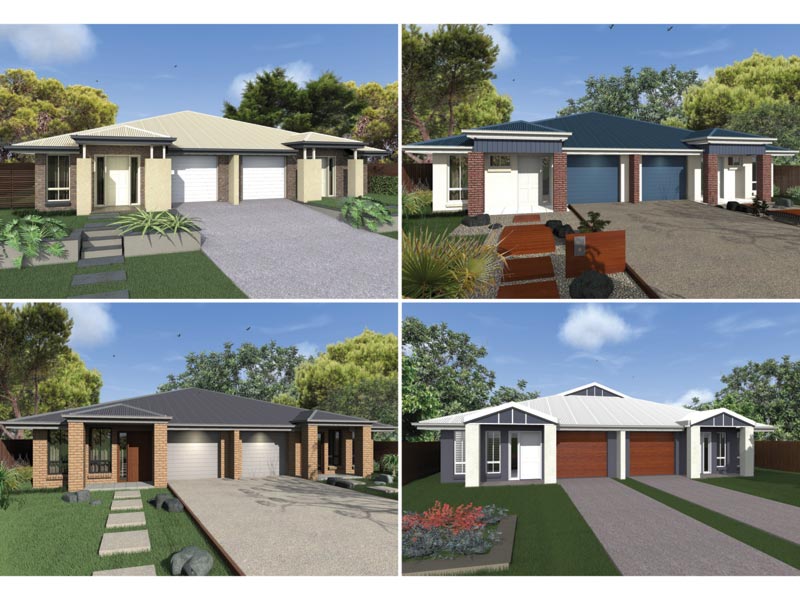
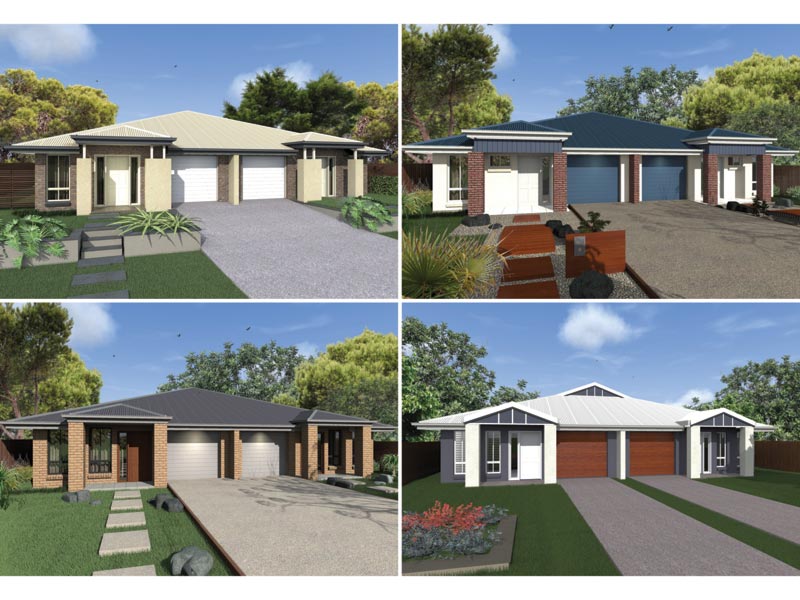
Q17417 — 3 bedroom home elevation by Dixon Homes
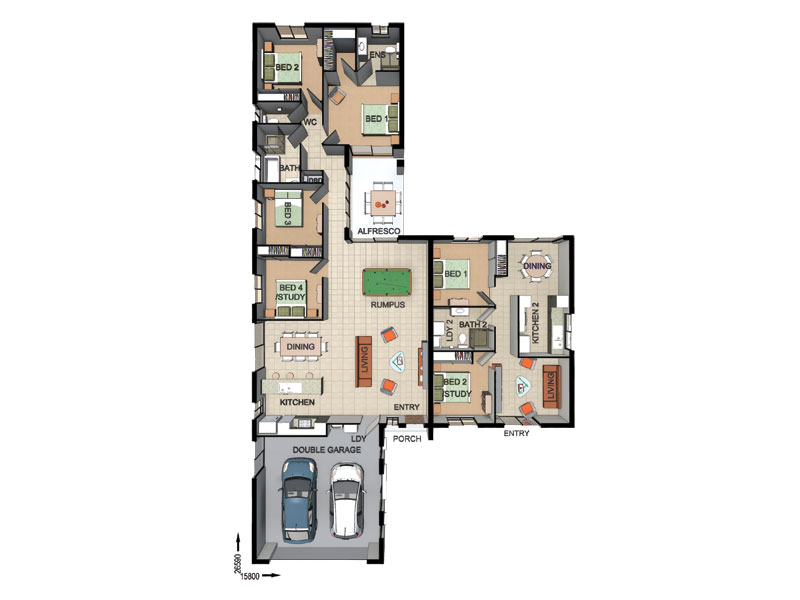
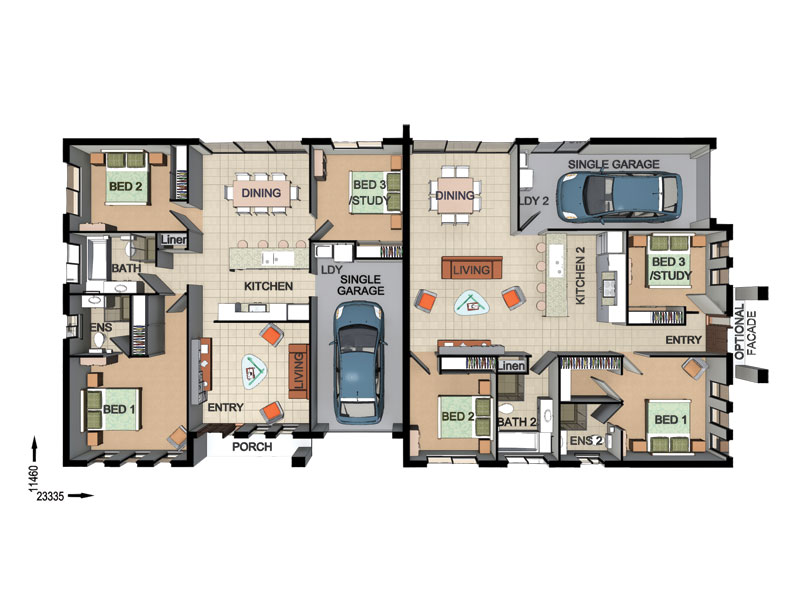
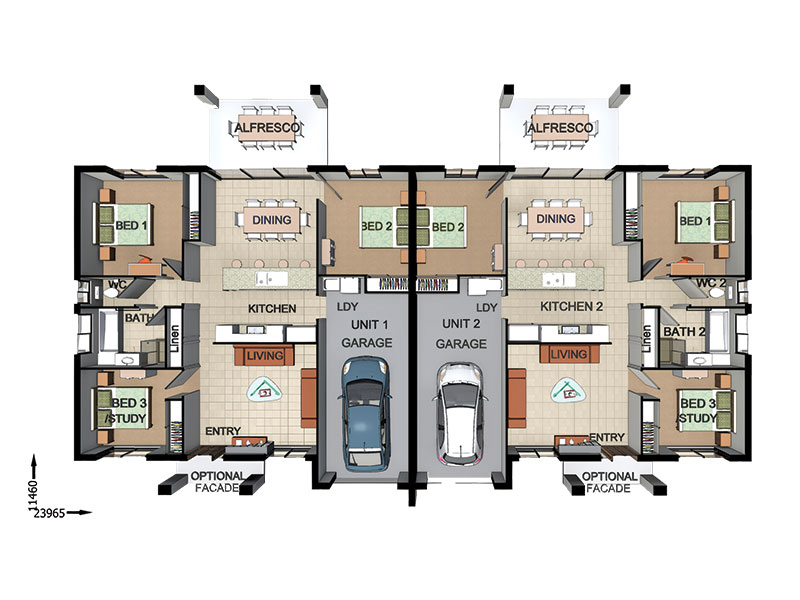
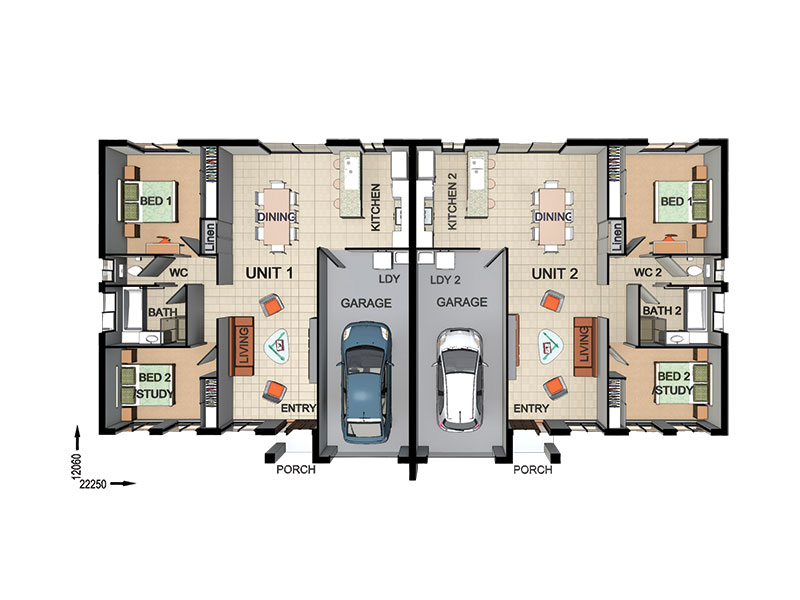
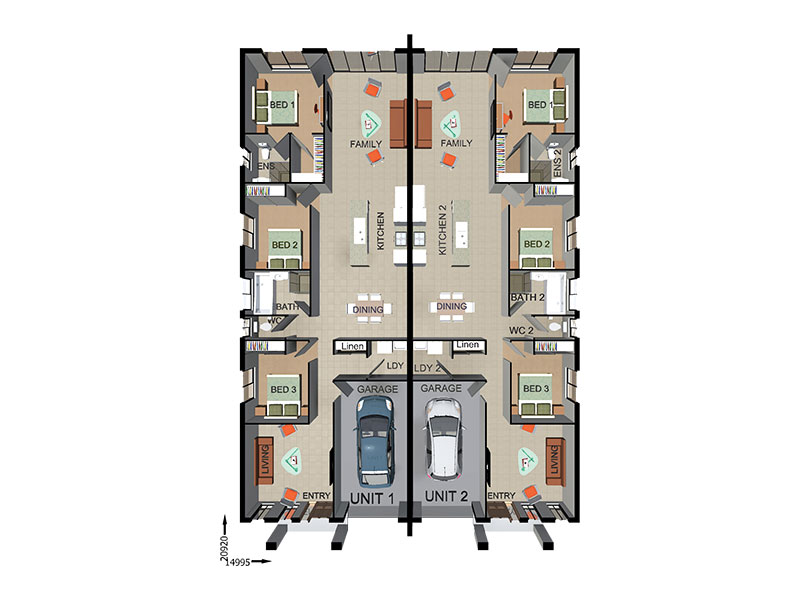
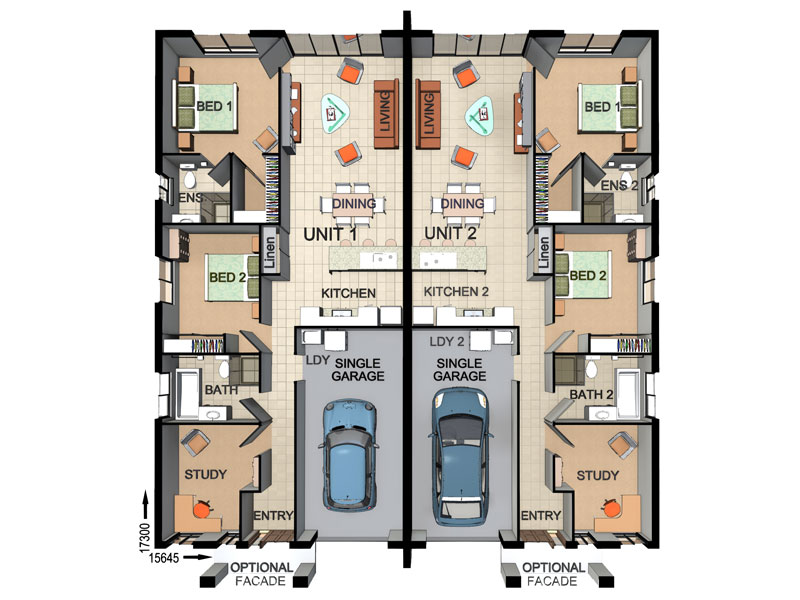
Q17417 — 3 bedroom home floor plan by Dixon Homes
View Details

Q17417

3
2
1
$441,600
16.26m wide|266.2
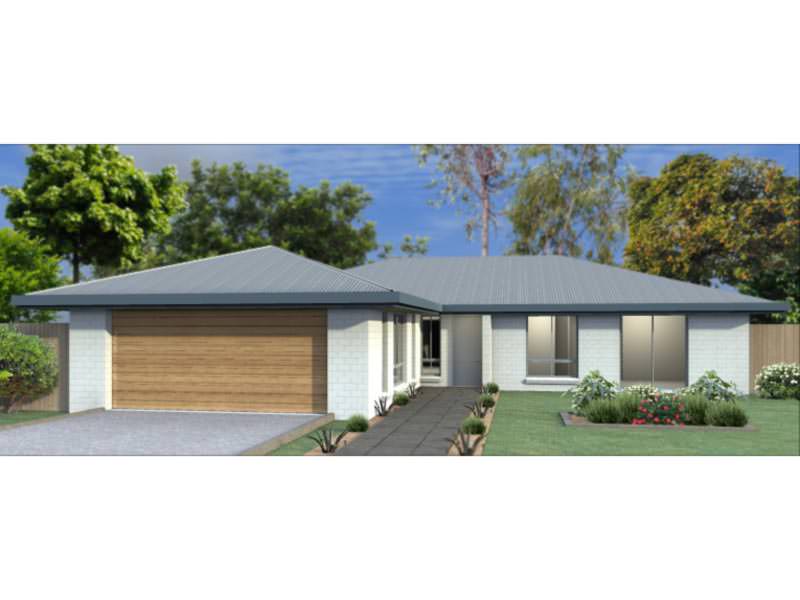
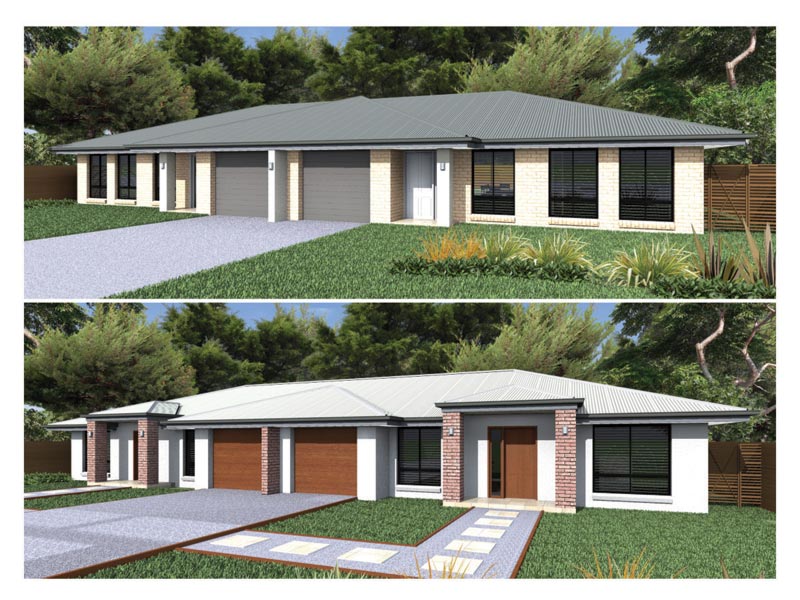
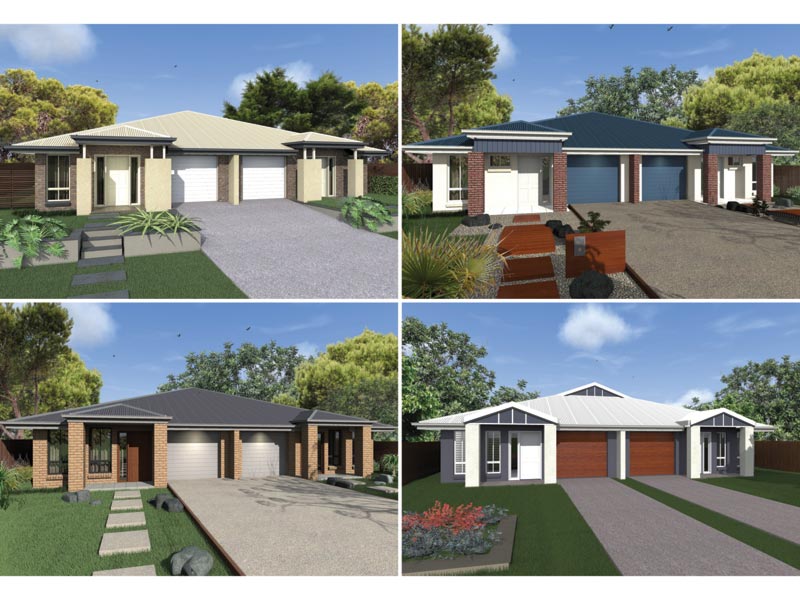
DT8902 — 4 bedroom home elevation by Dixon Homes
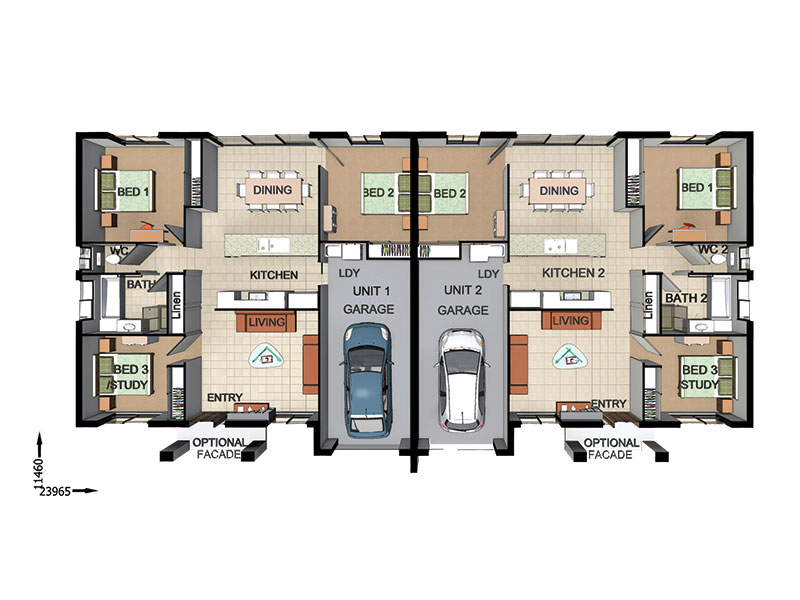
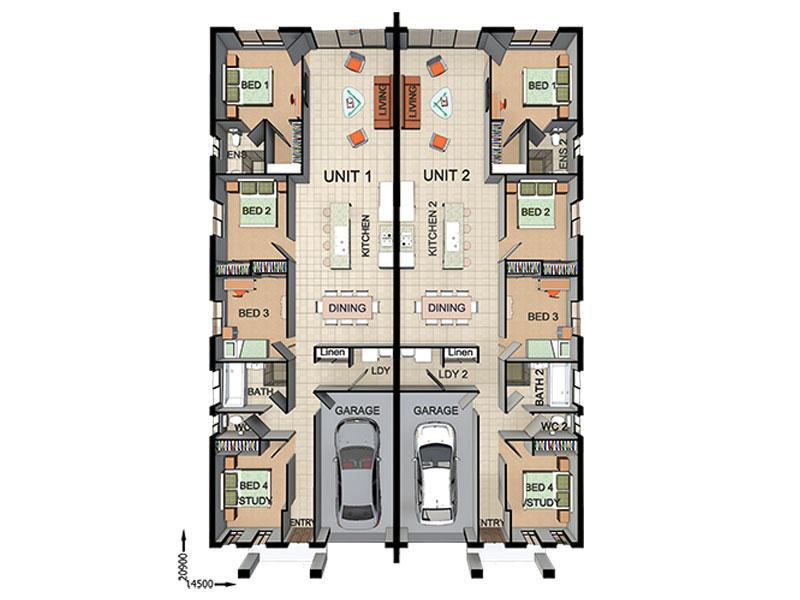
DT8902 — 4 bedroom home floor plan by Dixon Homes
View Details

DT8902

4
2
2
$417,100
20m wide|270.6
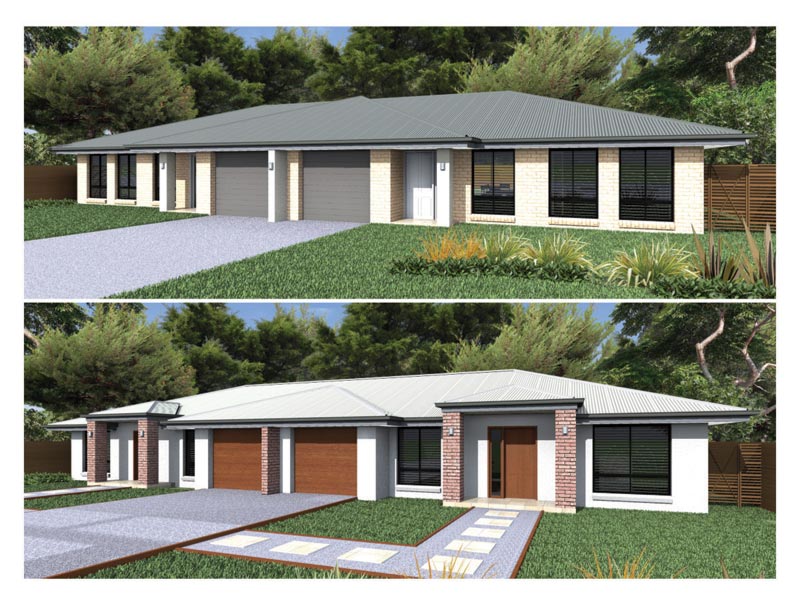
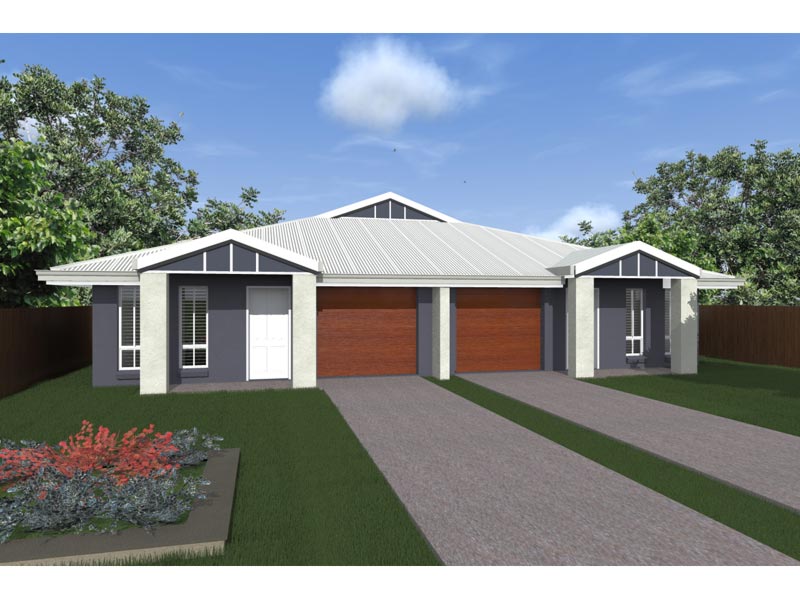
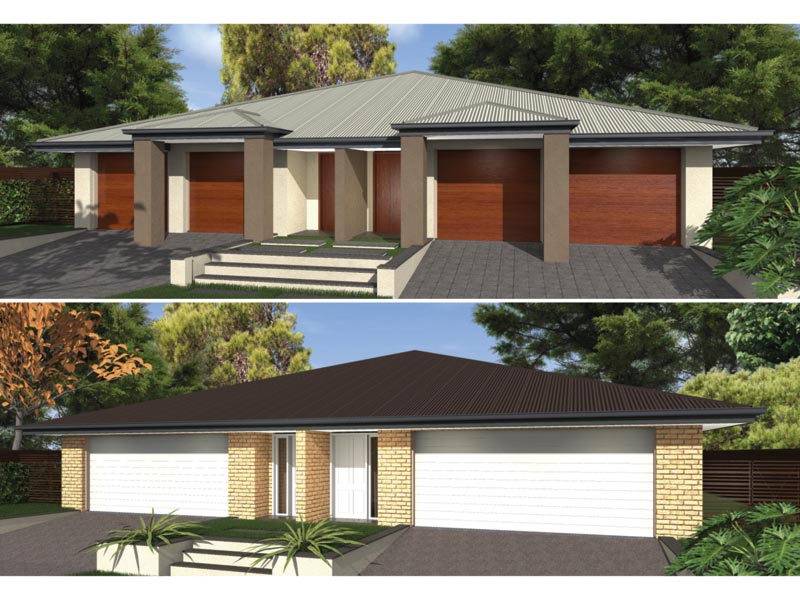
DT7406 — 3 bedroom home elevation by Dixon Homes
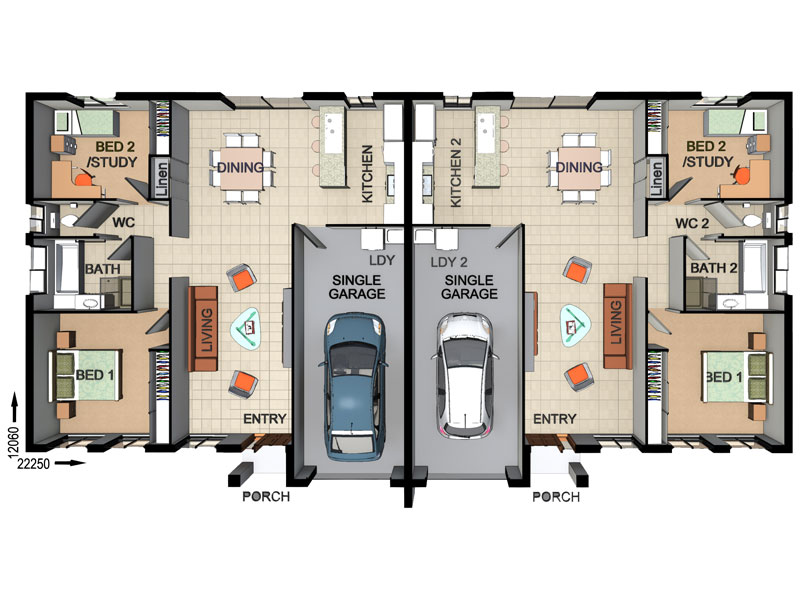
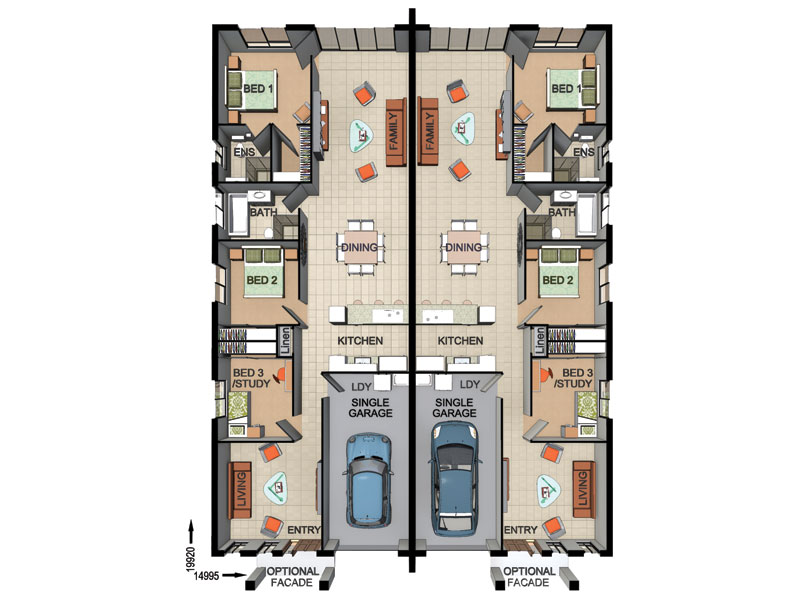
DT7406 — 3 bedroom home floor plan by Dixon Homes
View Details

DT7406

3
1
1
$431,800
26.96m wide|291.1
DT7405 — 3 bedroom home elevation by Dixon Homes
DT7405 — 3 bedroom home floor plan by Dixon Homes
View Details

DT7405

3
1
1
$411,800
26.96m wide|265.6
DT7403 — 2 bedroom home elevation by Dixon Homes
DT7403 — 2 bedroom home floor plan by Dixon Homes
View Details

DT7403

2
1
1
$377,100
26.45m wide|243.2
DT7402 — 2 bedroom home elevation by Dixon Homes
DT7402 — 2 bedroom home floor plan by Dixon Homes
View Details

DT7402

2
1
1
$377,000
26.45m wide|243.2
DR8314 — 4 bedroom home elevation by Dixon Homes
DR8314 — 4 bedroom home floor plan by Dixon Homes
View Details

DR8314

4
2
1
$492,000
18m wide|321.9
DR8312 — 3 bedroom home elevation by Dixon Homes
DR8312 — 3 bedroom home floor plan by Dixon Homes
View Details

DR8312

3
2
1
$487,700
18m wide|321.9
DR8310 — 2 bedroom home elevation by Dixon Homes
DR8310 — 2 bedroom home floor plan by Dixon Homes
View Details

DR8310

2
2
1
$441,800
19.85m wide|259.8
DR8309 — 3 bedroom home elevation by Dixon Homes
DR8309 — 3 bedroom home floor plan by Dixon Homes
View Details

DR8309

3
1
1
$486,700
18m wide|306.6
DR8308 — 3 bedroom home elevation by Dixon Homes
DR8308 — 3 bedroom home floor plan by Dixon Homes
View Details

DR8308

3
2
2
$501,200
19.84m wide|325.8
DR8307 — 3 bedroom home elevation by Dixon Homes
DR8307 — 3 bedroom home floor plan by Dixon Homes
View Details

DR8307

3
1
1
$435,800
19.84m wide|269.9