Home Design Ideas & Inspiration

Get inspired by Dixon Homes' range of home design ideas. Browse floor plans, pricing, and inclusions for steel frame homes with a 50-year structural warranty.

Not sure yet what you're looking for? Browse the full Dixon Homes range here to see plans across every style, size and configuration we build — sorted by newest first. This is the place to start if you're gathering inspiration rather than searching for something specific. Use the filters at left to narrow by bedroom count, price range, block requirements, or design features once you've got a sense of what you like. Every design is fixed-price, engineered for steel-frame construction, and backed by a 50-year structural warranty. If you find a design close to what you want but not quite right, most Dixon Homes plans can be modified — swap floor plan elements, adjust bedroom counts, upgrade inclusions — as part of the initial design consultation.

1469 Designs Available

Showing 1 - 12 of 1469 designs

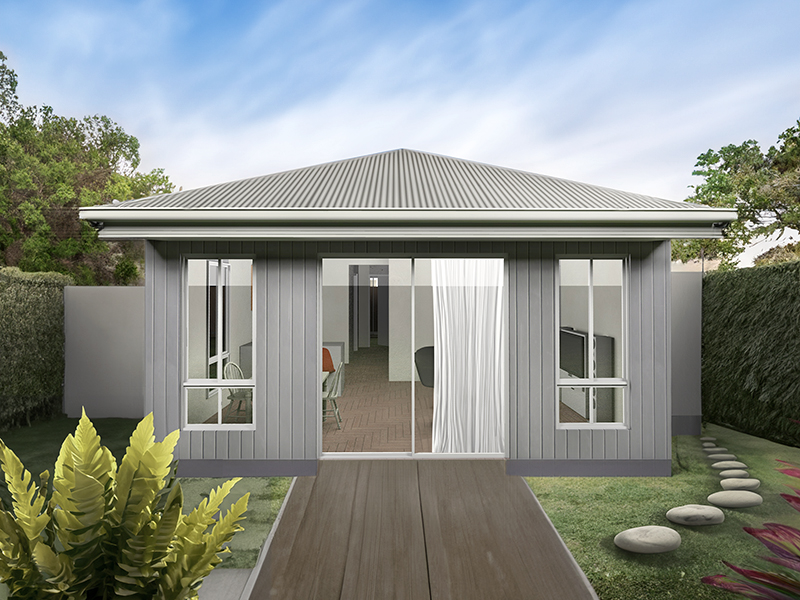
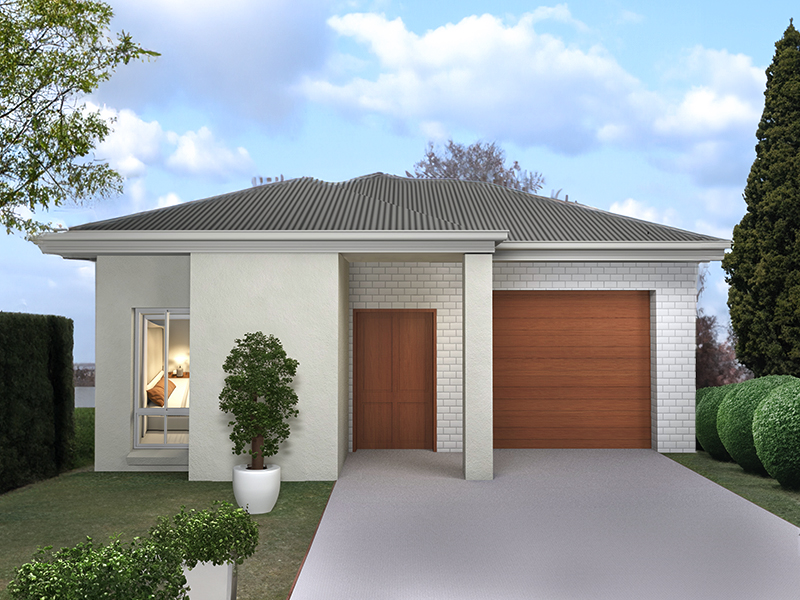
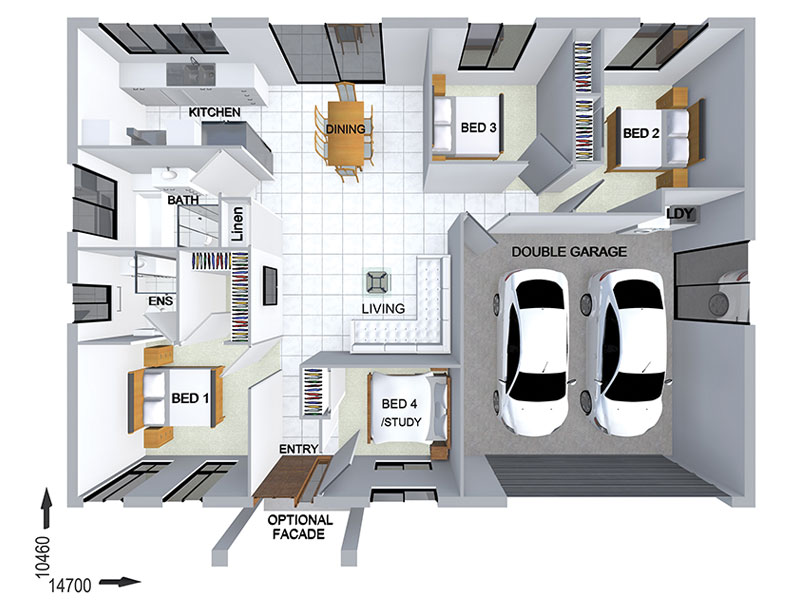
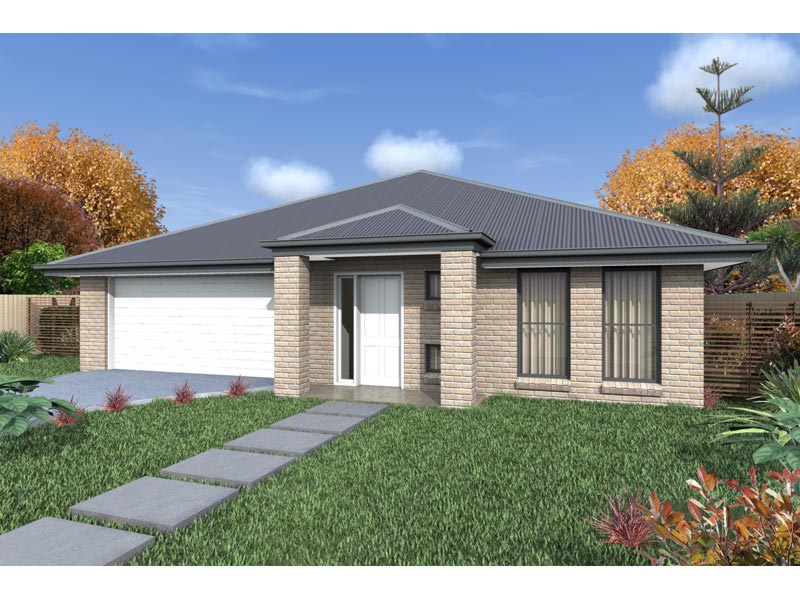
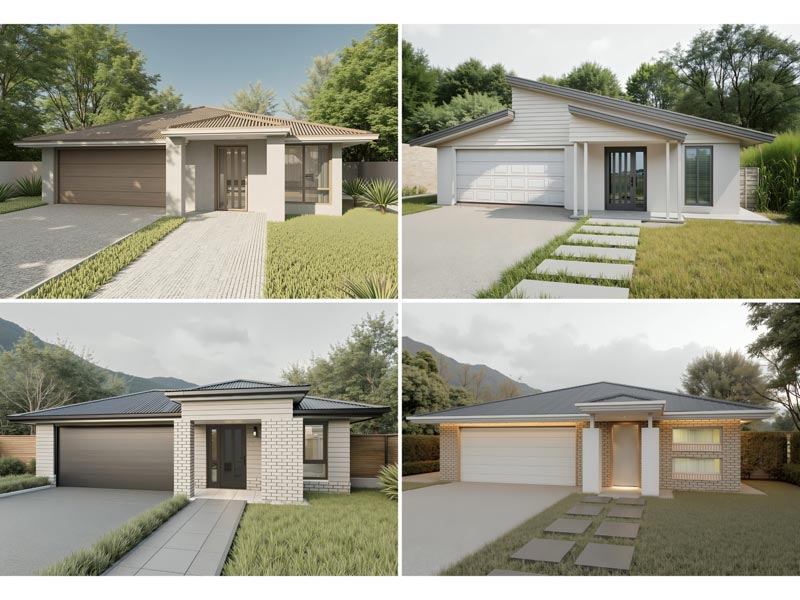
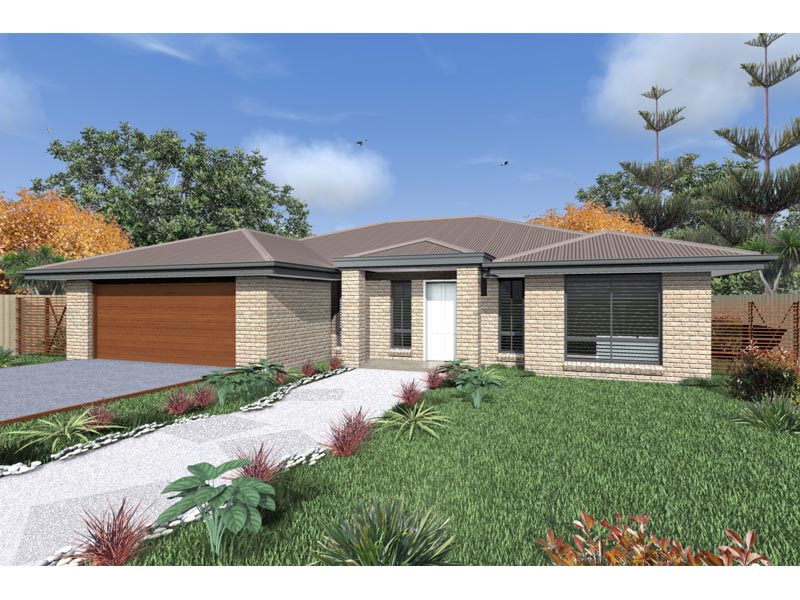
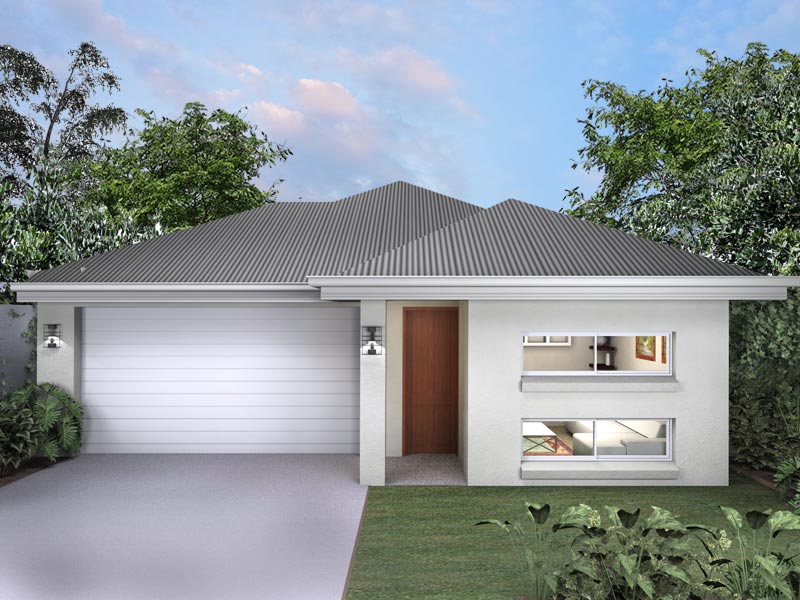
GR2302 — 2 bedroom home elevation by Dixon Homes
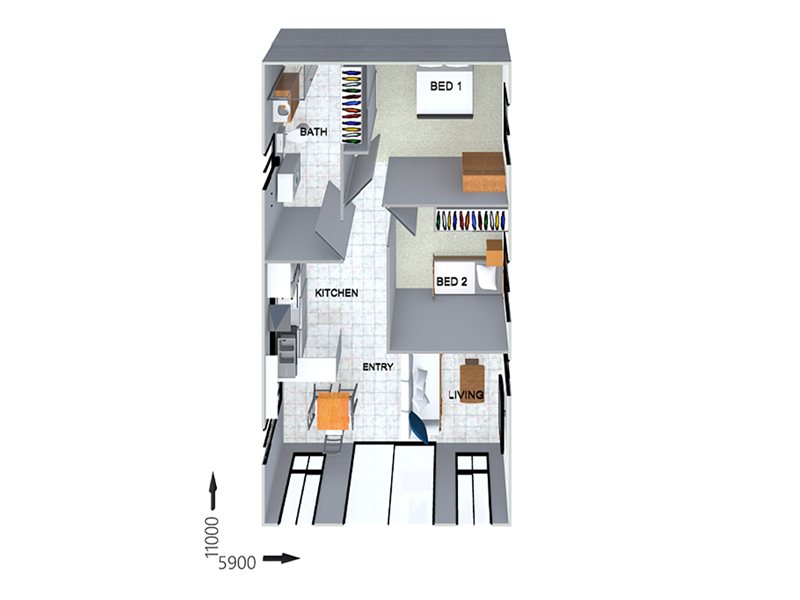
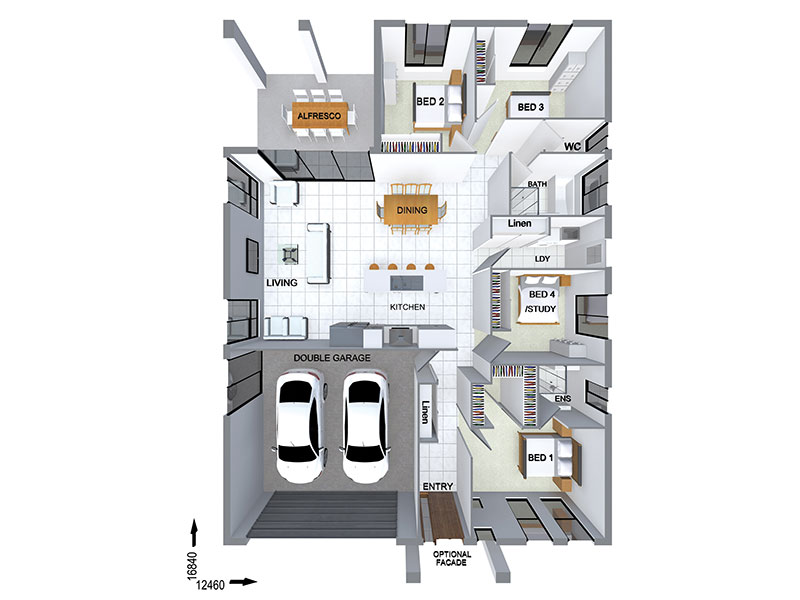
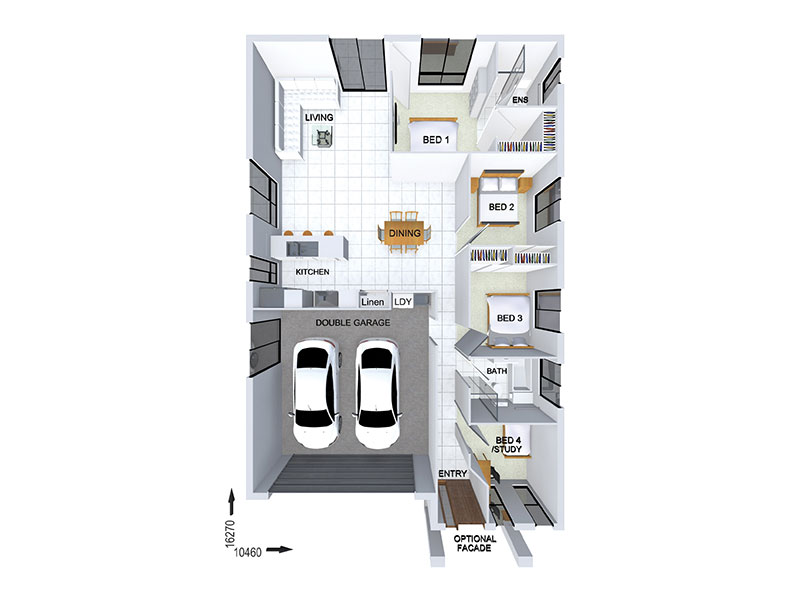
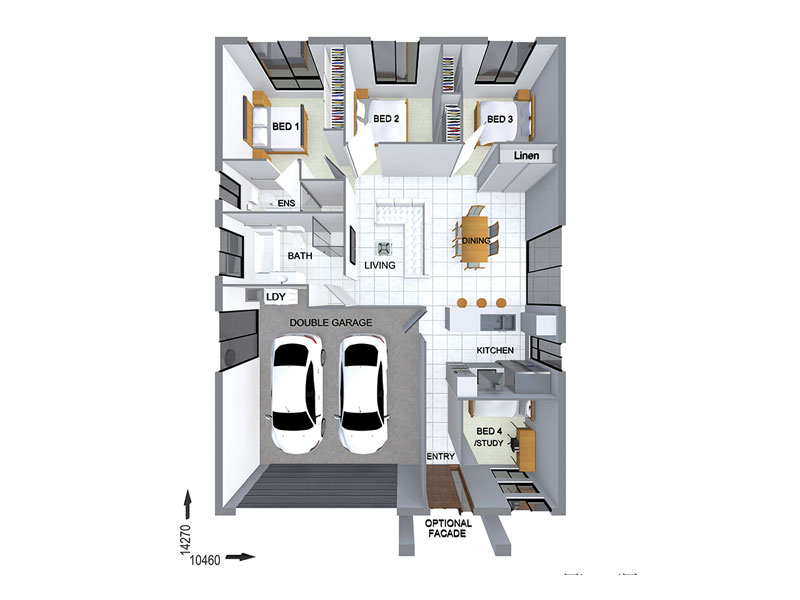
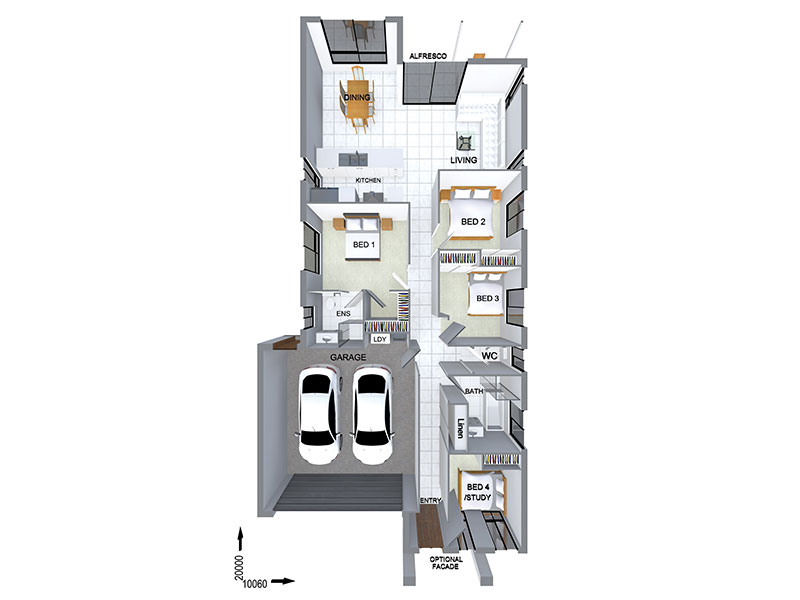
GR2302 — 2 bedroom home floor plan by Dixon Homes
View Details

GR2302

2
1
$171,800
14m wide|64.9
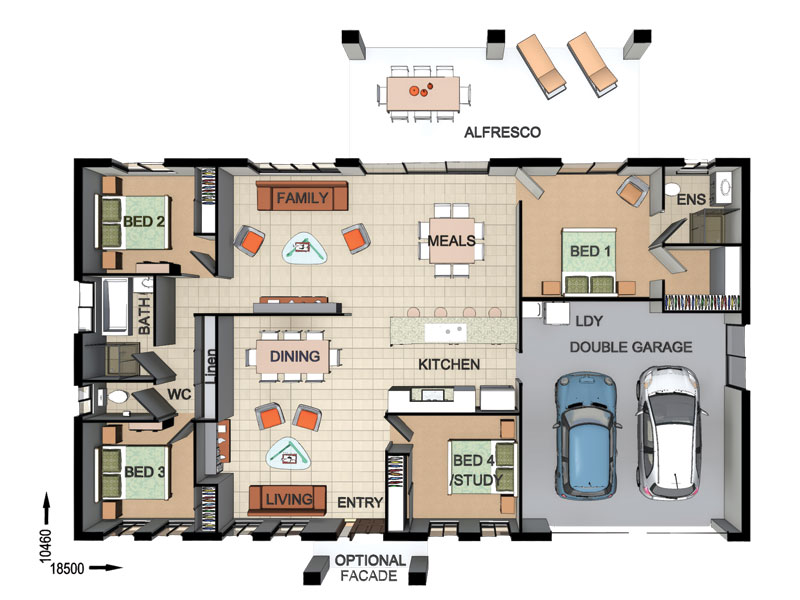
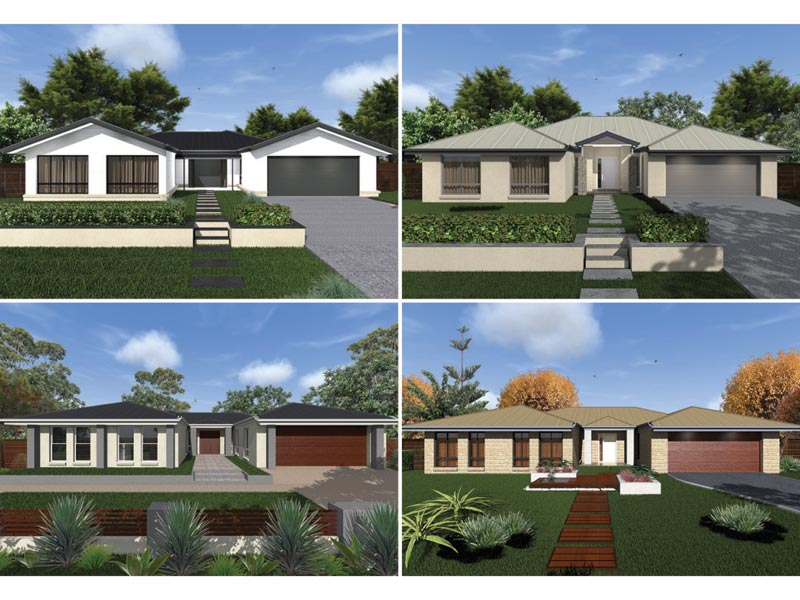
SC2330 — 4 bedroom home elevation by Dixon Homes
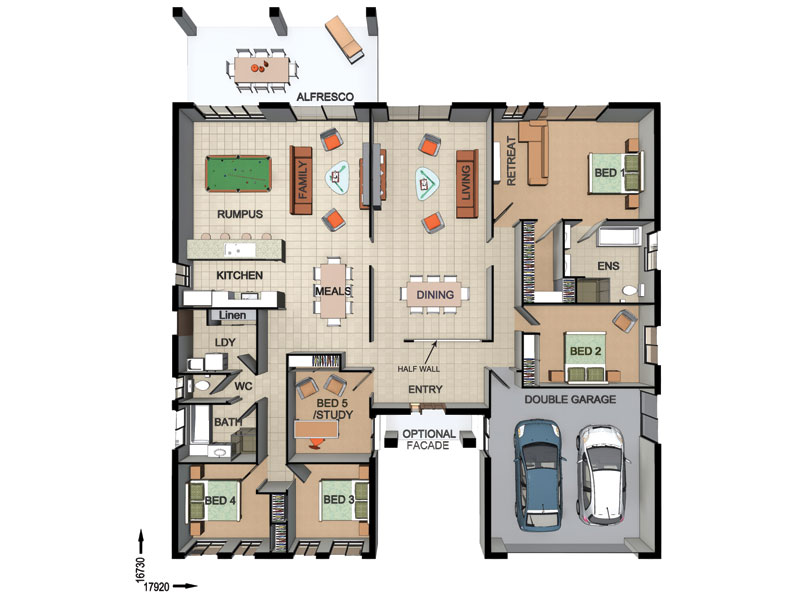
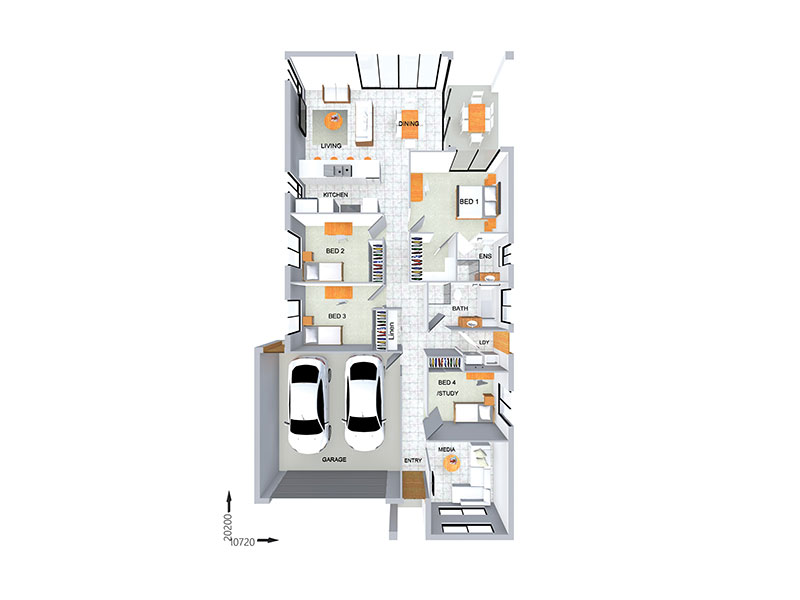
SC2330 — 4 bedroom home floor plan by Dixon Homes
View Details

SC2330

4
2
2
$351,300
22.12m wide|308.8
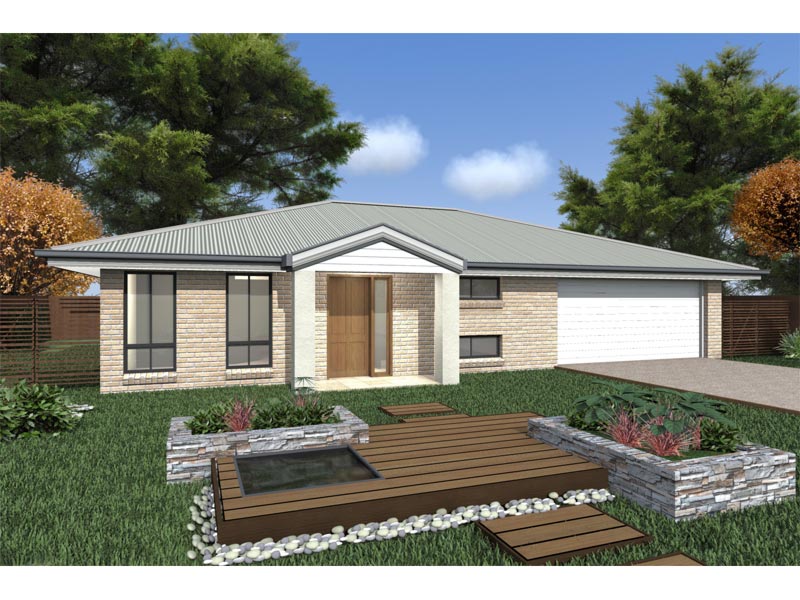
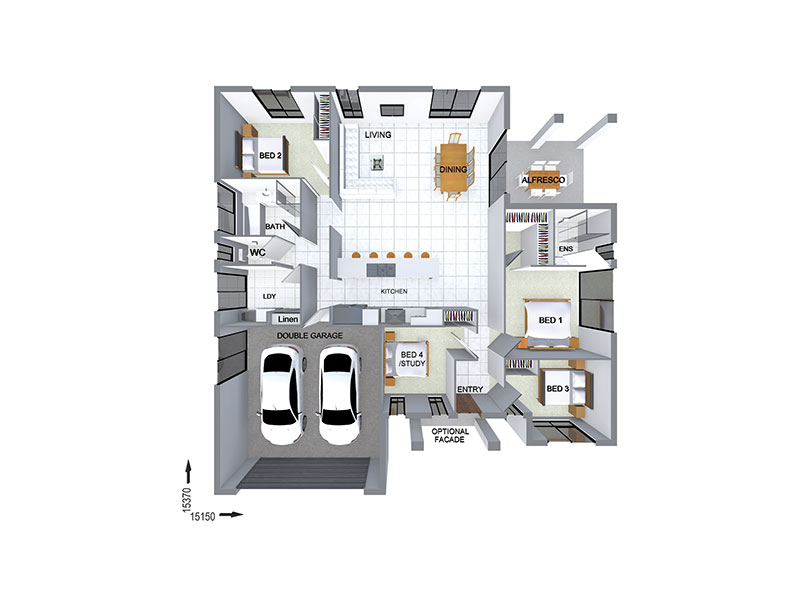
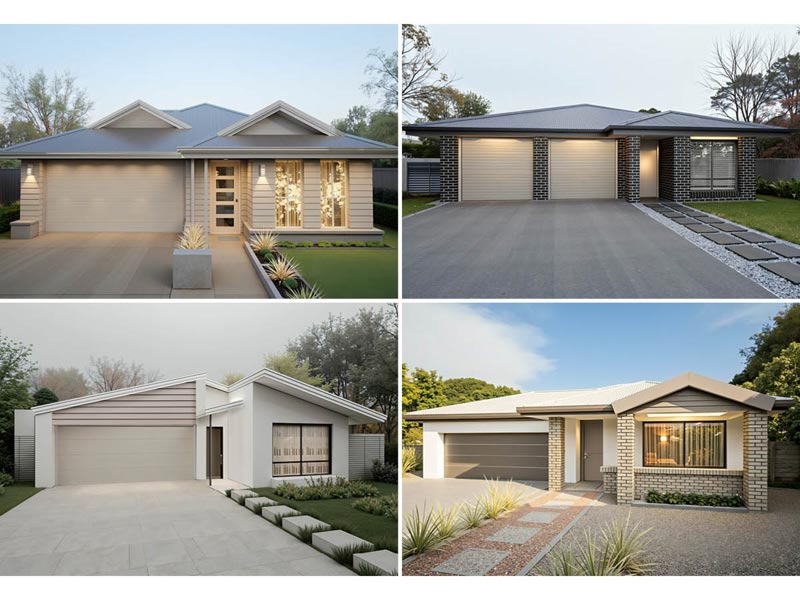
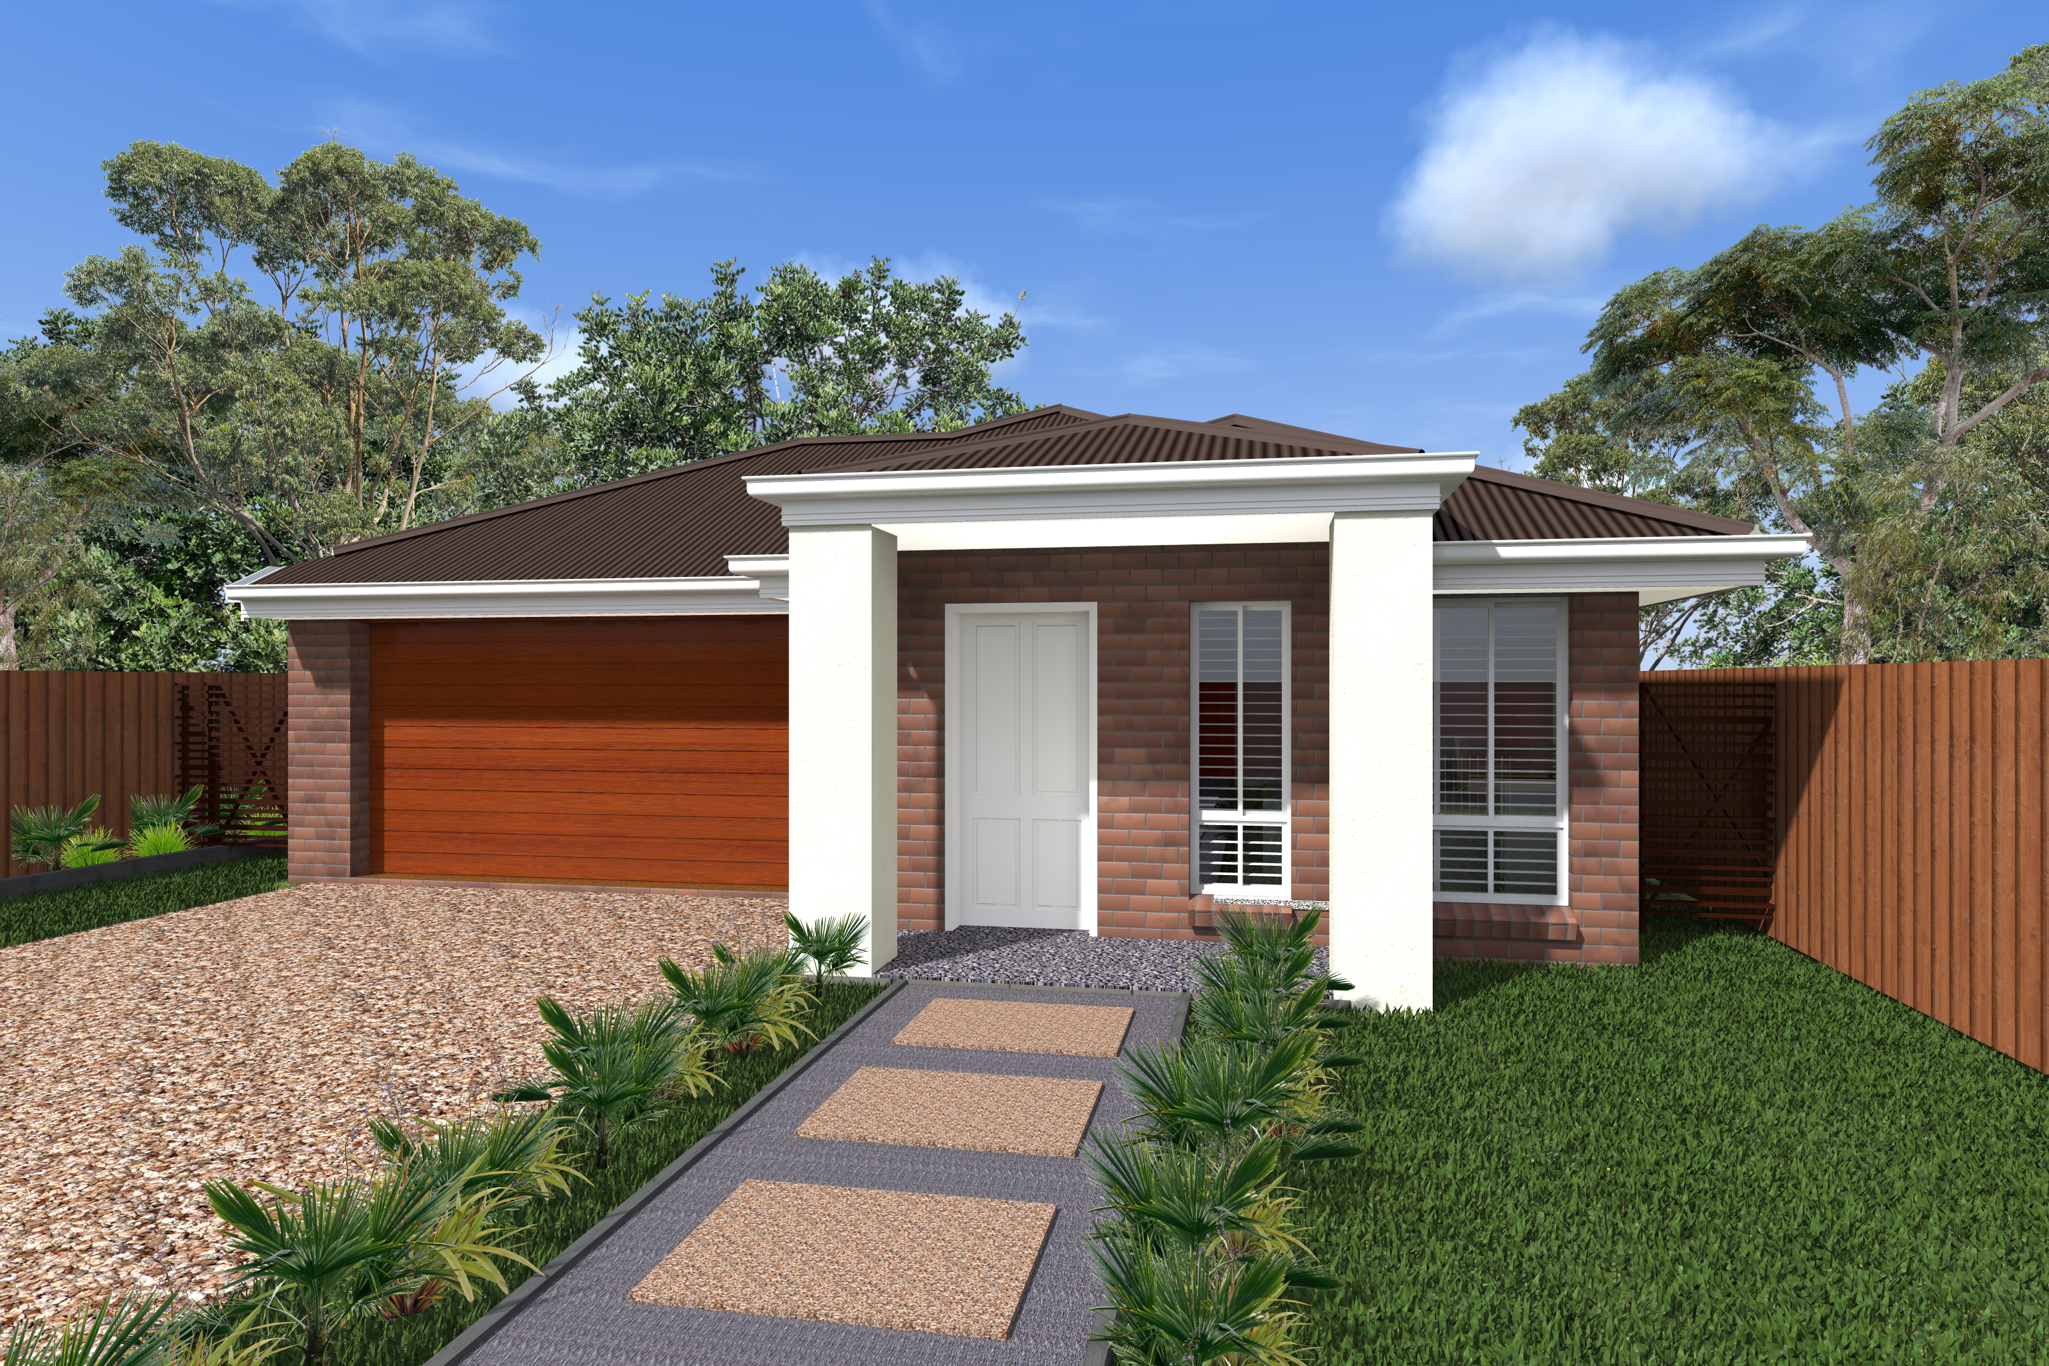
SR0256 — 4 bedroom home elevation by Dixon Homes
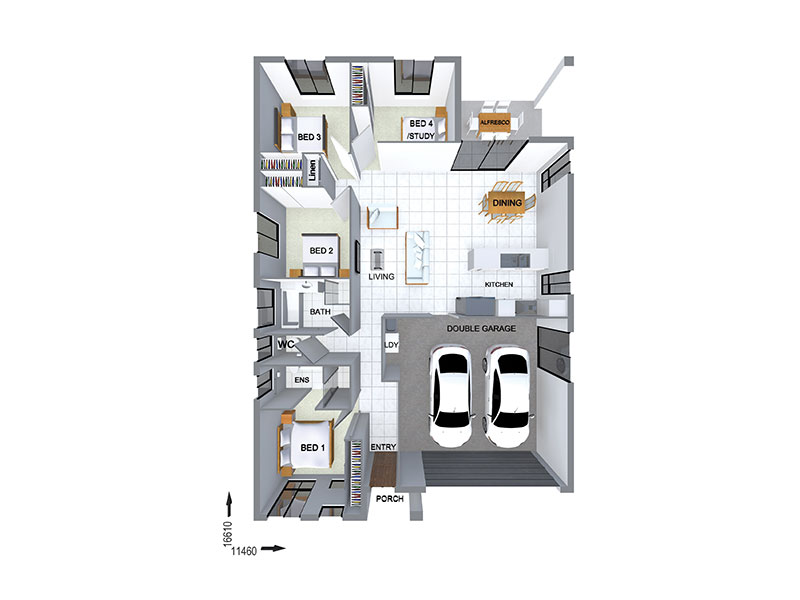
SR0256 — 4 bedroom home floor plan by Dixon Homes
View Details

SR0256

4
2
2
$289,000
21.5m wide|227.1
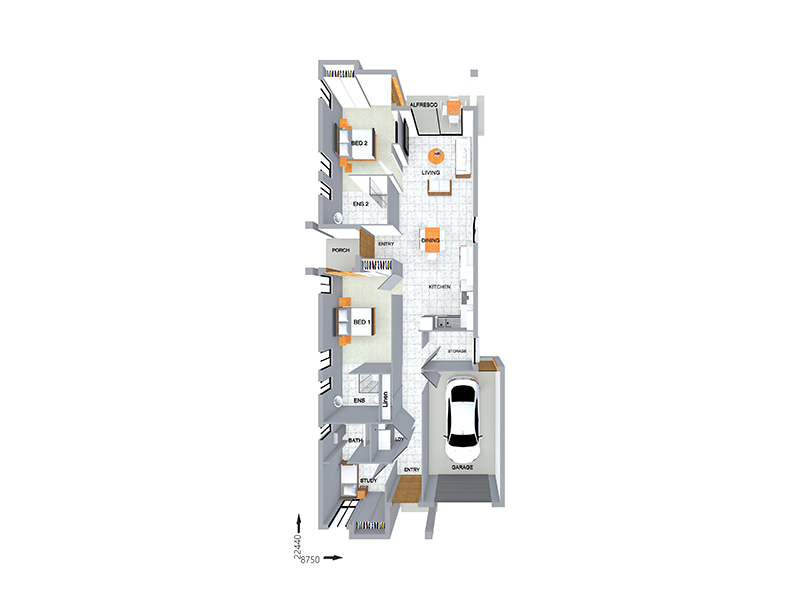
WL10902 — 2 bedroom home elevation by Dixon Homes
WL10902 — 2 bedroom home floor plan by Dixon Homes
View Details

WL10902

2
3
1
$408,700
10m wide|171.5
SR2924 — 4 bedroom home elevation by Dixon Homes
SR2924 — 4 bedroom home floor plan by Dixon Homes
View Details

SR2924

4
2
2
$244,600
17.7m wide|157.7
SR1203 — 4 bedroom home elevation by Dixon Homes
SR1203 — 4 bedroom home floor plan by Dixon Homes
View Details

SR1203

4
2
2
$285,700
14.46m wide|213.8
SR0343 — 3 bedroom home elevation by Dixon Homes
SR0343 — 3 bedroom home floor plan by Dixon Homes
View Details

SR0343

3
2
2
$252,600
13.46m wide|168.1
SR0133 — 4 bedroom home elevation by Dixon Homes
SR0133 — 4 bedroom home floor plan by Dixon Homes
View Details

SR0133

4
2
2
$240,600
13.46m wide|153.2
SC6206 — 4 bedroom home elevation by Dixon Homes
SC6206 — 4 bedroom home floor plan by Dixon Homes
View Details

SC6206

4
2
2
$287,000
17.15m wide|211.2
SC2805 — 4 bedroom home elevation by Dixon Homes
SC2805 — 4 bedroom home floor plan by Dixon Homes
View Details

SC2805

4
2
2
$261,200
14.46m wide|185
QC6326 — 4 bedroom home elevation by Dixon Homes
QC6326 — 4 bedroom home floor plan by Dixon Homes
View Details

QC6326

4
2
2
$290,700
12m wide|178.3
Q18905 — 4 bedroom home elevation by Dixon Homes
Q18905 — 4 bedroom home floor plan by Dixon Homes
View Details

Q18905

4
2
2
$284,300
12m wide|192.8