Hamptons Style Home Designs

Explore Dixon Homes' Hamptons style home designs. Classic coastal elegance with steel frame construction and fixed pricing.

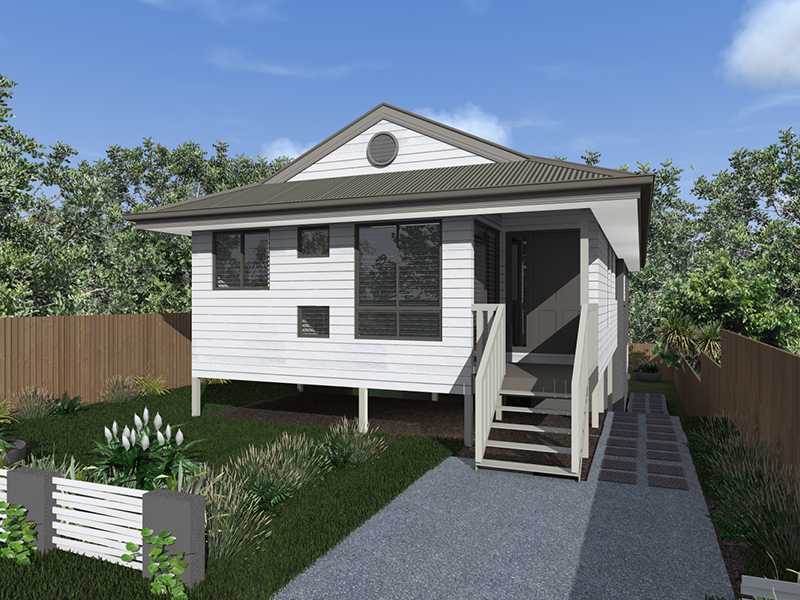
Hamptons-style home designs bring a coastal-elegant aesthetic to Australian builds — weatherboard cladding (or paint-finished FC), broad verandahs, gabled roof lines, dormer windows, and interior colour palettes centred on white, soft grey and coastal blue. The style is enduring rather than trend-driven, which is why it has remained a popular search category among Australian home builders for years. Hamptons homes typically feature four or more bedrooms, wraparound outdoor living, kitchen islands with pendant lighting, and coffered or timber-lined ceilings in the main living zones. Dixon Homes' Hamptons range is available in both single-storey and double-storey configurations, adapted for Australian conditions with generous eaves and hardwearing exterior finishes, at fixed-price contracts.

62 Designs Available

Showing 1 - 12 of 62 designs

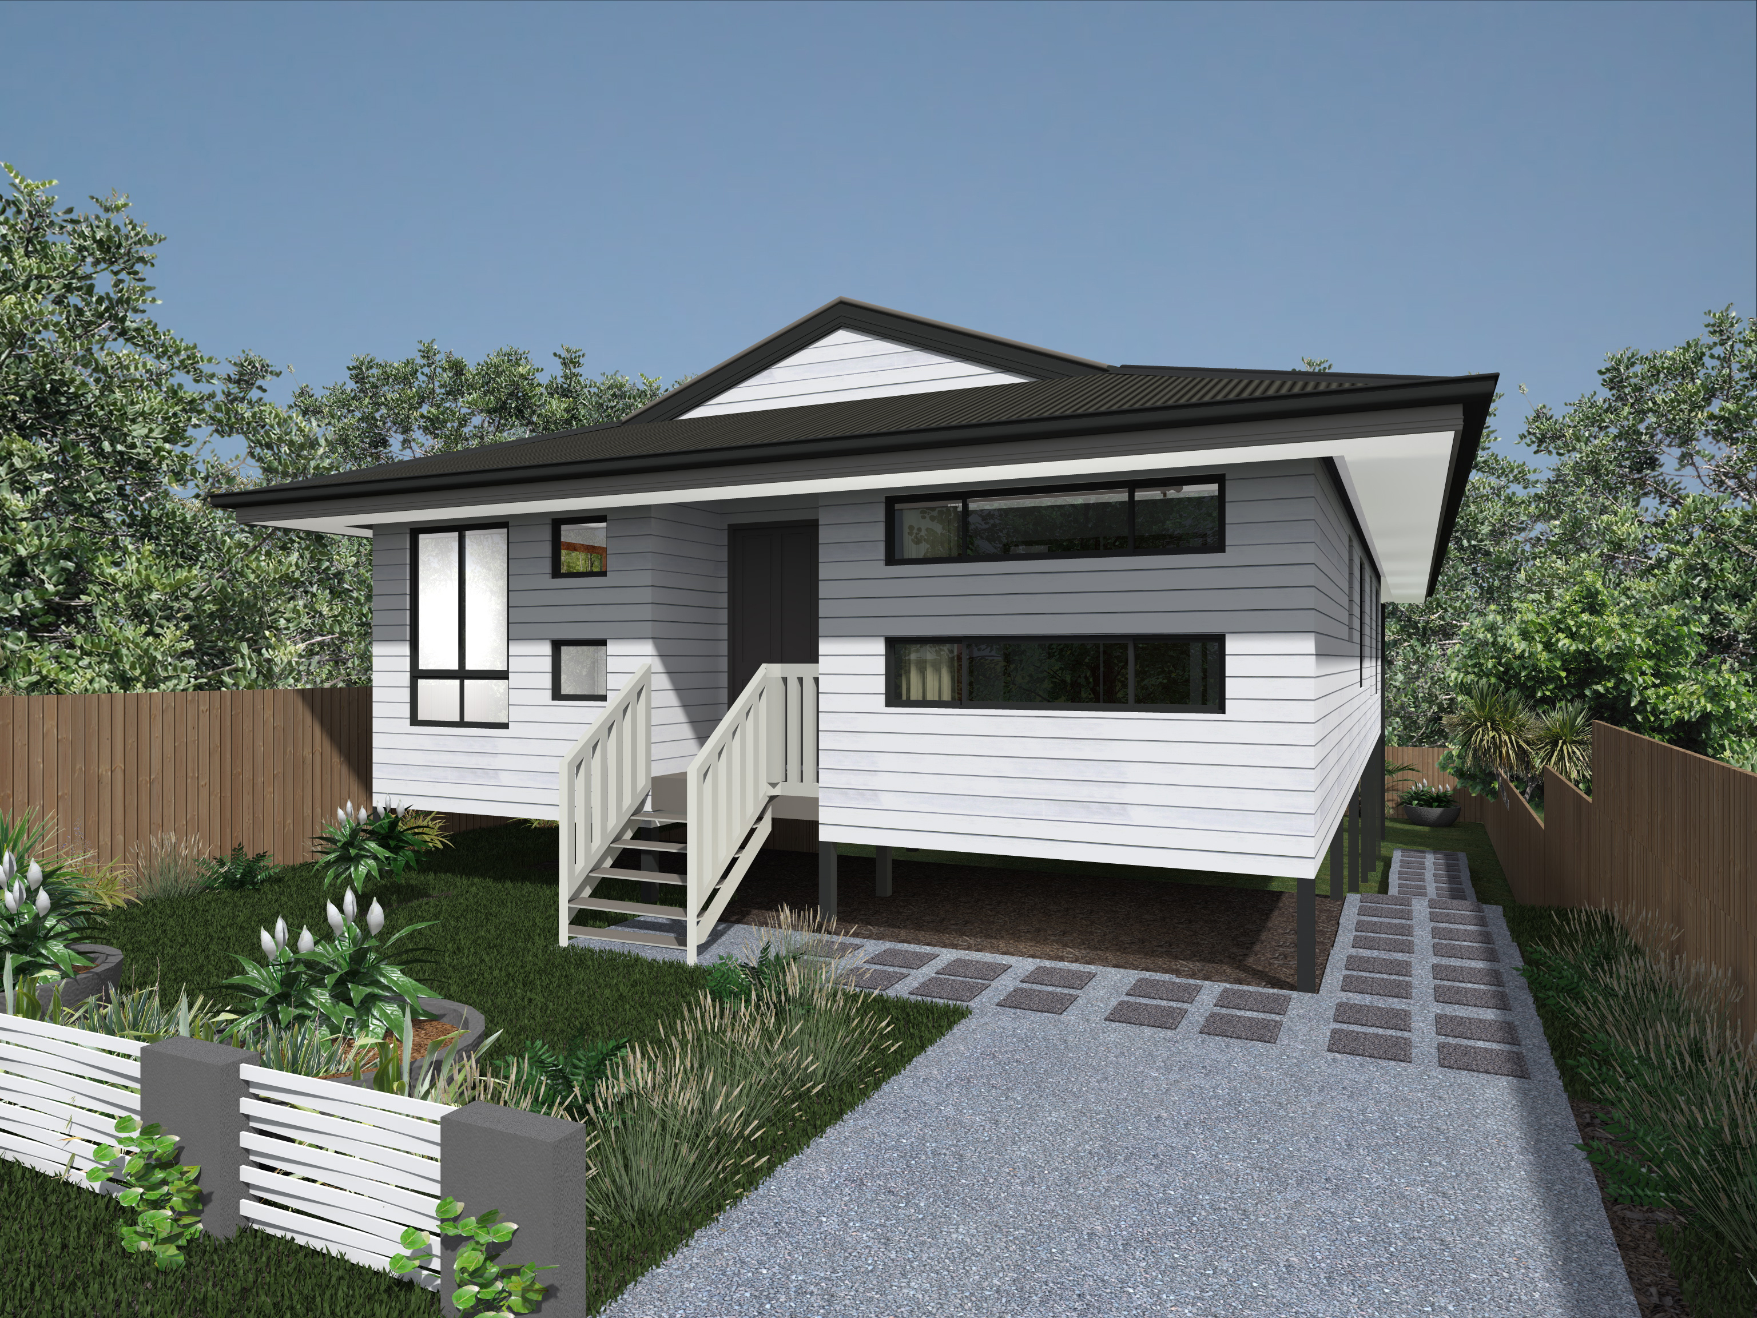
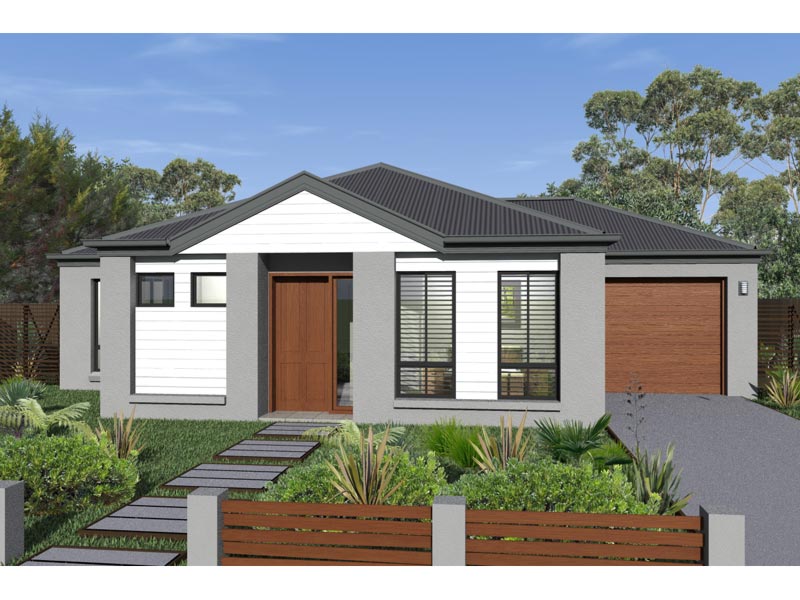
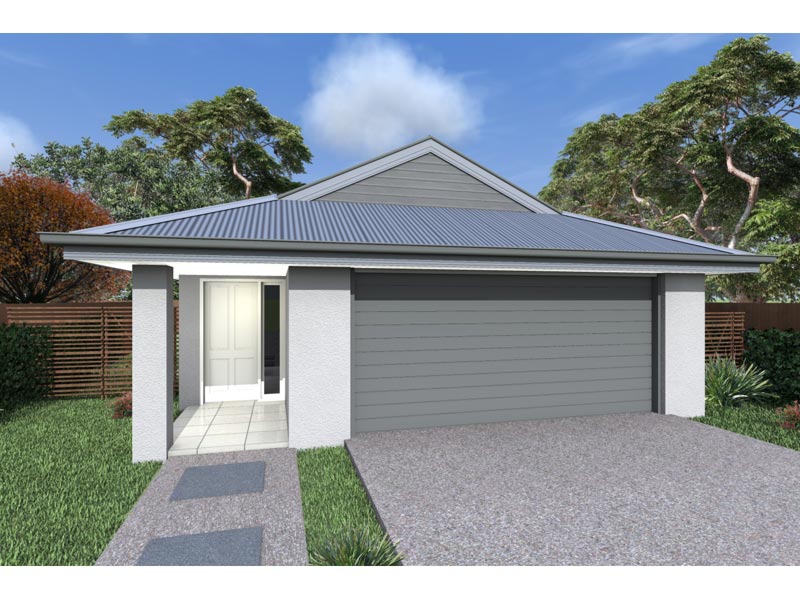
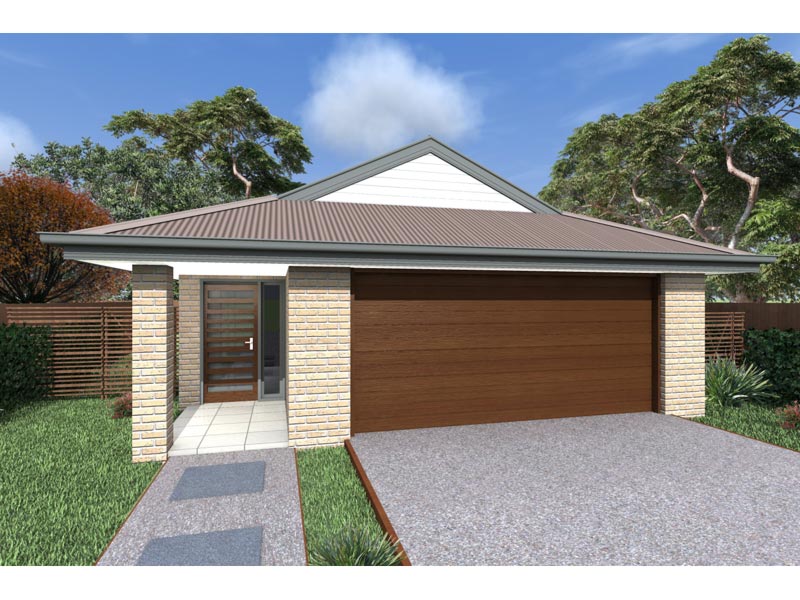
PR5201 — 4 bedroom home elevation by Dixon Homes
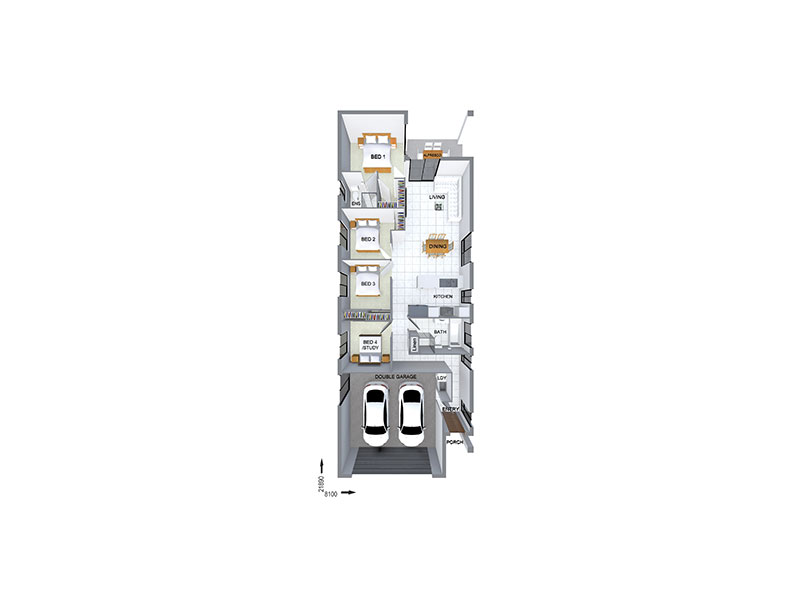
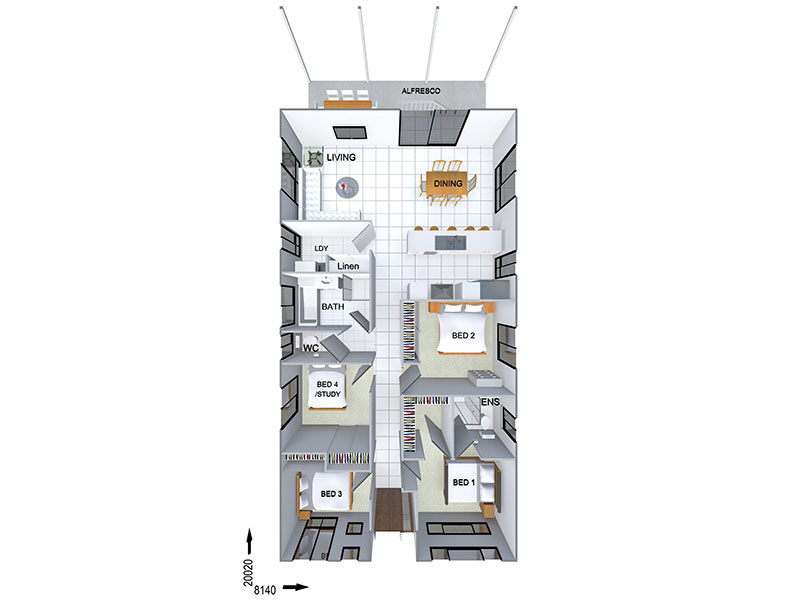
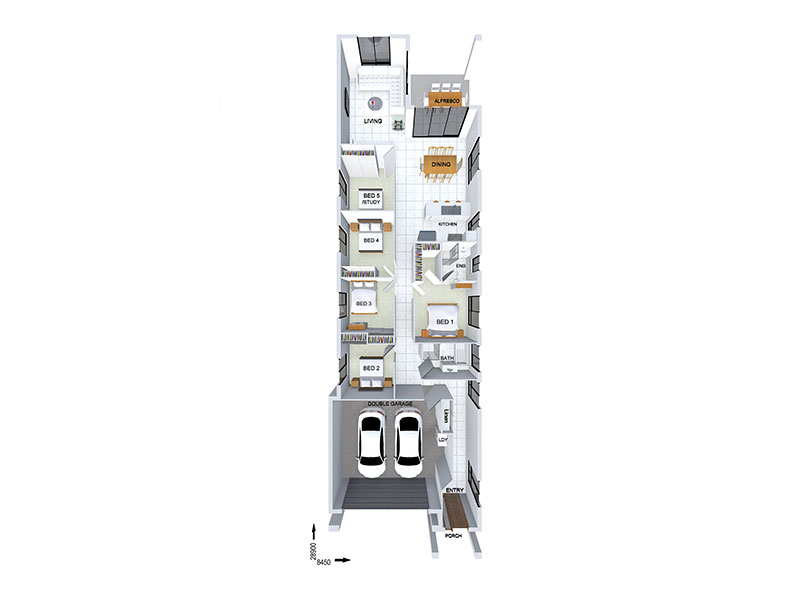
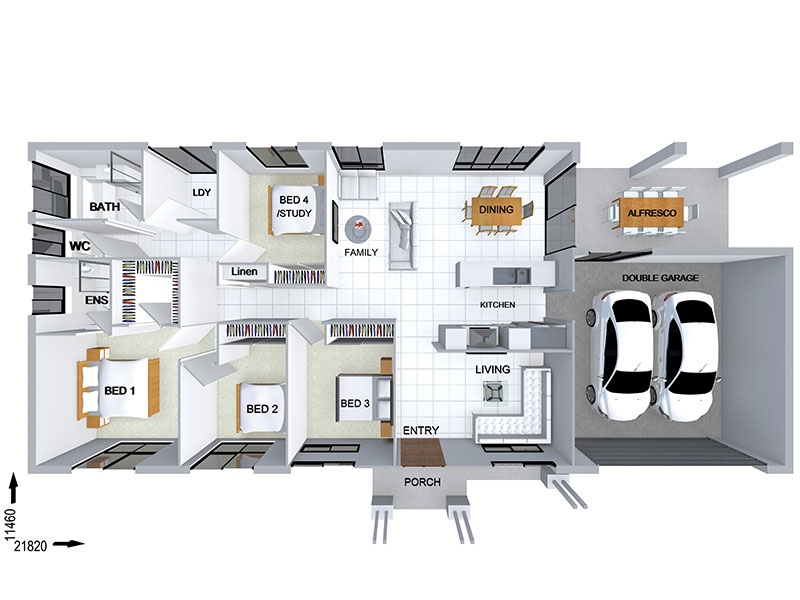
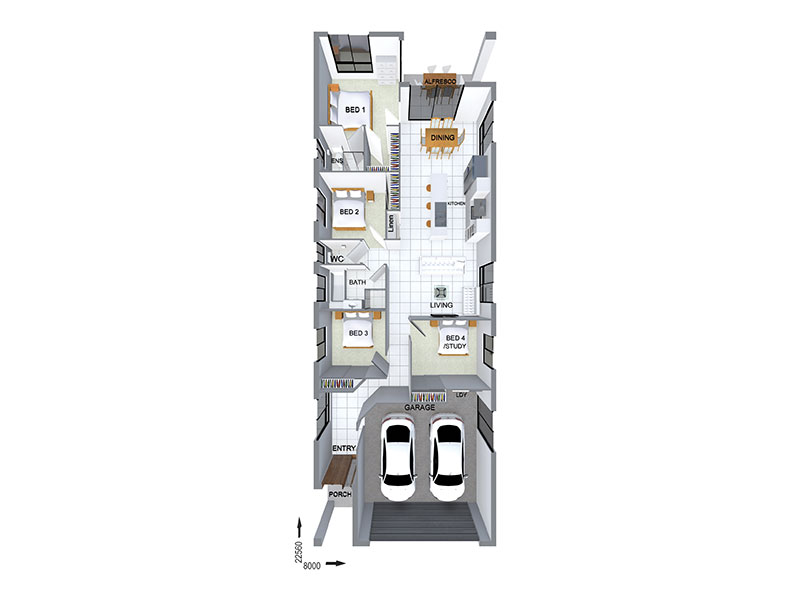
PR5201 — 4 bedroom home floor plan by Dixon Homes
View Details

PR5201

4
2
$335,400
12.66m wide|154.83
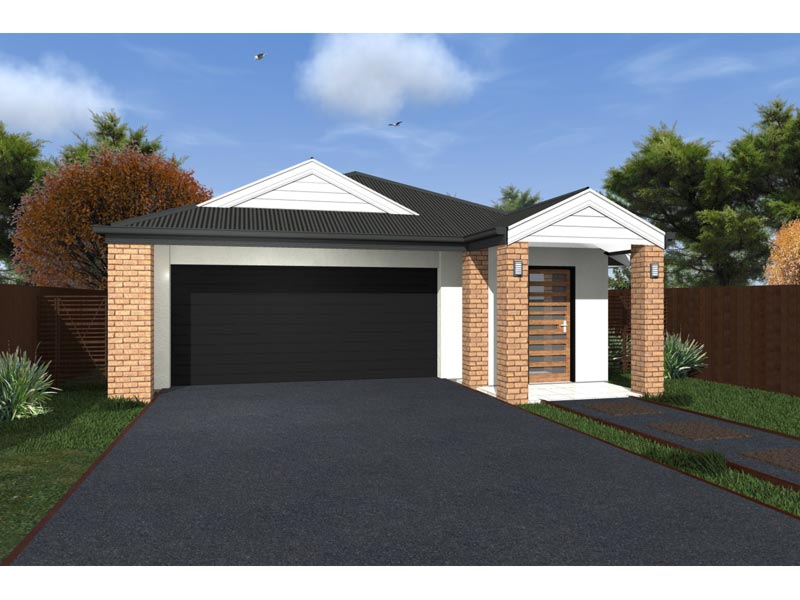
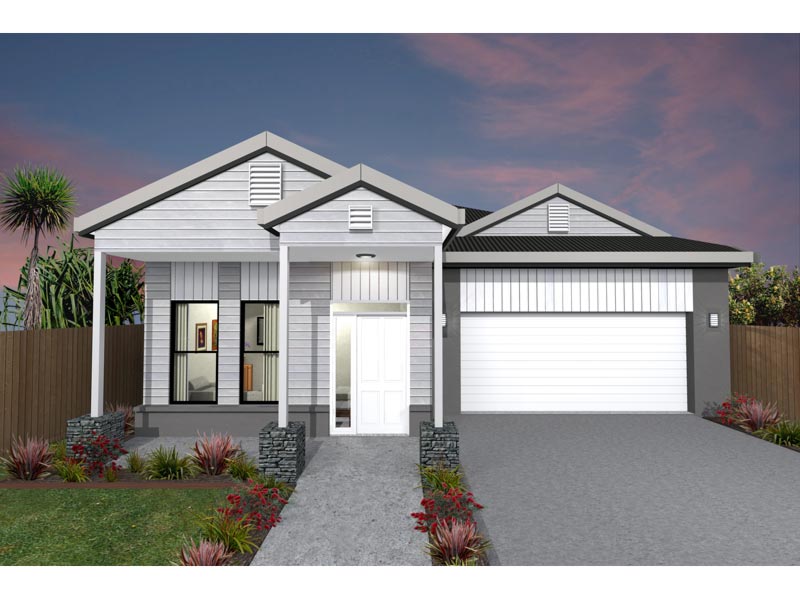

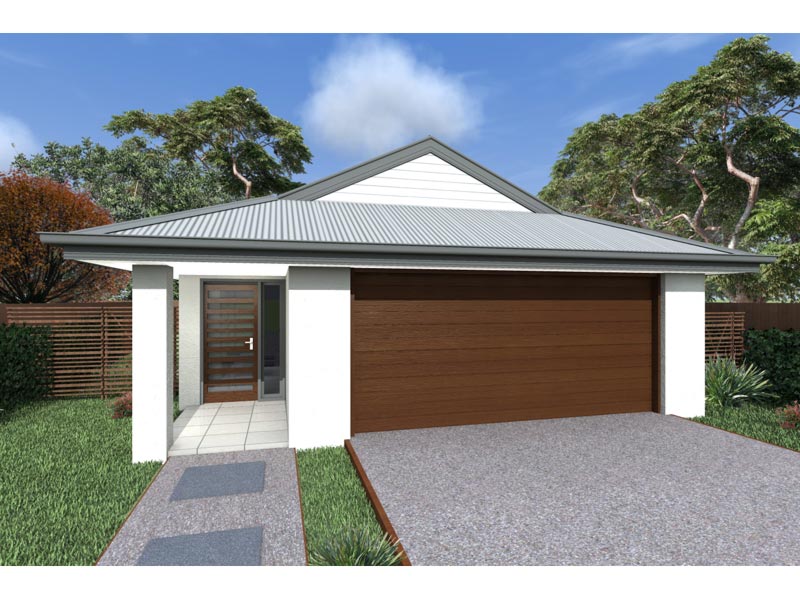
NL8317 — 4 bedroom home elevation by Dixon Homes
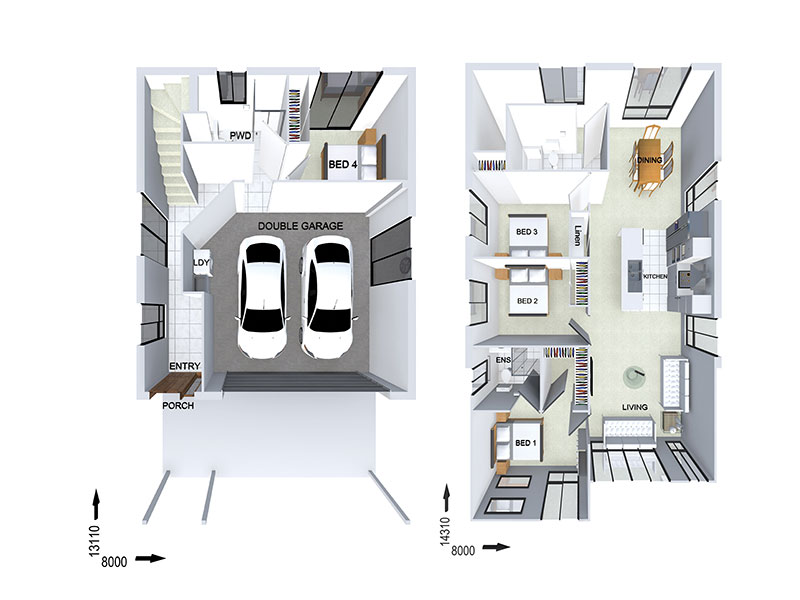
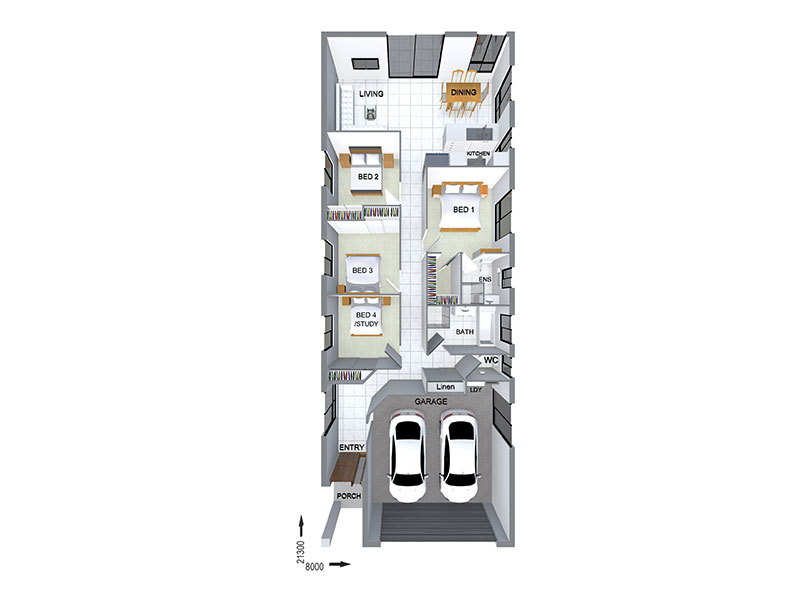
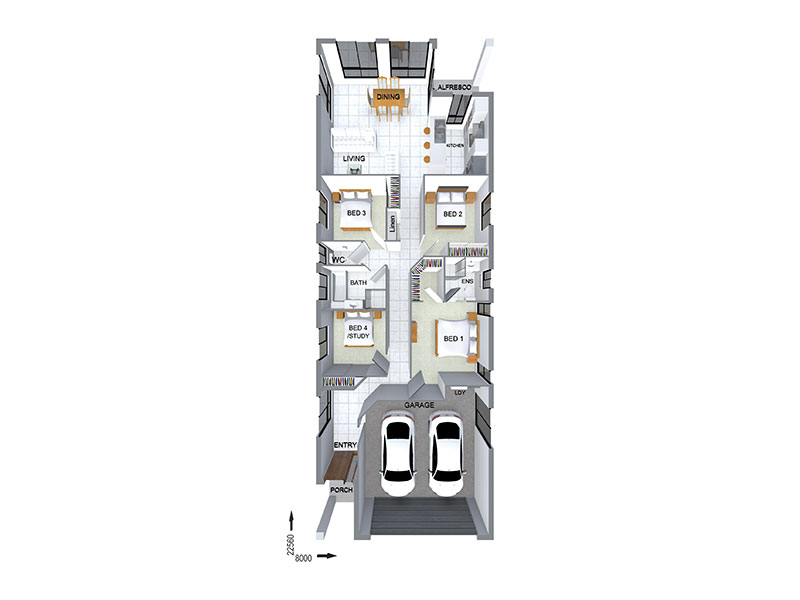
NL8317 — 4 bedroom home floor plan by Dixon Homes
View Details

NL8317

4
2
2
$271,100
10m wide|174.9
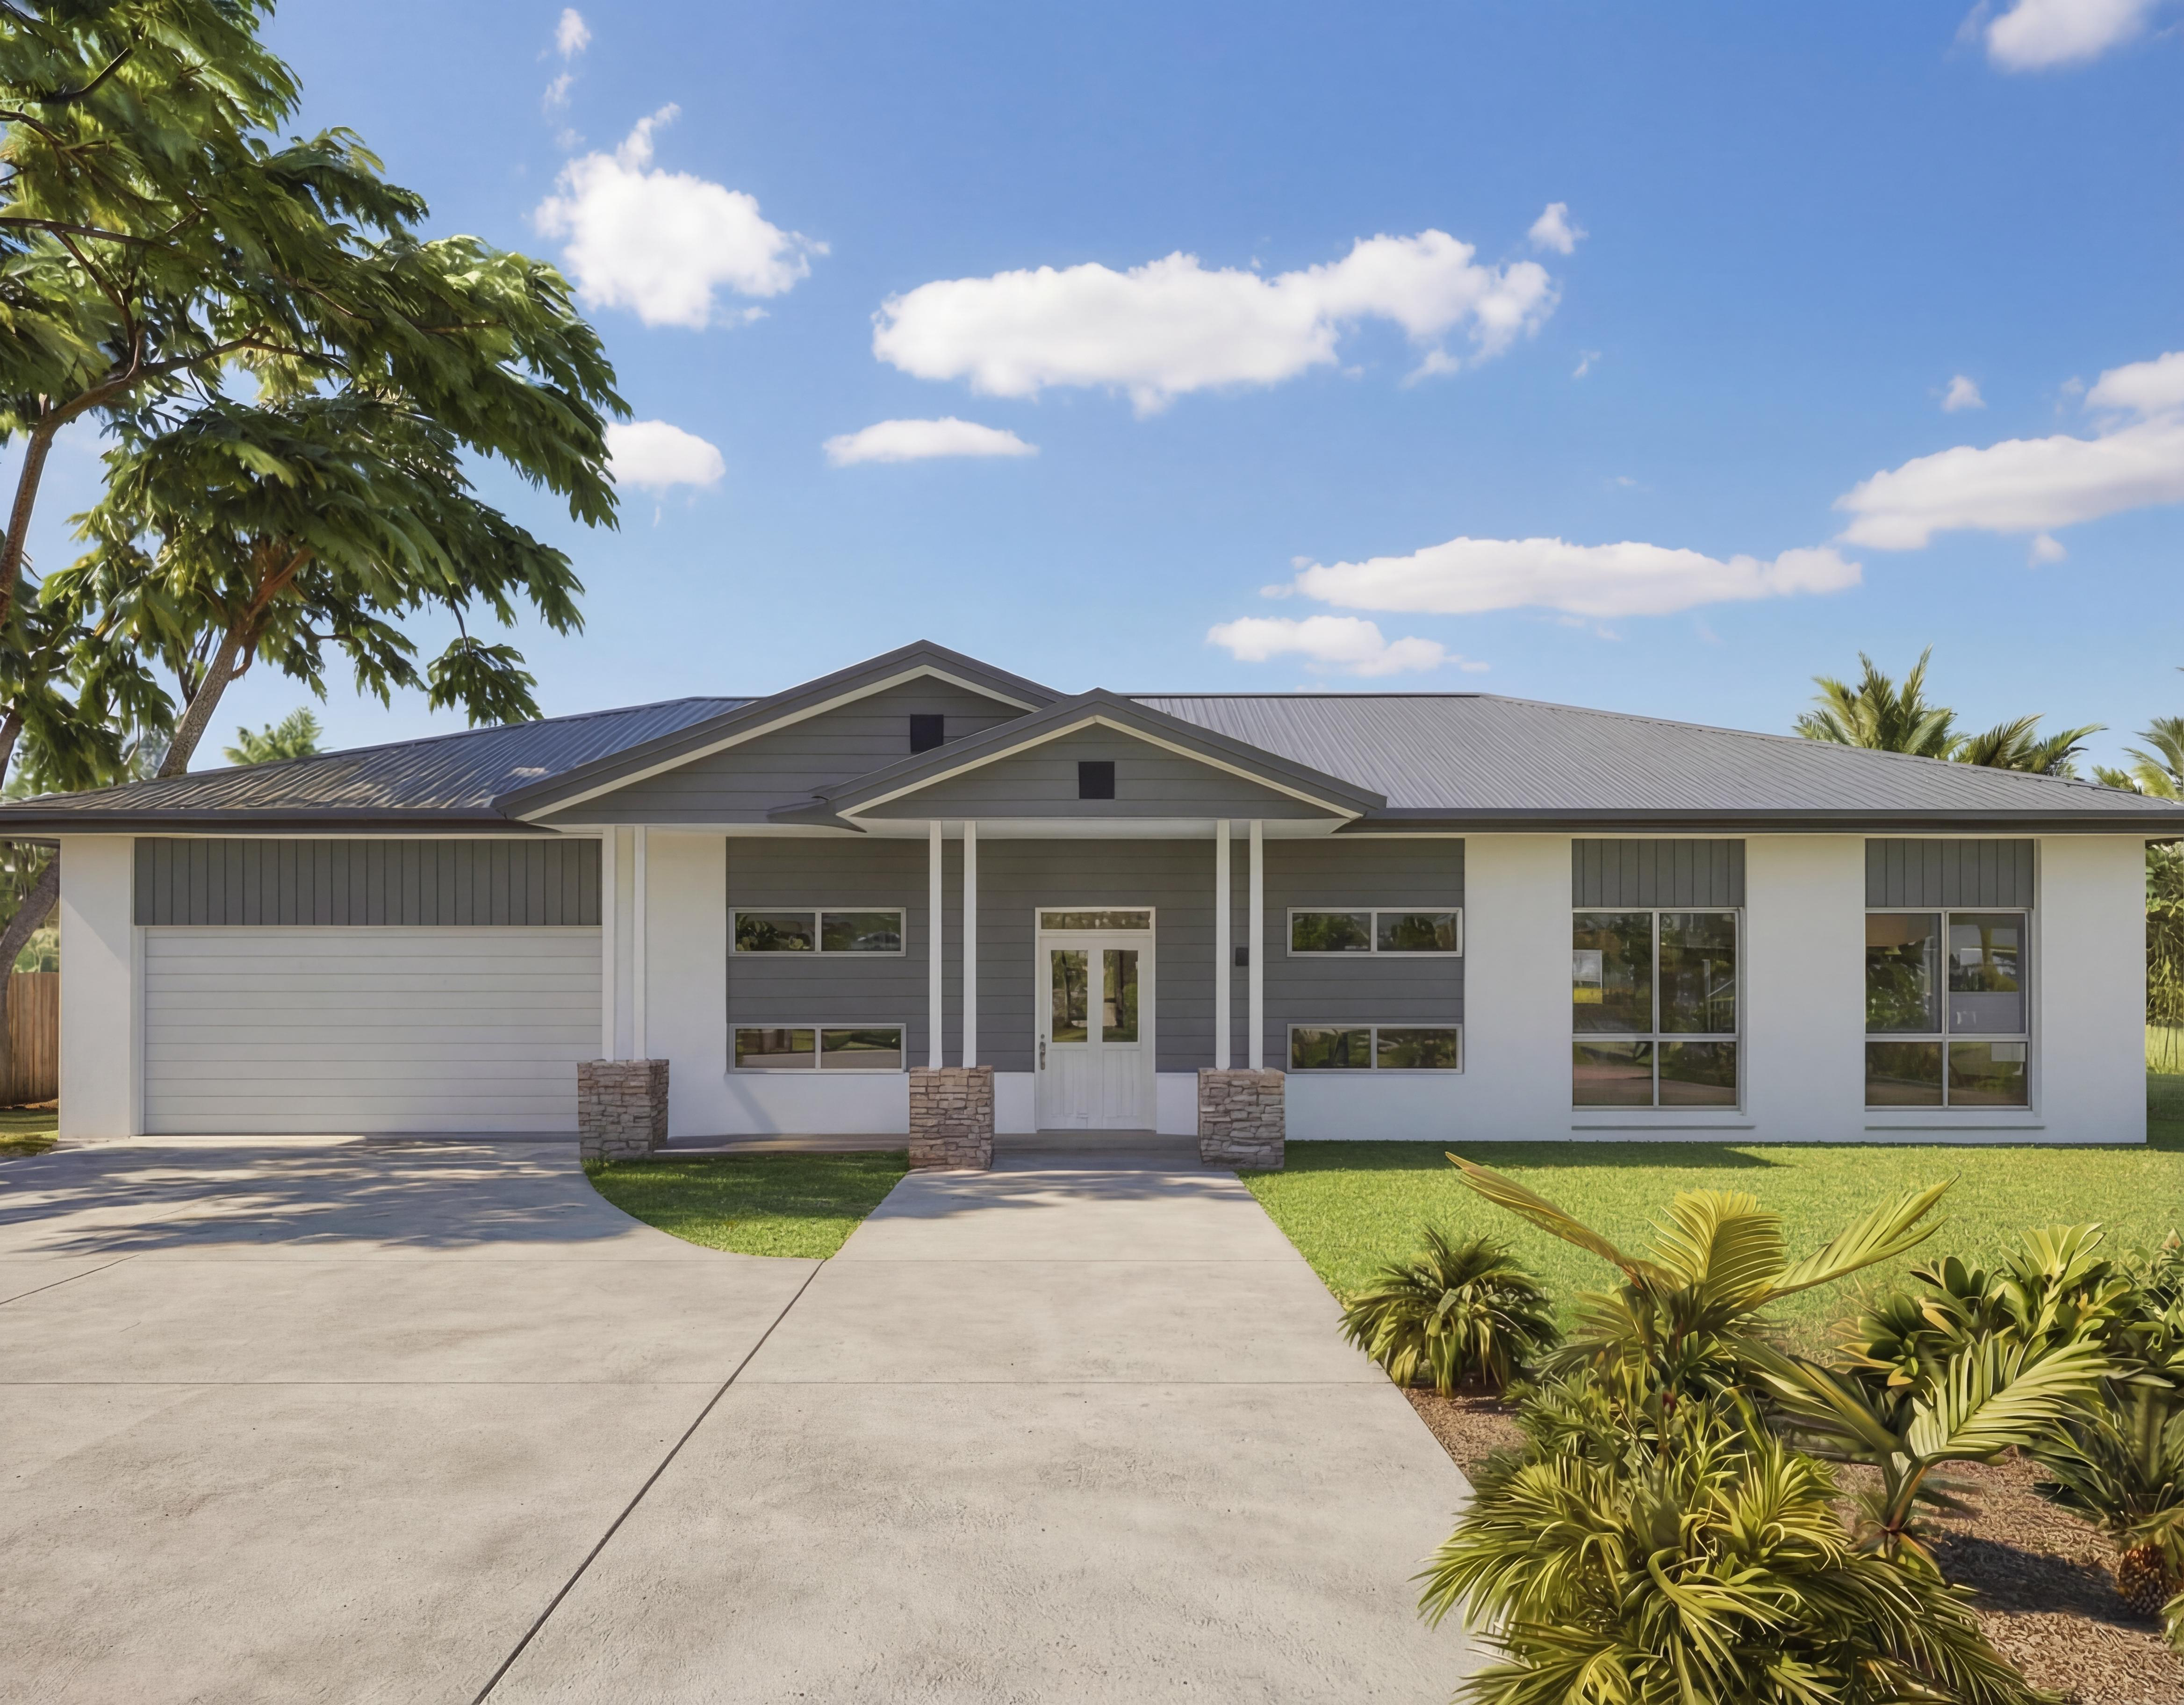
NC9689 — 5 bedroom home elevation by Dixon Homes
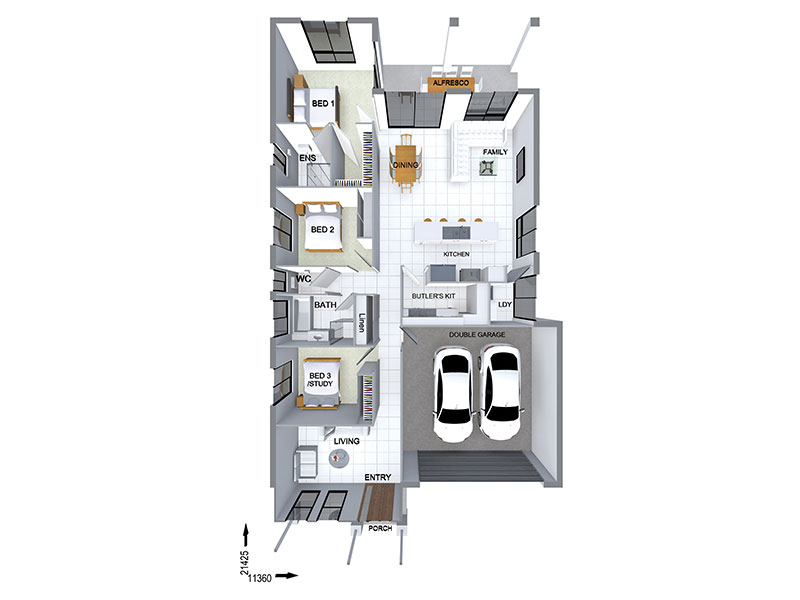
NC9689 — 5 bedroom home floor plan by Dixon Homes
View Details

NC9689

5
2
2
$301,100
10m wide|226.7
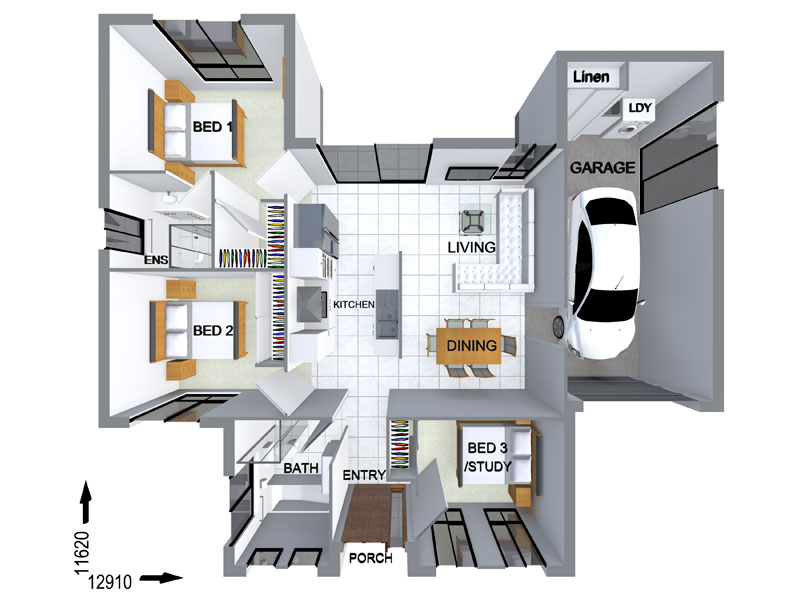
NC8312 — 3 bedroom home elevation by Dixon Homes
NC8312 — 3 bedroom home floor plan by Dixon Homes
View Details

NC8312

3
2
1
$224,100
15m wide|114.7
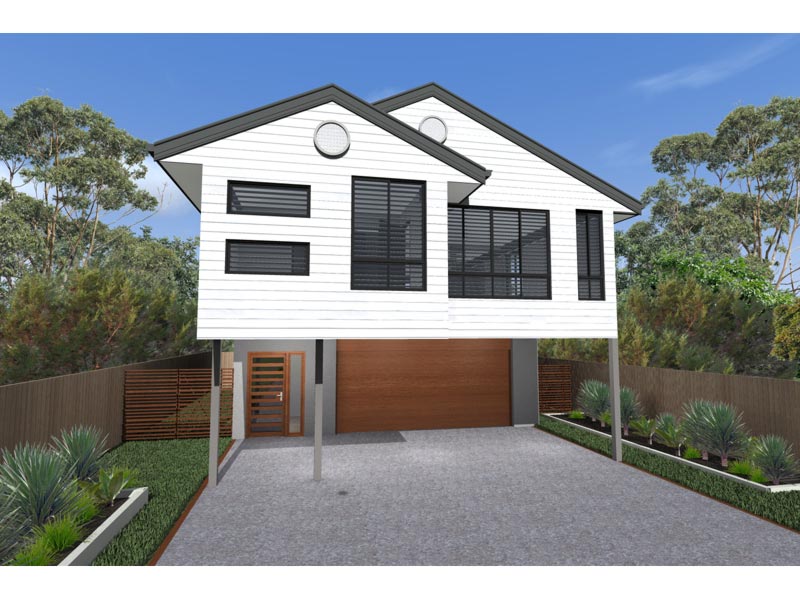
FC09153 — 4 bedroom home elevation by Dixon Homes
FC09153 — 4 bedroom home floor plan by Dixon Homes
View Details

FC09153

4
3
2
$339,500
10m wide|216.5
BC6301 — 3 bedroom home elevation by Dixon Homes
BC6301 — 3 bedroom home floor plan by Dixon Homes
View Details

BC6301

3
2
2
$301,900
13.1m wide|211.1
AR3819 — 4 bedroom home elevation by Dixon Homes
AR3819 — 4 bedroom home floor plan by Dixon Homes
View Details

AR3819

4
2
2
$303,600
26m wide|215.9
NC8306 — 4 bedroom home elevation by Dixon Homes
NC8306 — 4 bedroom home floor plan by Dixon Homes
View Details

NC8306

4
2
2
$258,200
10m wide|170.4
NC8304 — 4 bedroom home elevation by Dixon Homes
NC8304 — 4 bedroom home floor plan by Dixon Homes
View Details

NC8304

4
2
2
$277,400
10m wide|180.5
NC8303 — 4 bedroom home elevation by Dixon Homes
NC8303 — 4 bedroom home floor plan by Dixon Homes
View Details

NC8303

4
2
2
$265,700
10m wide|180.5
NC8301 — 4 bedroom home elevation by Dixon Homes
NC8301 — 4 bedroom home floor plan by Dixon Homes
View Details

NC8301

4
2
2
$261,800
10m wide|176
FR0934 — 4 bedroom home elevation by Dixon Homes
FR0934 — 4 bedroom home floor plan by Dixon Homes
View Details

FR0934

4
3
$370,400
10m wide|246.6