3 Bedroom Home Designs

Explore Dixon Homes' 3 bedroom home designs. Compact and efficient floor plans with fixed pricing and steel frame construction.

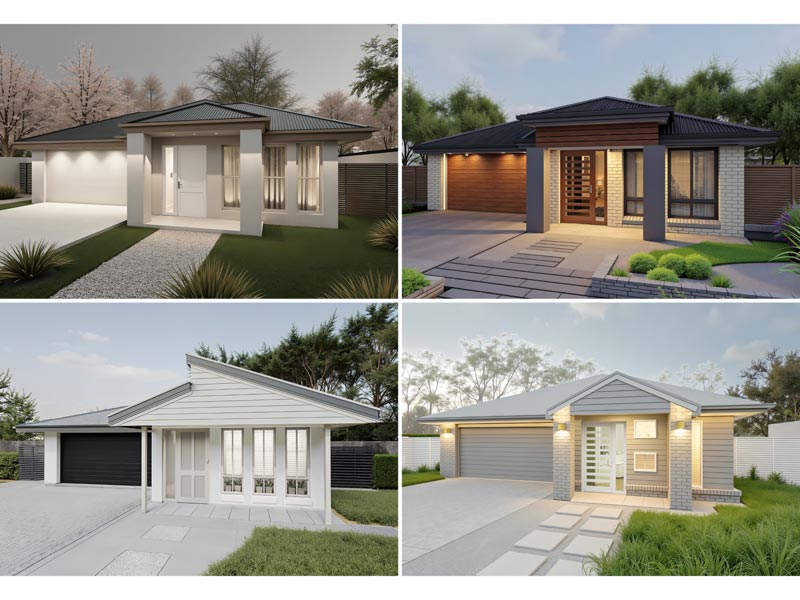
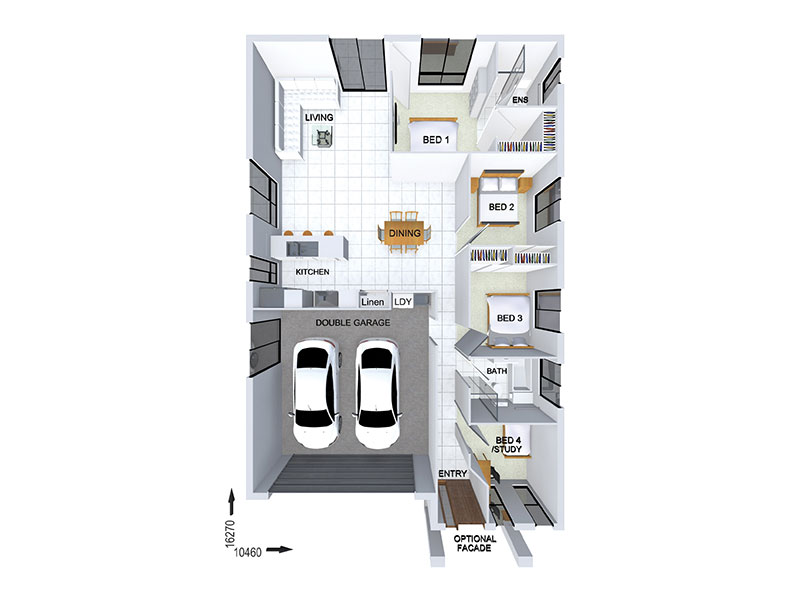
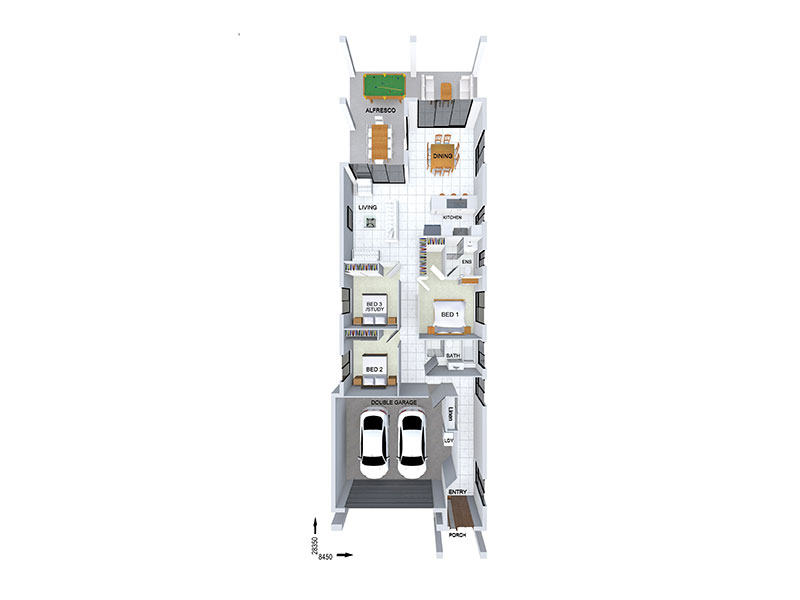
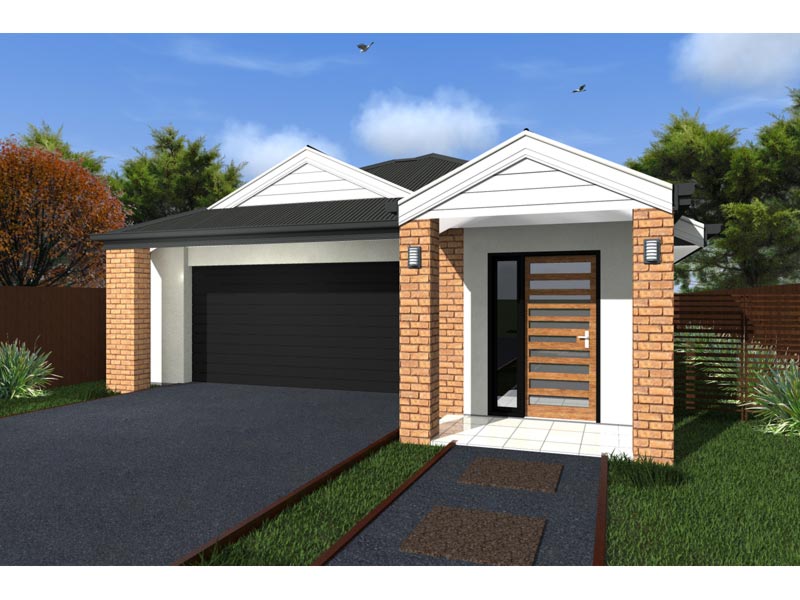
Three-bedroom homes are Australia's most common family layout — enough space for two children and a nursery or study, without the higher purchase price, utility costs and maintenance burden of a four-bedroom build. They are the standard choice for first-home buyers, popular with empty-nesters right-sizing after the kids leave, and reliable for investors targeting the family-rental market. Most three-bedroom Dixon Homes plans place the master with ensuite at one end, the two secondary bedrooms sharing a main bathroom at the other, and open-plan living connecting them through the middle. Options range from compact plans suited to narrower lots through to spacious low-set homes with generous alfresco living. All plans are fixed-price, steel-frame construction.

292 Designs Available

Showing 1 - 12 of 292 designs

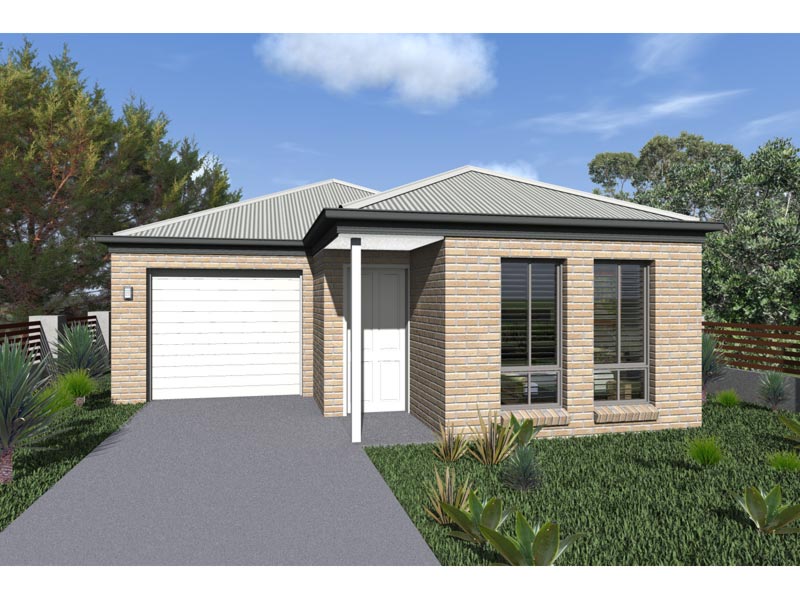
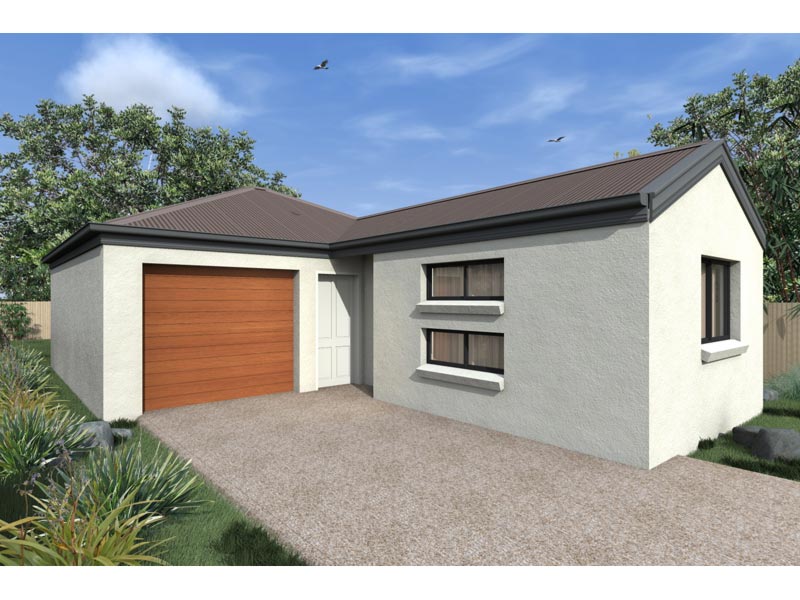
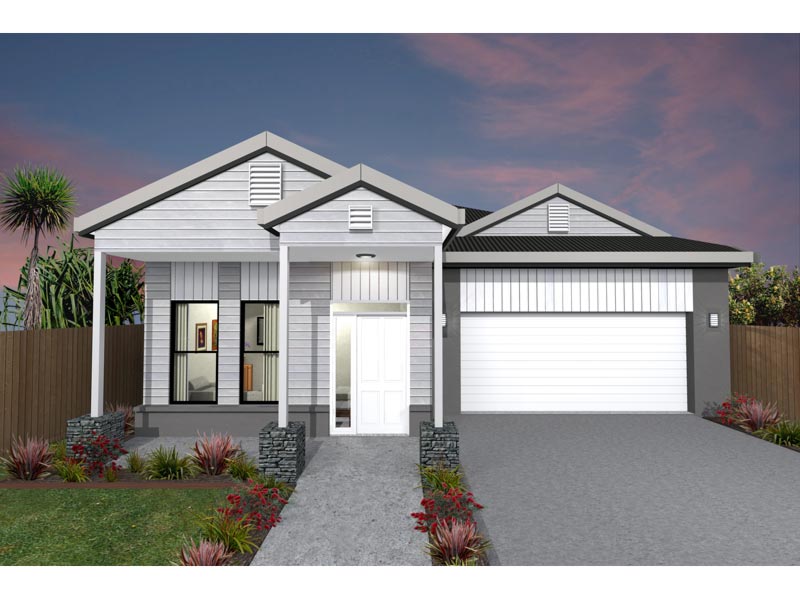
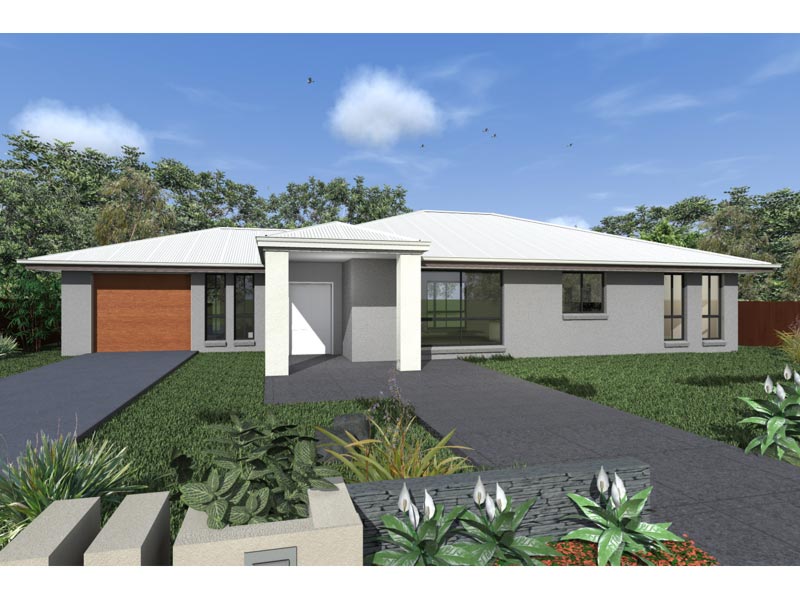
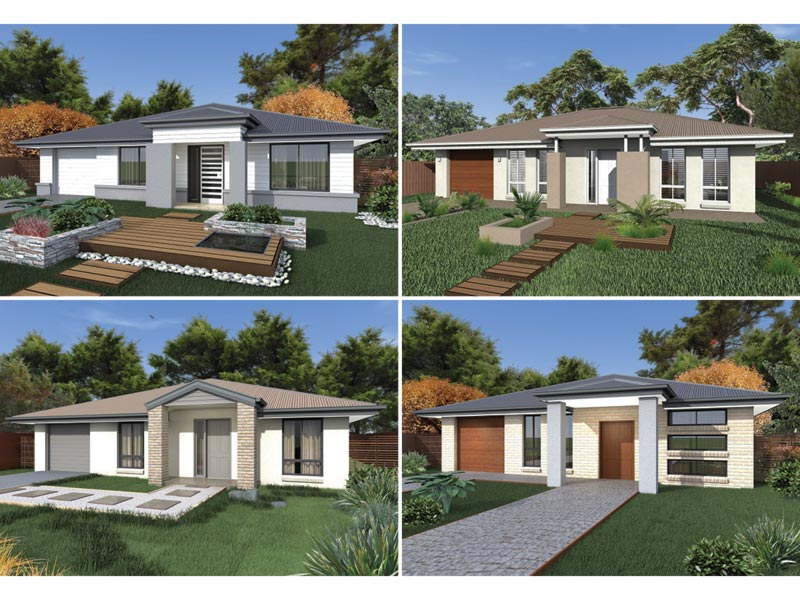
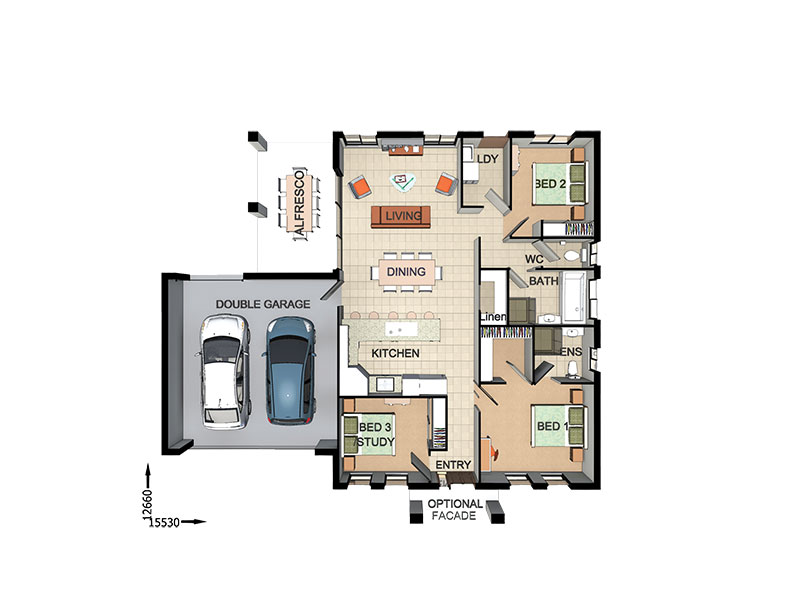
SR0343 — 3 bedroom home elevation by Dixon Homes
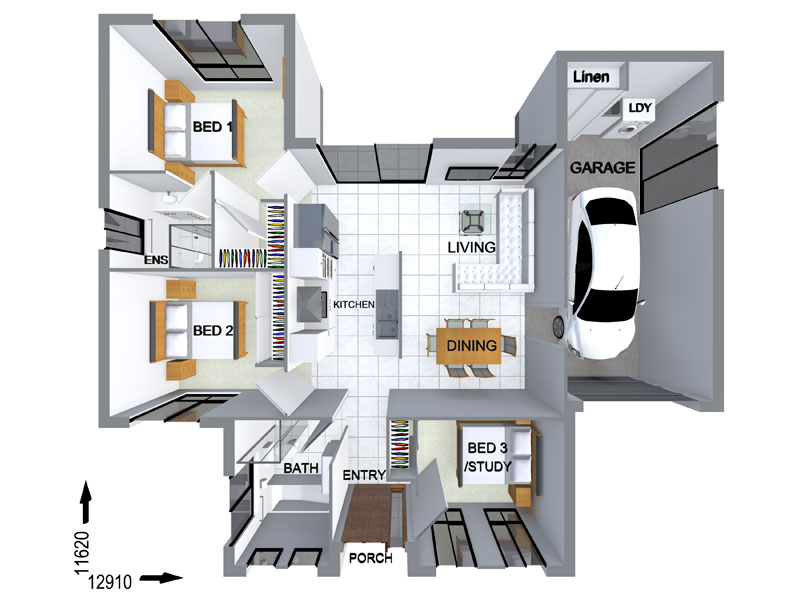
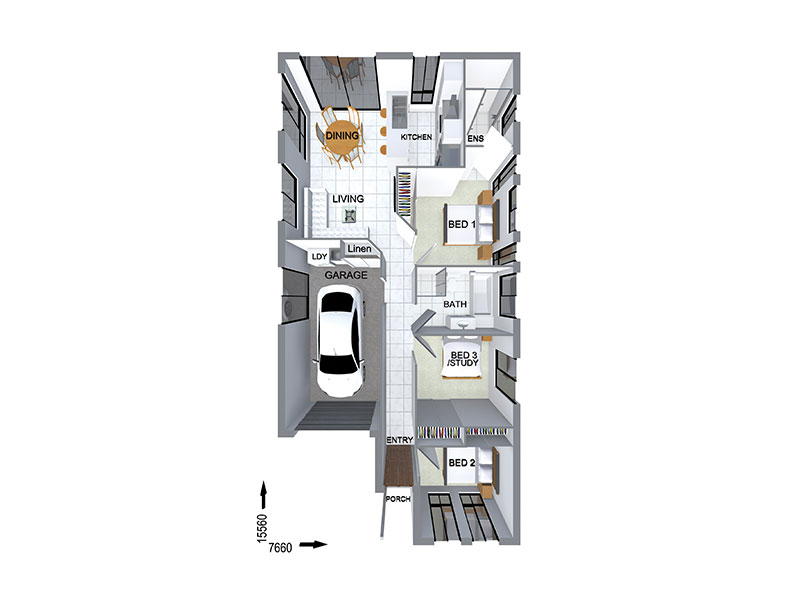
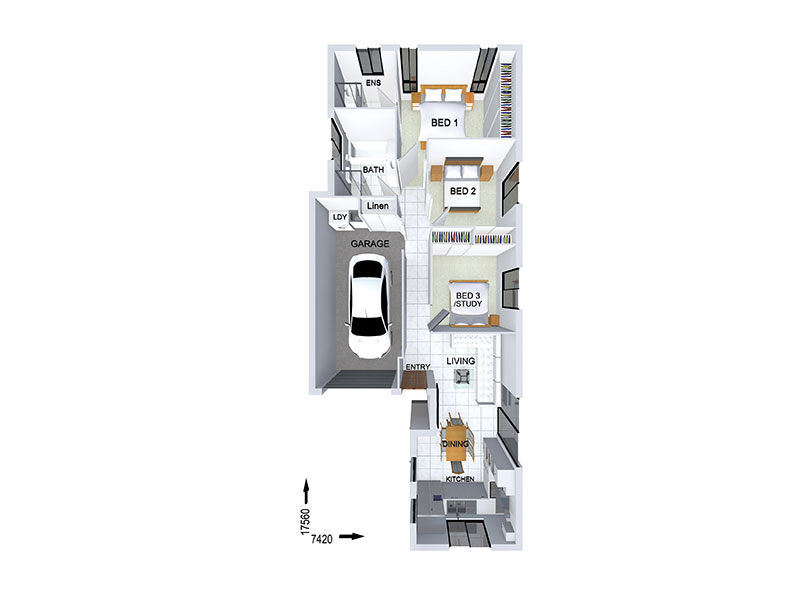
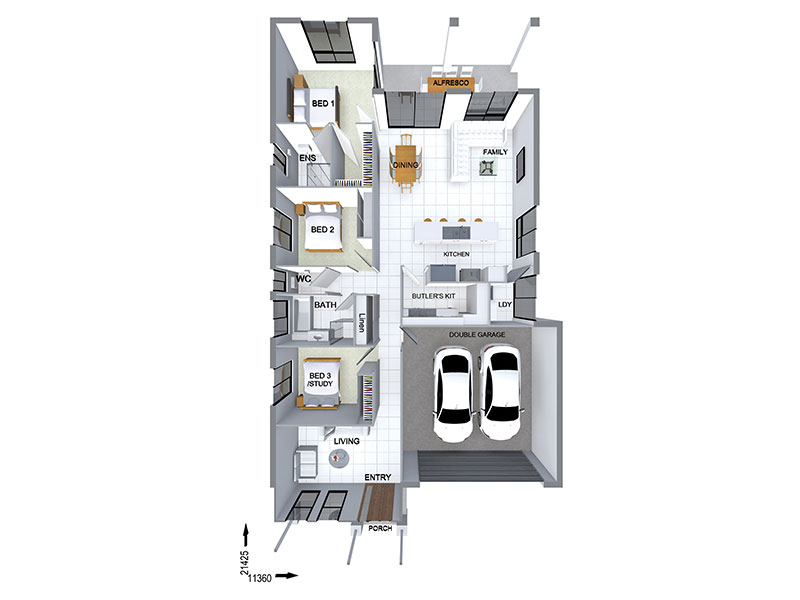
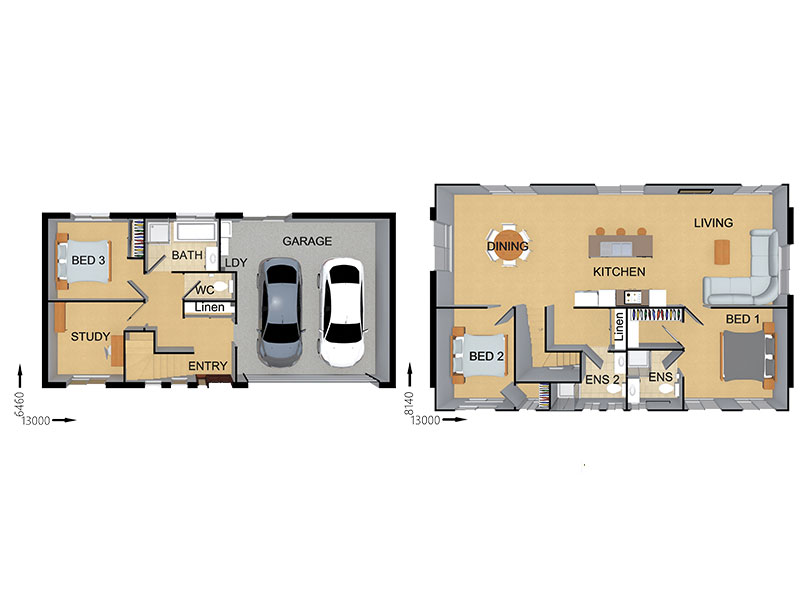
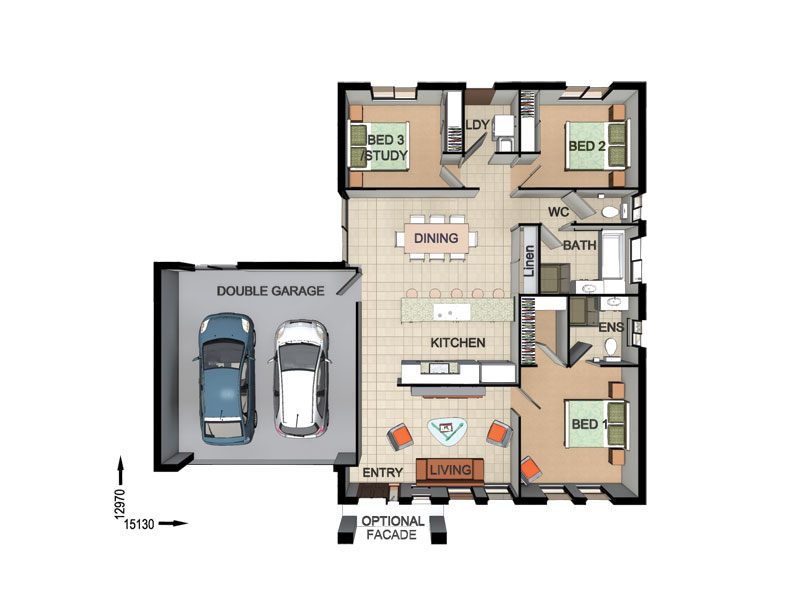
SR0343 — 3 bedroom home floor plan by Dixon Homes
View Details

SR0343

3
2
2
$252,600
13.46m wide|168.1
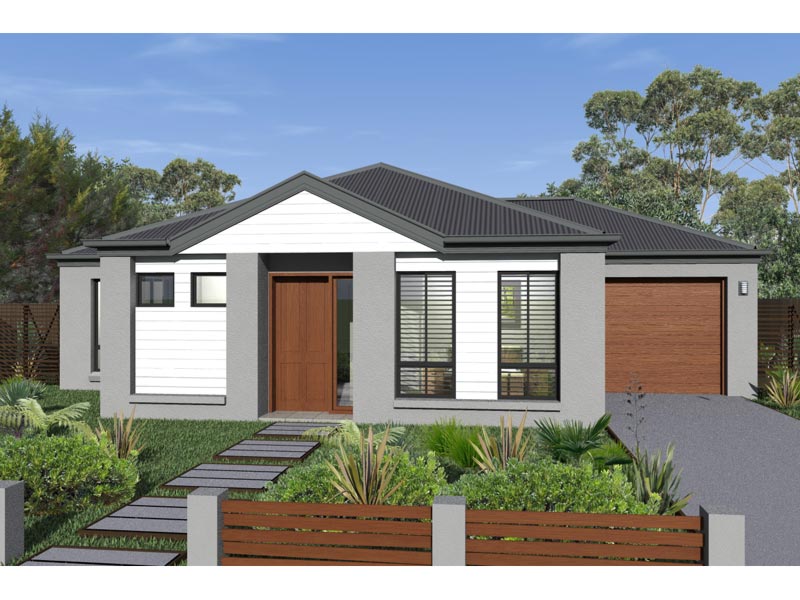
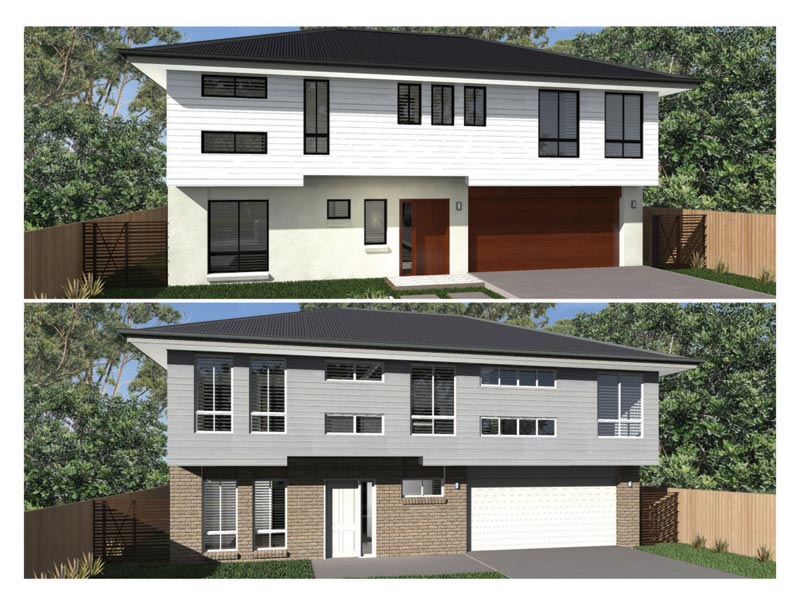
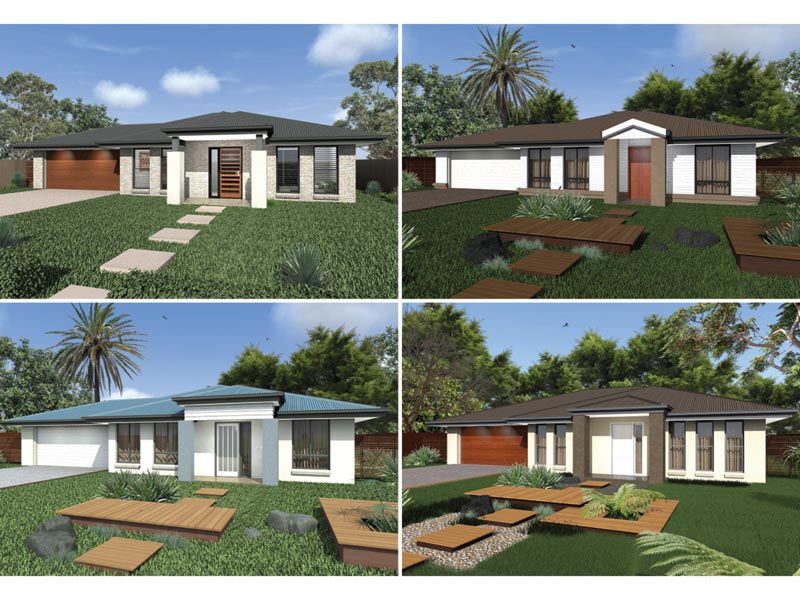
NC9691 — 3 bedroom home elevation by Dixon Homes
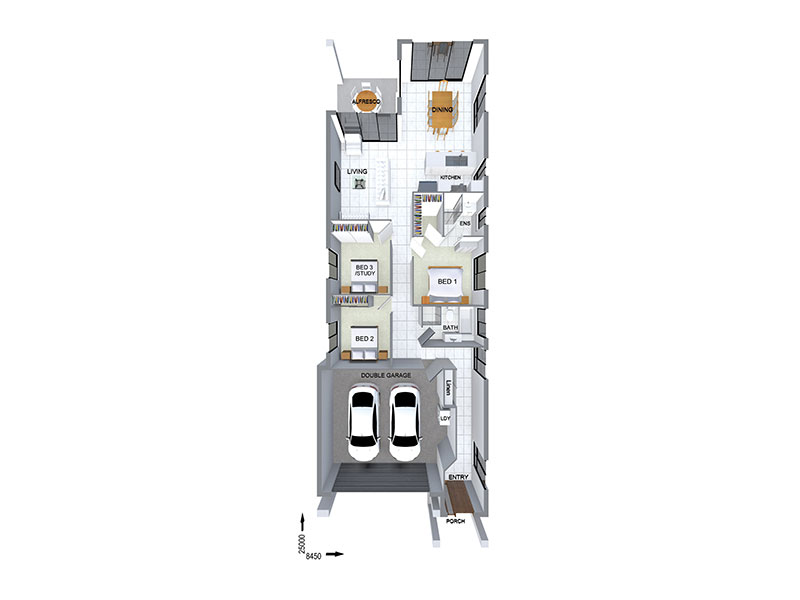
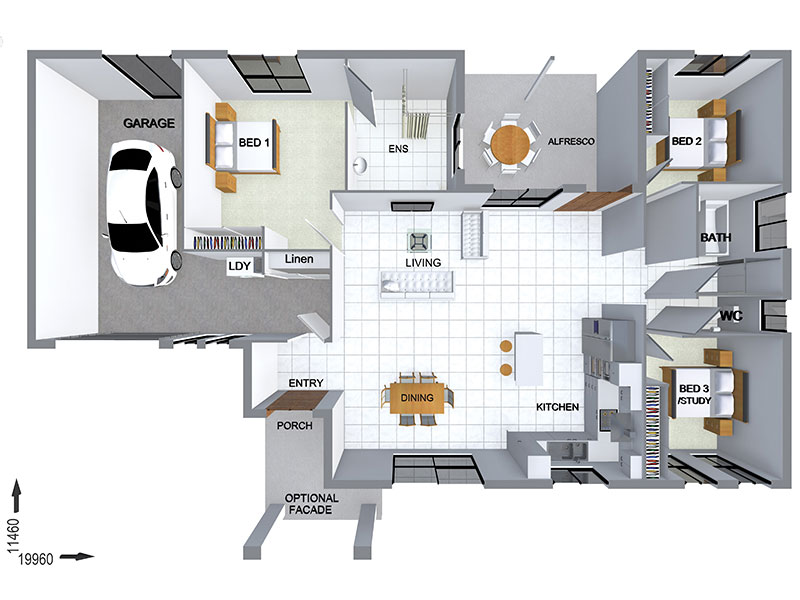
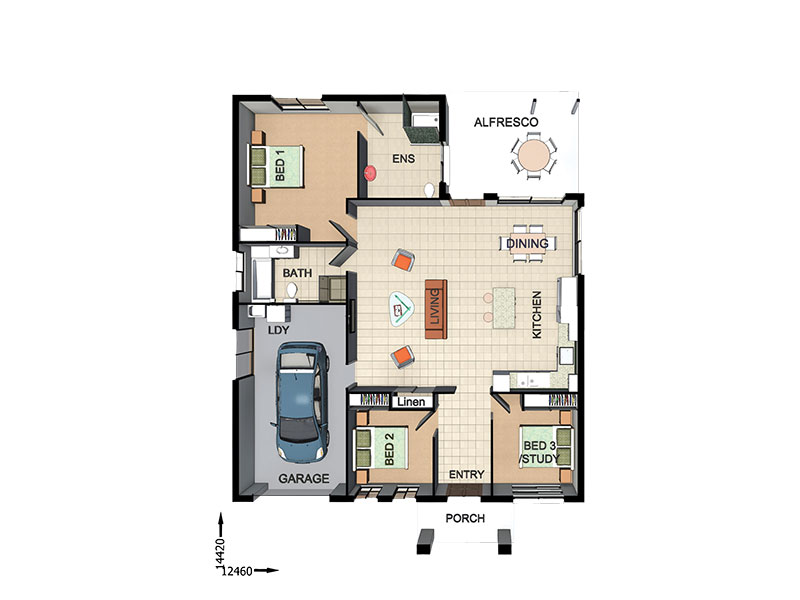
NC9691 — 3 bedroom home floor plan by Dixon Homes
View Details

NC9691

3
2
2
$286,800
10m wide|222.3
NC9690 — 3 bedroom home elevation by Dixon Homes
NC9690 — 3 bedroom home floor plan by Dixon Homes
View Details

NC9690

3
2
2
$275,800
10m wide|195.5
NC8312 — 3 bedroom home elevation by Dixon Homes
NC8312 — 3 bedroom home floor plan by Dixon Homes
View Details

NC8312

3
2
1
$224,100
15m wide|114.7
NC8311 — 3 bedroom home elevation by Dixon Homes
NC8311 — 3 bedroom home floor plan by Dixon Homes
View Details

NC8311

3
2
1
$223,800
9.66m wide|108.8
NC8310 — 3 bedroom home elevation by Dixon Homes
NC8310 — 3 bedroom home floor plan by Dixon Homes
View Details

NC8310

3
2
1
$215,200
9.42m wide|108
BC6301 — 3 bedroom home elevation by Dixon Homes
BC6301 — 3 bedroom home floor plan by Dixon Homes
View Details

BC6301

3
2
2
$301,900
13.1m wide|211.1
WL10901 — 3 bedroom home elevation by Dixon Homes
WL10901 — 3 bedroom home floor plan by Dixon Homes
View Details

WL10901

3
2
1
$317,000
21.7m wide|218.5
FC10204 — 3 bedroom home elevation by Dixon Homes
FC10204 — 3 bedroom home floor plan by Dixon Homes
View Details

FC10204

3
3
2
$320,900
15m wide|215.3
WR10901 — 3 bedroom home elevation by Dixon Homes
WR10901 — 3 bedroom home floor plan by Dixon Homes
View Details

WR10901

3
2
1
$289,400
15.46m wide|190
ST7905 — 3 bedroom home elevation by Dixon Homes
ST7905 — 3 bedroom home floor plan by Dixon Homes
View Details

ST7905

3
2
2
$266,200
17.27m wide|177.9
ST7904 — 3 bedroom home elevation by Dixon Homes
ST7904 — 3 bedroom home floor plan by Dixon Homes
View Details

ST7904

3
2
2
$258,300
16.87m wide|163.3