Dual Living Home Designs

Discover Dixon Homes' dual living home designs. Build two incomes on one block with fixed price, steel frame dual occupancy homes. View floor plans and pricing.

Dual living home designs combine two connected residences under a single roofline — a main home alongside a smaller second dwelling with its own bedrooms, bathroom and living area. Unlike a detached granny flat, dual living homes share the same structure, which typically reduces build cost per bedroom and lets both dwellings share a common driveway or entry path. They suit multi-generational families where parents and adult children want to live nearby but independently, or households where an adult carer needs to be on-site. Dixon Homes' dual living range covers three- and four-bedroom main homes paired with one- or two-bedroom secondary wings, all in fixed-price steel-frame construction.

27 Designs Available

Showing 1 - 12 of 27 designs

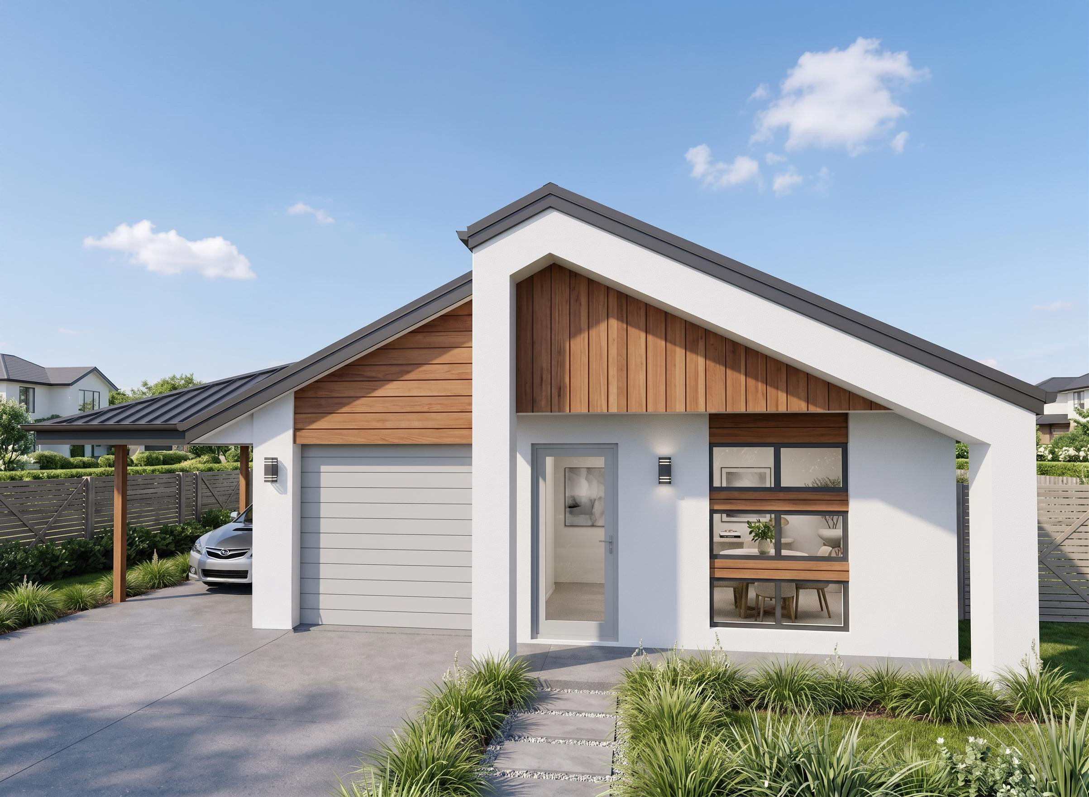
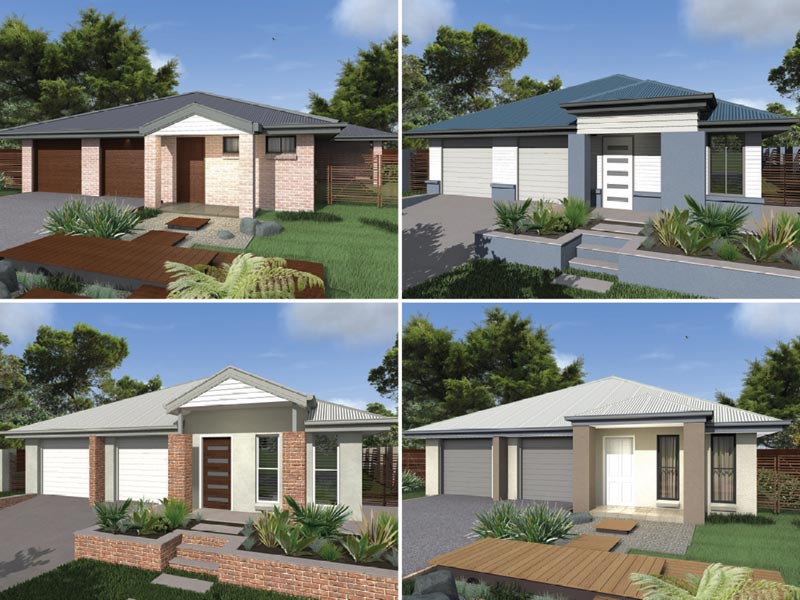
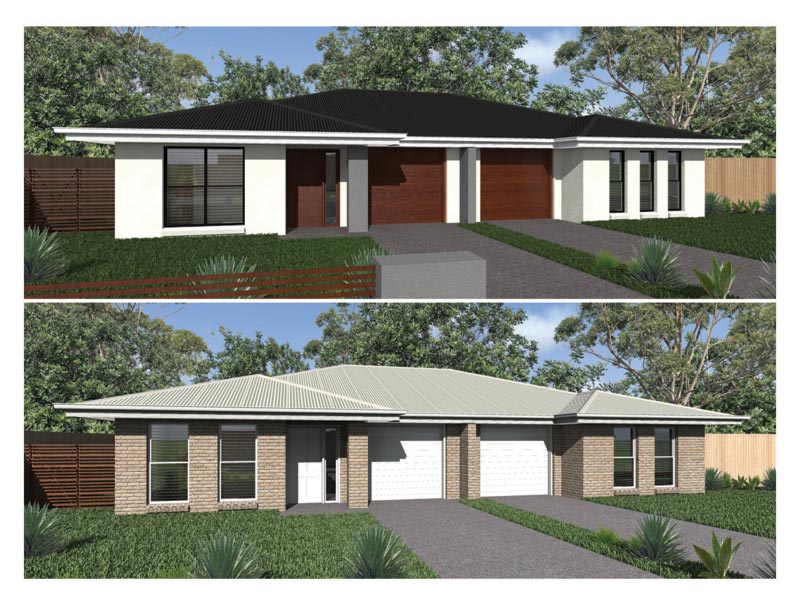
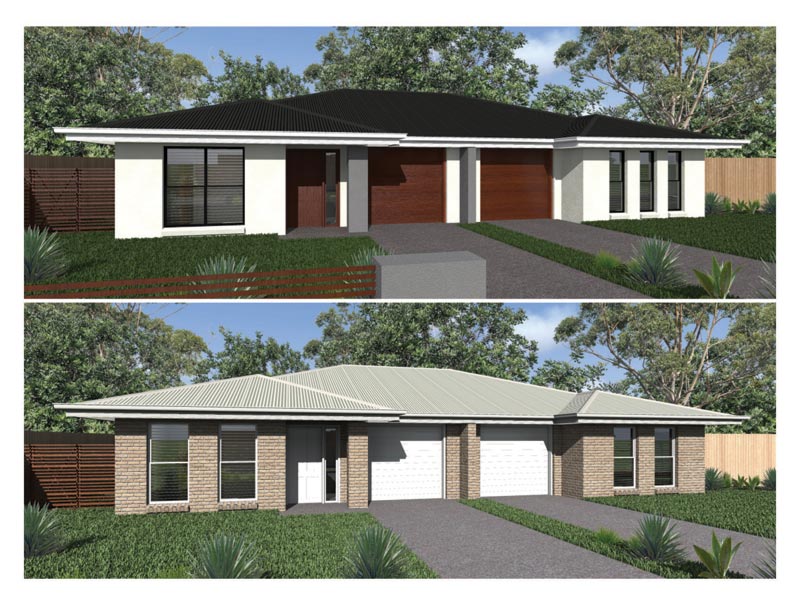
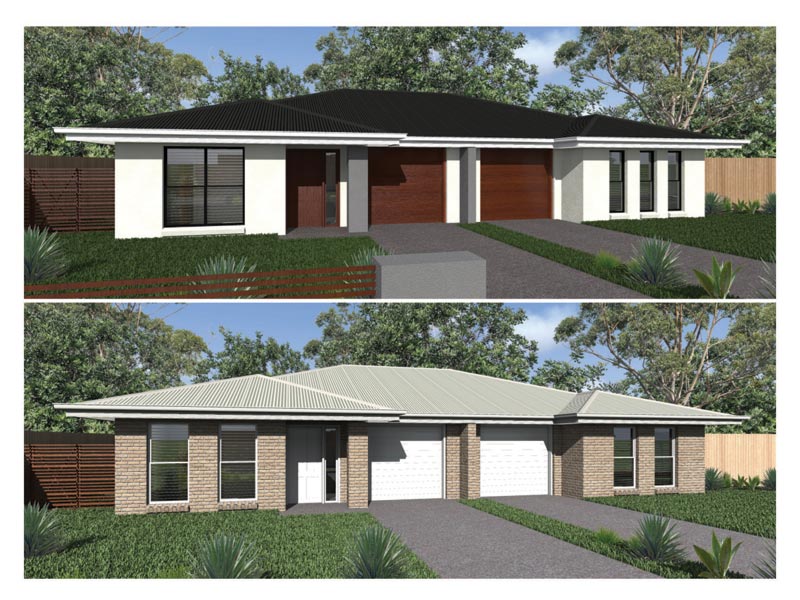
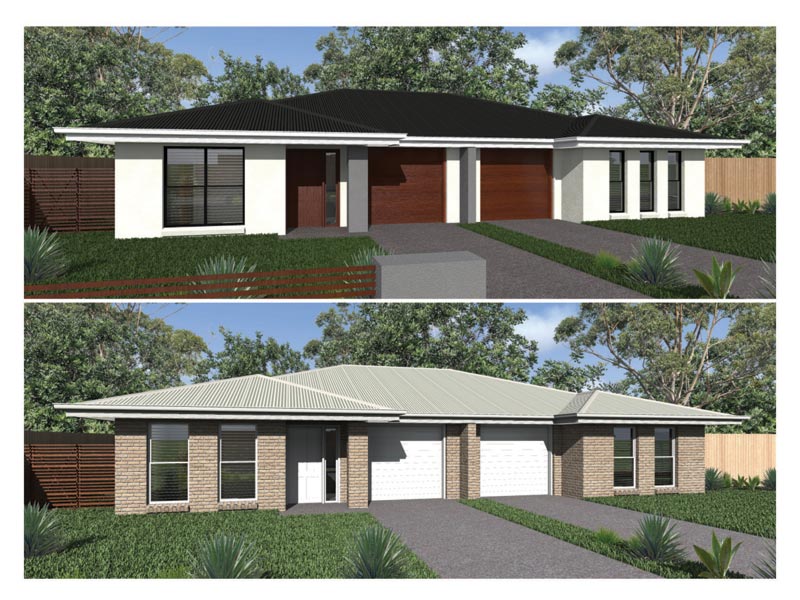
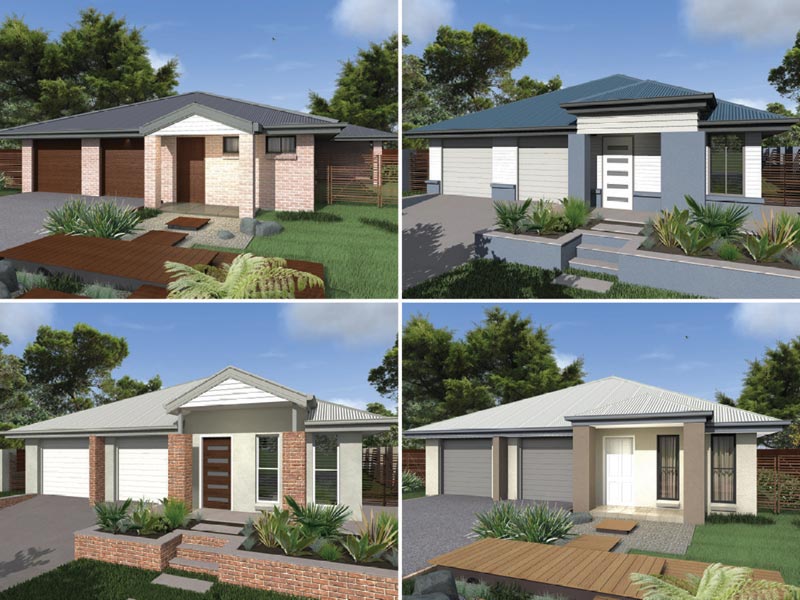
DC7131 — 4 bedroom home elevation by Dixon Homes
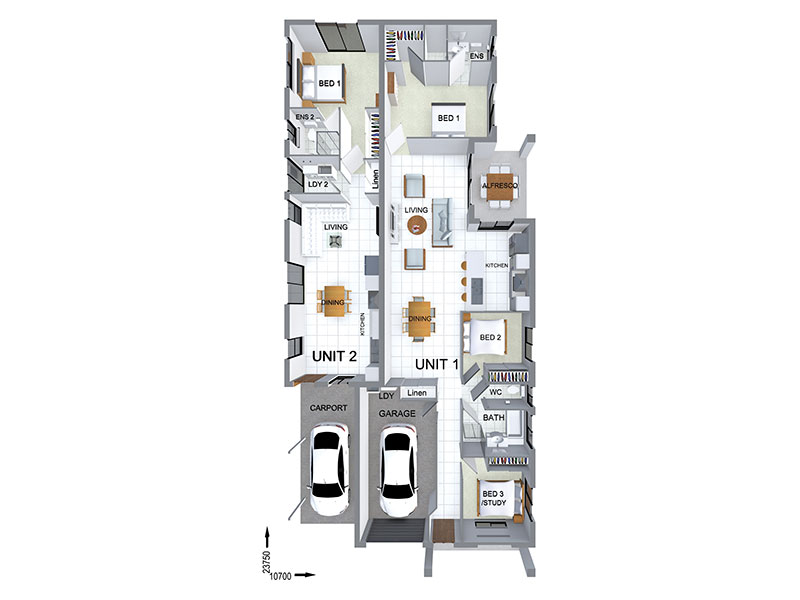
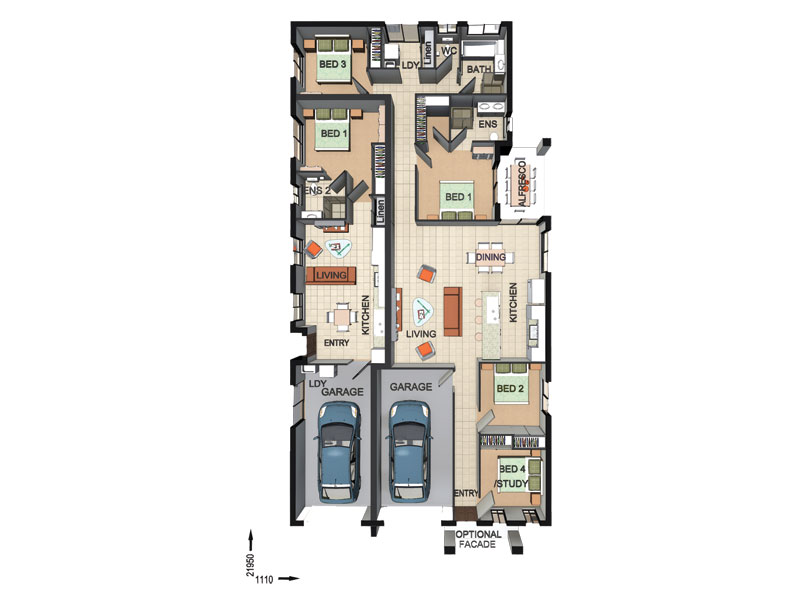
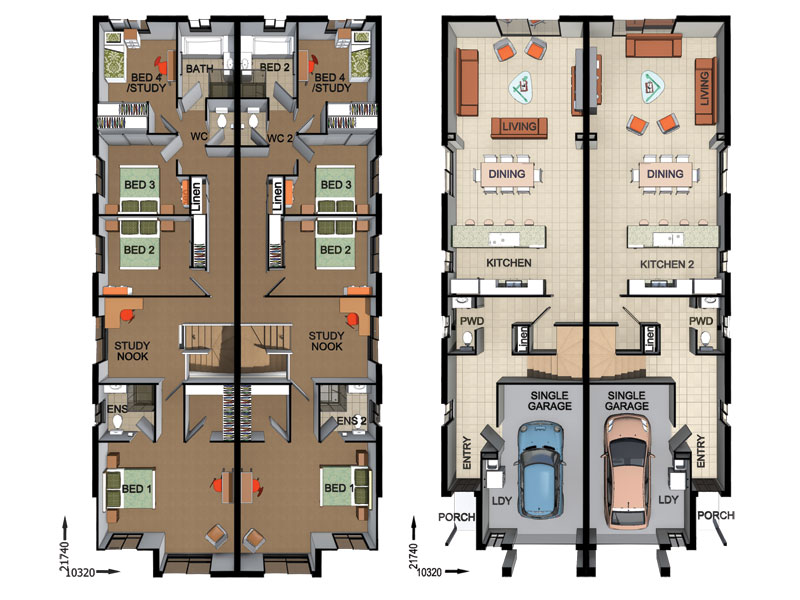
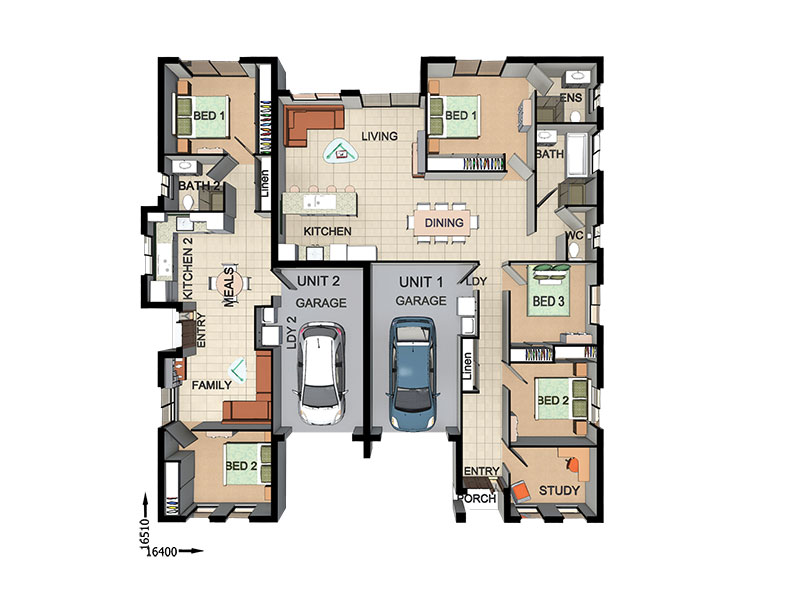
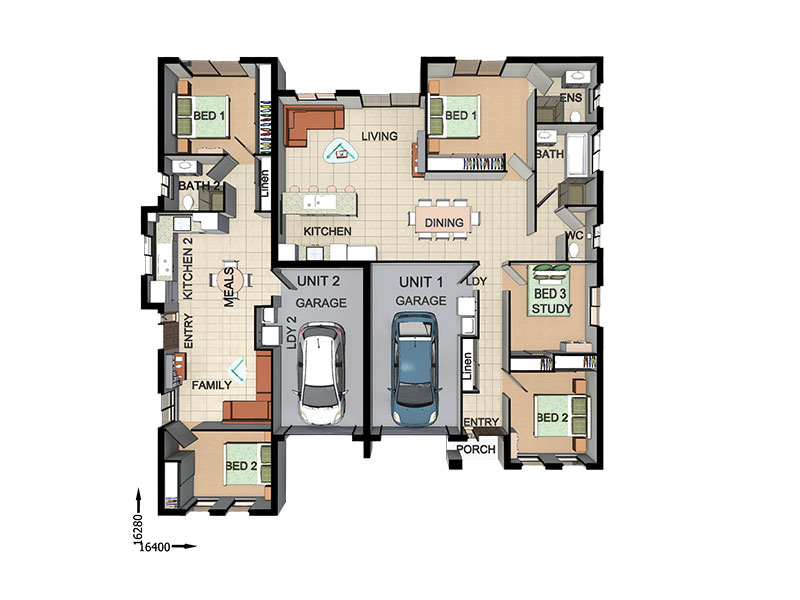
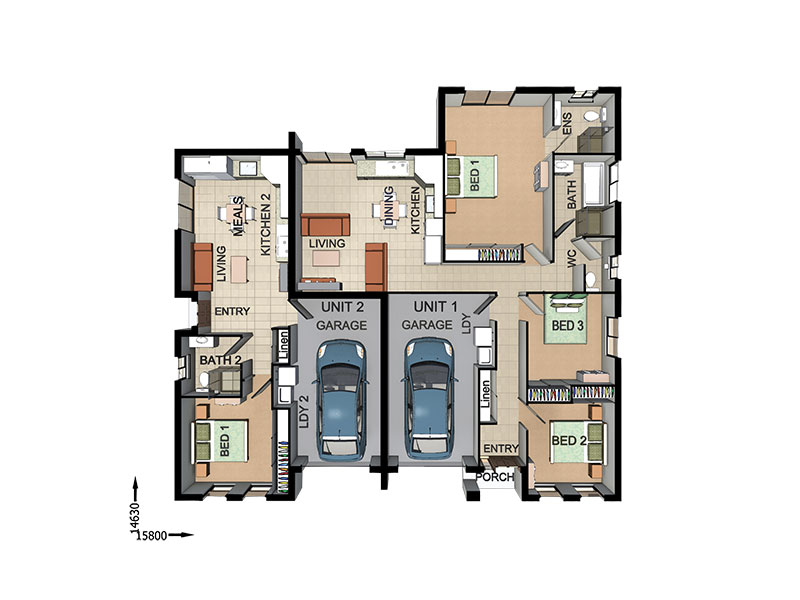
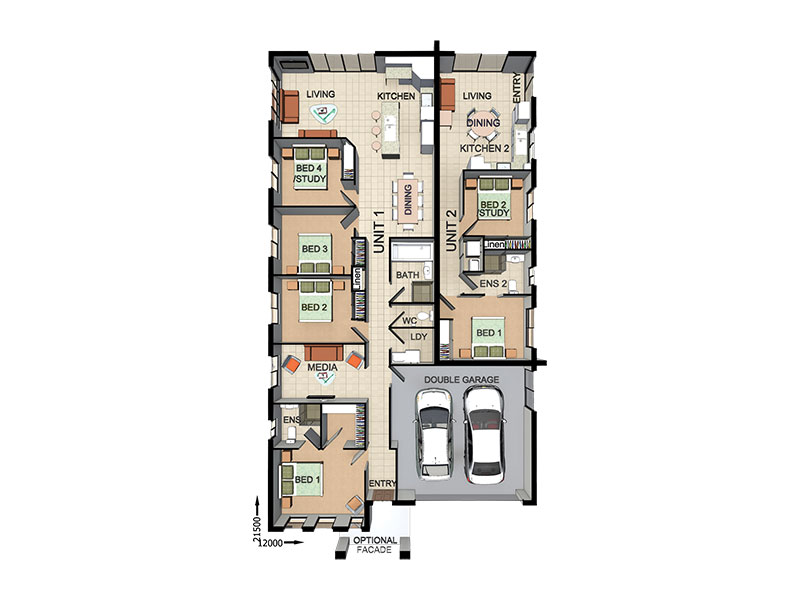
DC7131 — 4 bedroom home floor plan by Dixon Homes
View Details

DC7131

4
3
1
$410,700
13.7m wide|218.3
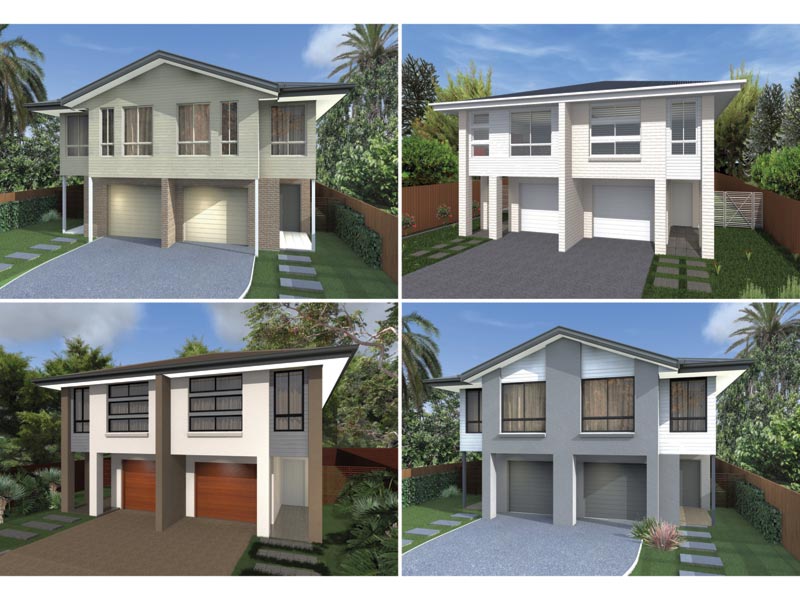
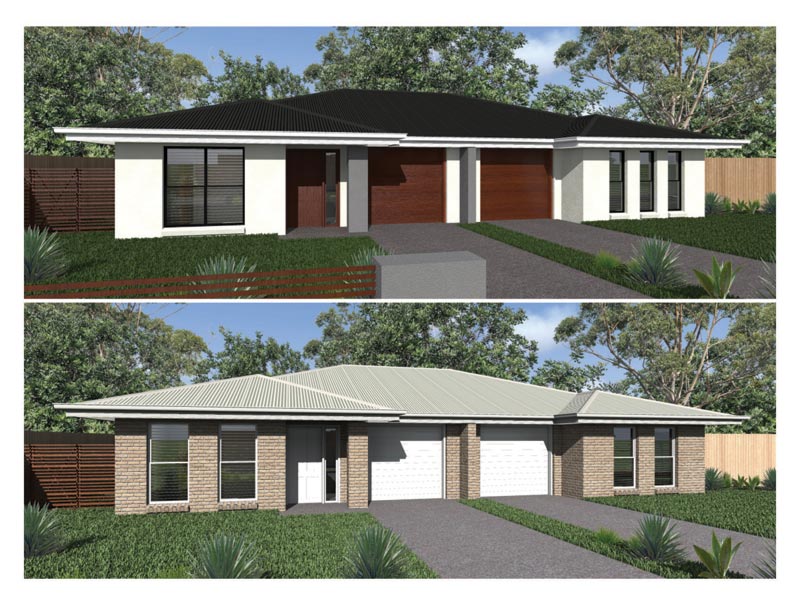
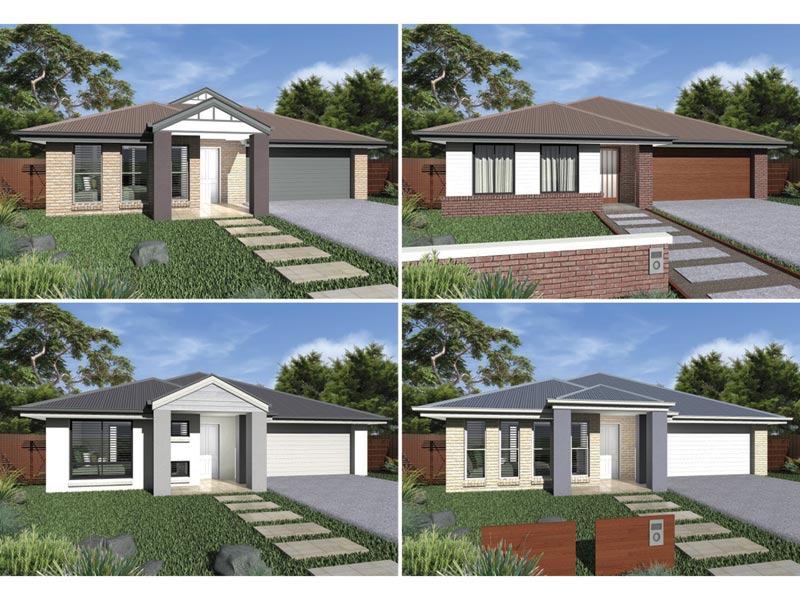
BTR0104 — 6 bedroom home elevation by Dixon Homes
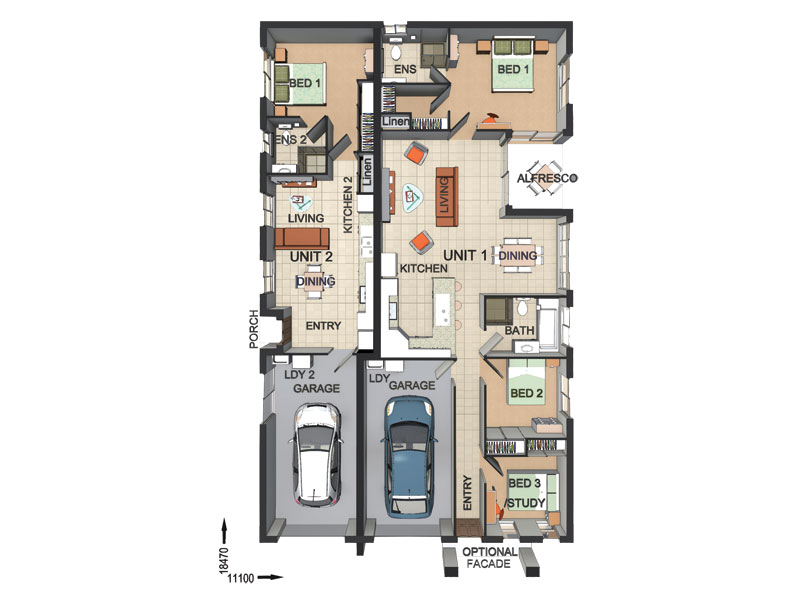
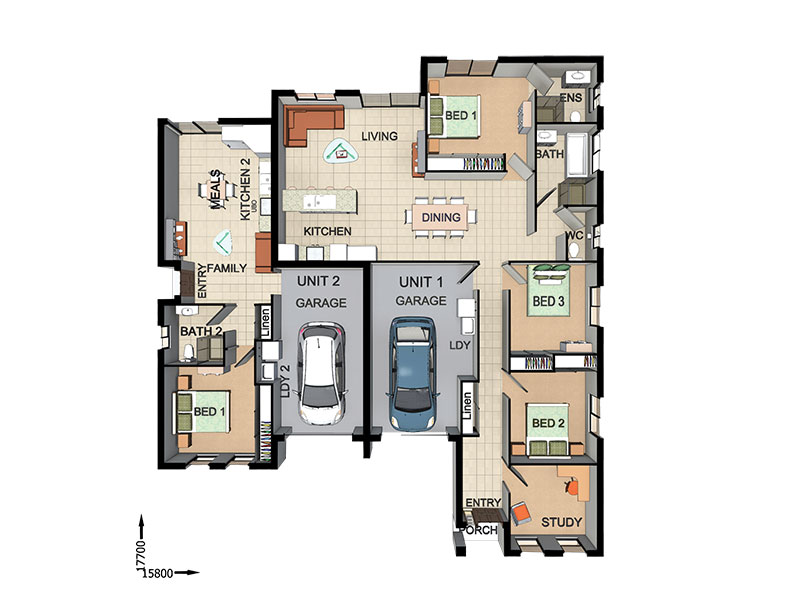
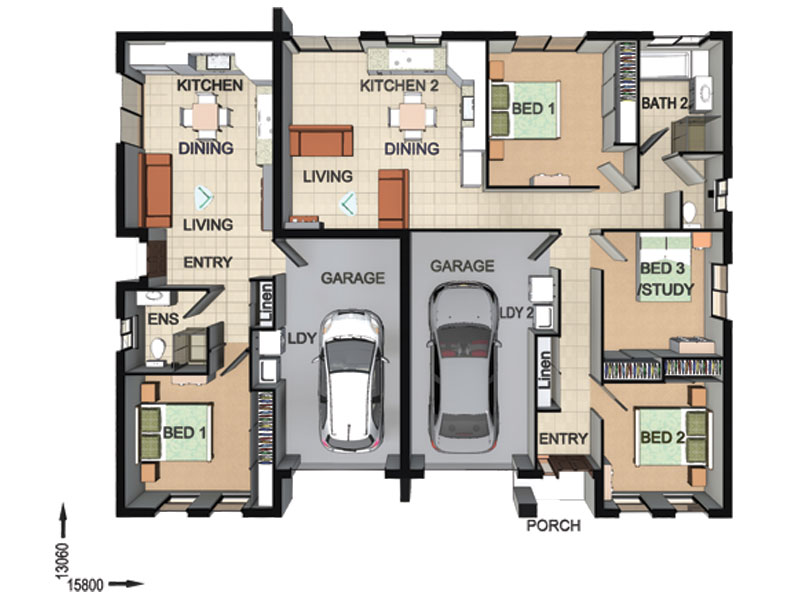
BTR0104 — 6 bedroom home floor plan by Dixon Homes
View Details

BTR0104

6
3
1
$352,400
10m wide|200
QC7114 — 5 bedroom home elevation by Dixon Homes
QC7114 — 5 bedroom home floor plan by Dixon Homes
View Details

QC7114

5
3
2
$405,900
15m wide|234.4
QC7113 — 4 bedroom home elevation by Dixon Homes
QC7113 — 4 bedroom home floor plan by Dixon Homes
View Details

QC7113

4
3
2
$375,400
14.1m wide|209
DR6001 — 4 bedroom home elevation by Dixon Homes
DR6001 — 4 bedroom home floor plan by Dixon Homes
View Details

DR6001

4
3
1
$708,000
14m wide|452.54
DC7425 — 5 bedroom home elevation by Dixon Homes
DC7425 — 5 bedroom home floor plan by Dixon Homes
View Details

DC7425

5
3
2
$437,700
19.4m wide|238.9
DC7424 — 5 bedroom home elevation by Dixon Homes
DC7424 — 5 bedroom home floor plan by Dixon Homes
View Details

DC7424

5
3
2
$404,400
18.8m wide|228.4
DC7423 — 4 bedroom home elevation by Dixon Homes
DC7423 — 4 bedroom home floor plan by Dixon Homes
View Details

DC7423

4
3
2
$398,700
18.8m wide|225.9
DC7422 — 4 bedroom home elevation by Dixon Homes
DC7422 — 4 bedroom home floor plan by Dixon Homes
View Details

DC7422

4
3
2
$380,000
18.8m wide|204.9
DC7419 — 4 bedroom home elevation by Dixon Homes
DC7419 — 4 bedroom home floor plan by Dixon Homes
View Details

DC7419

4
2
2
$354,700
20m wide|190.8
DC7124 — 6 bedroom home elevation by Dixon Homes
DC7124 — 6 bedroom home floor plan by Dixon Homes
View Details

DC7124

6
3
2
$395,600
15m wide|255.5
DC7123 — 4 bedroom home elevation by Dixon Homes
DC7123 — 4 bedroom home floor plan by Dixon Homes
View Details

DC7123

4
2
2
$333,200
17m wide|190.9