Colonial Style Home Designs

Browse Dixon Homes' colonial style home designs. Timeless character and charm with fixed price, steel frame construction.

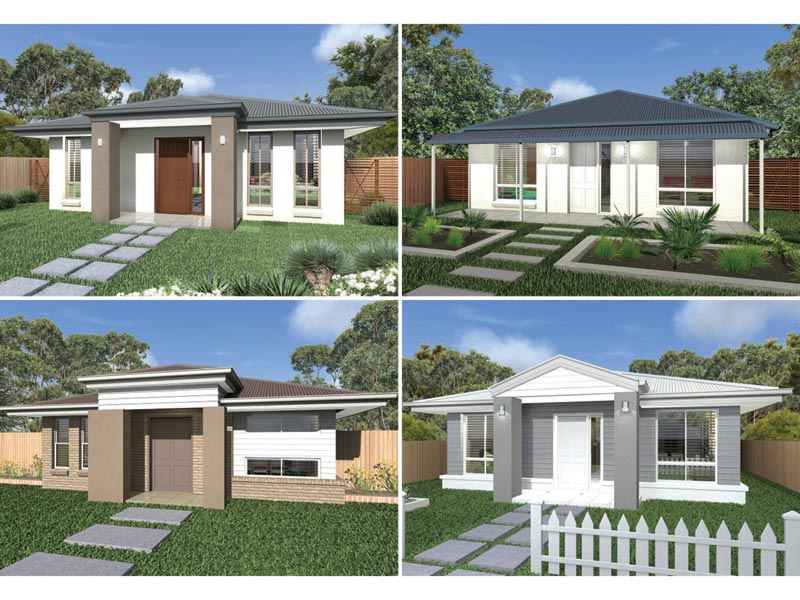
Colonial-style home designs draw on Australia's heritage architectural language — deep wraparound verandahs, corrugated iron roofs with generous overhangs, decorative fretwork, timber floors, and symmetrical facades with a central entry. These homes sit comfortably on rural blocks, older character suburbs, and estates where covenants require heritage-sympathetic design. Interior layouts favour defined rooms over open plan (separate living, dining and kitchen spaces rather than one big zone), high ceilings, and traditional timber and pressed metal detailing. Dixon Homes' colonial range typically features four or five bedrooms, a formal lounge alongside a family living zone, and full-width verandahs on at least one side. Fixed-price steel-frame construction, single-storey plans dominant.

118 Designs Available

Showing 1 - 12 of 118 designs

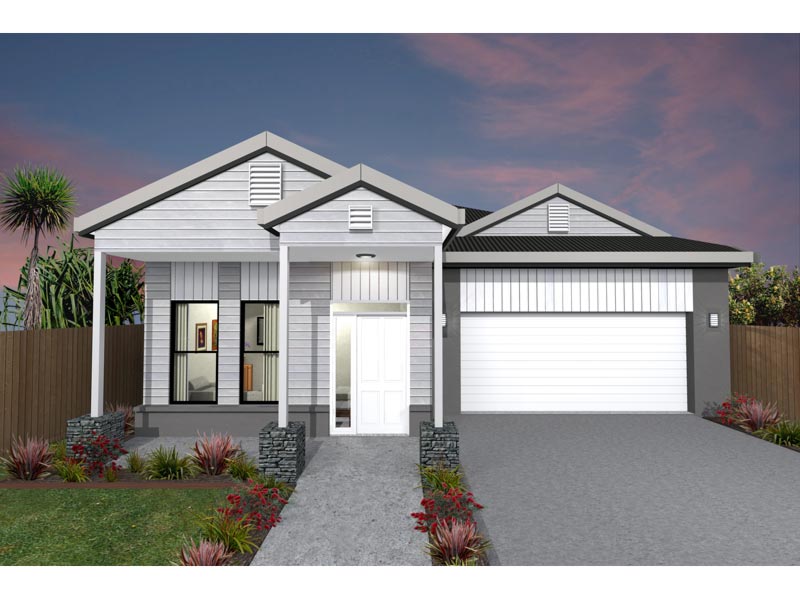
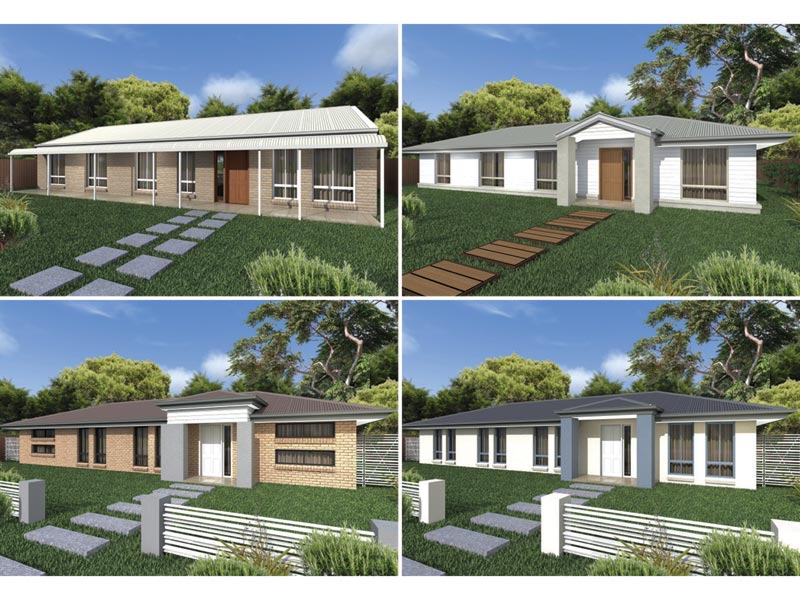
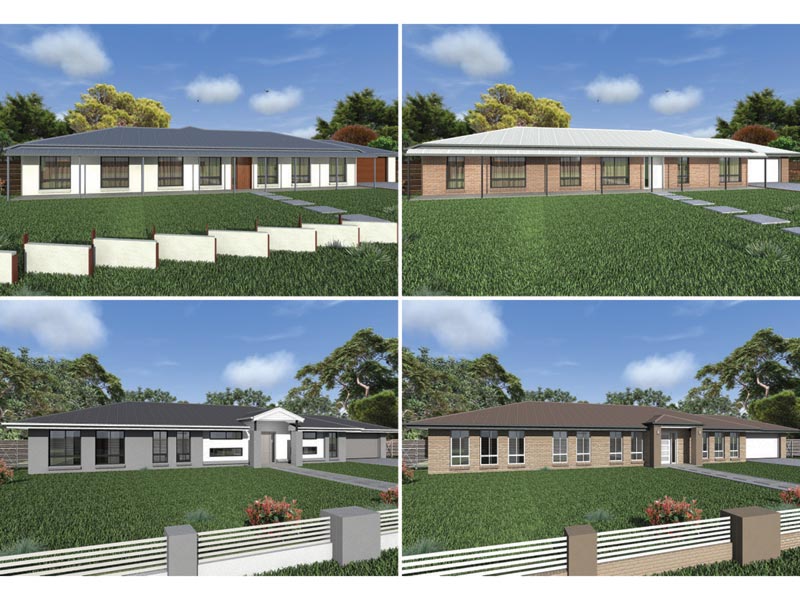
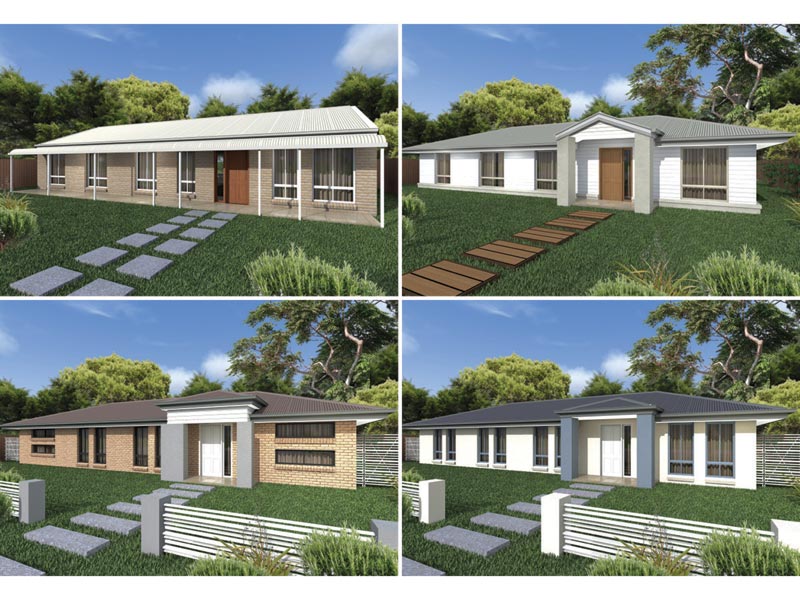
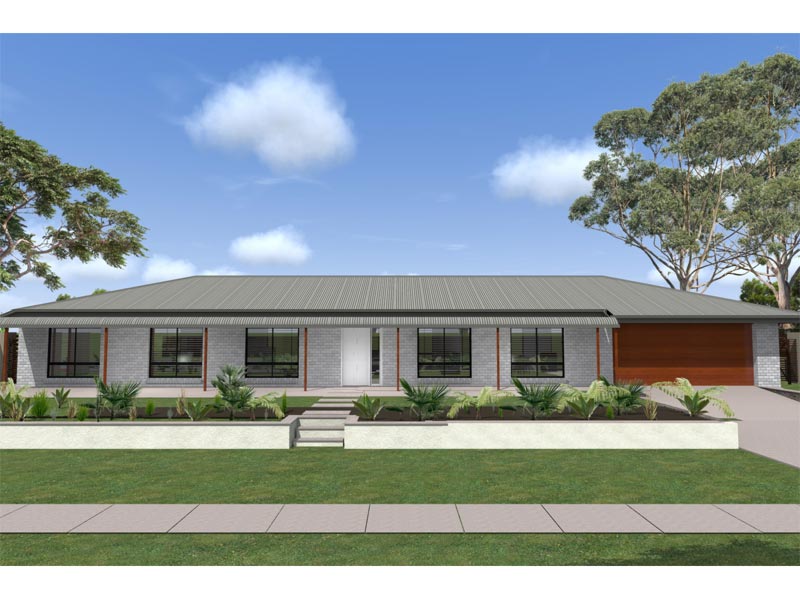
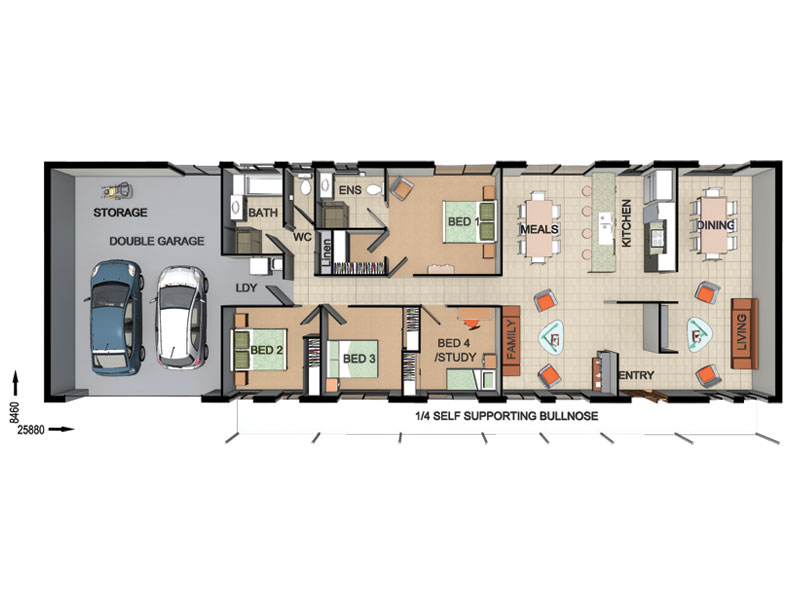
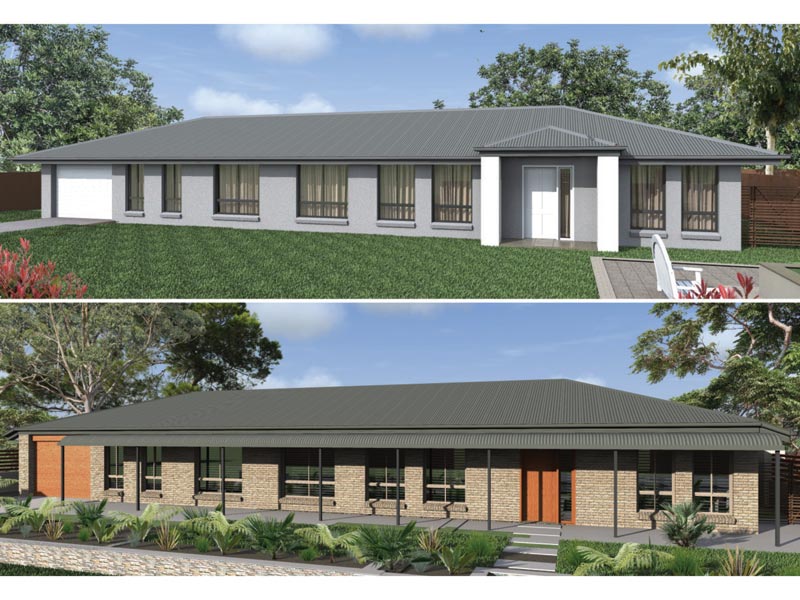
BC6301 — 3 bedroom home elevation by Dixon Homes
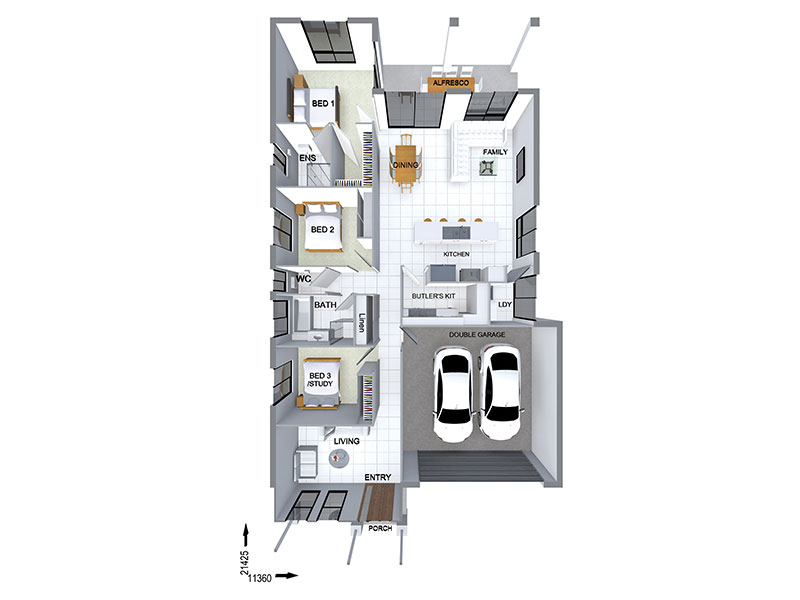
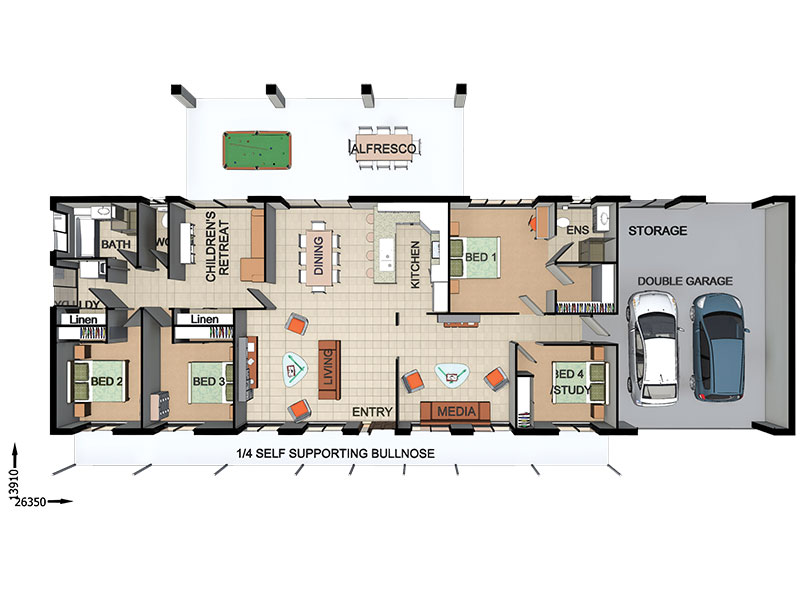
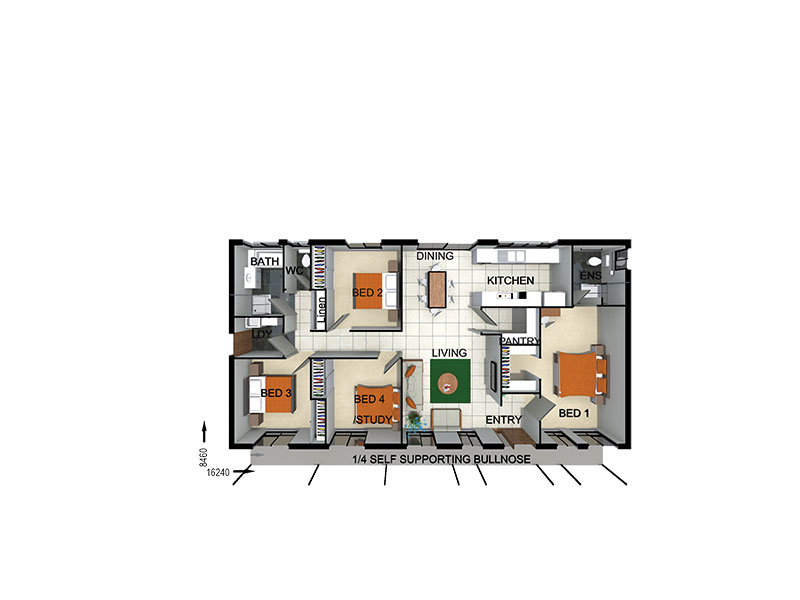
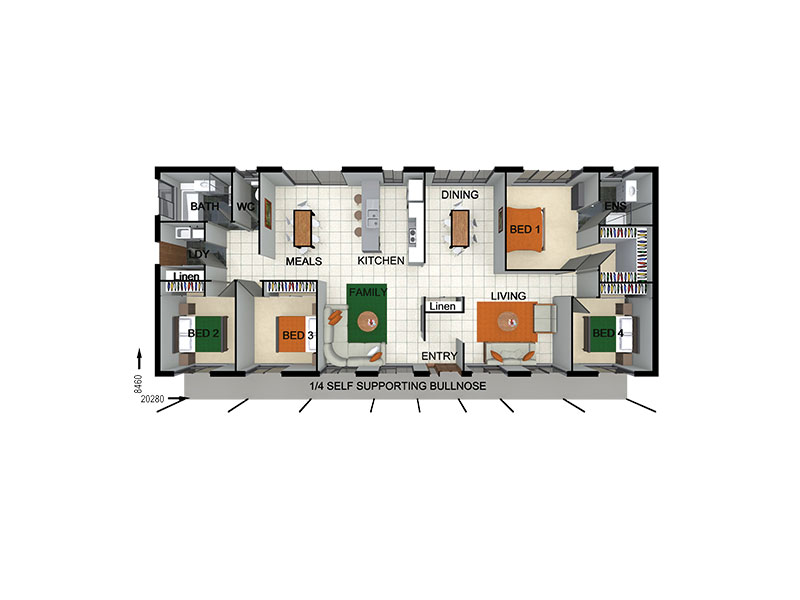
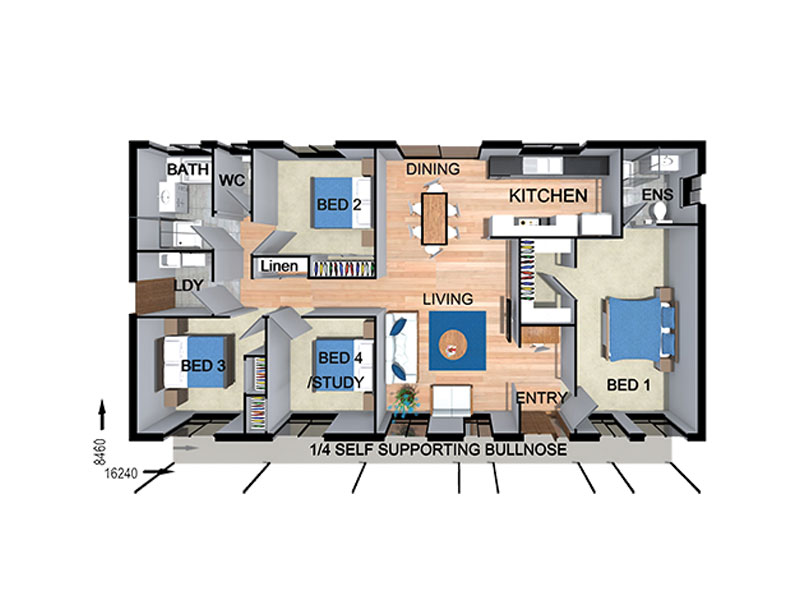
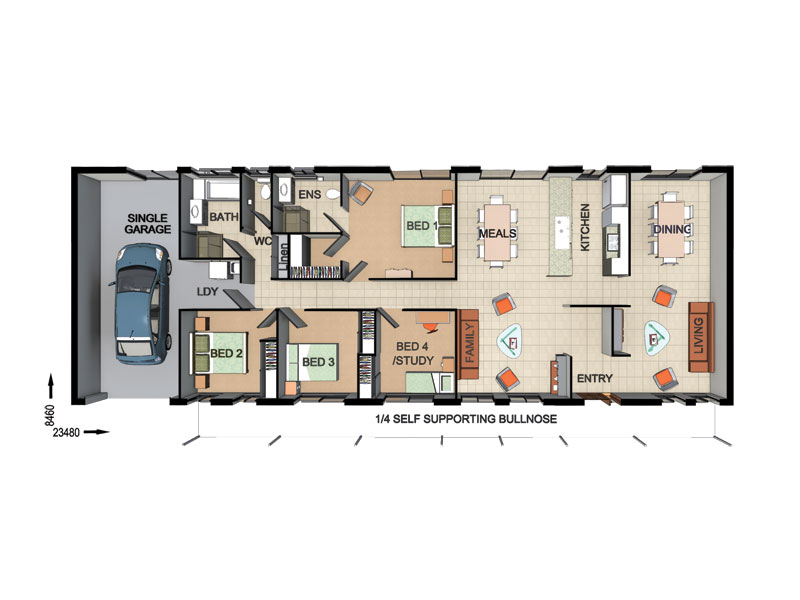
BC6301 — 3 bedroom home floor plan by Dixon Homes
View Details

BC6301

3
2
2
$301,900
13.1m wide|211.1
BR8301 — 4 bedroom home elevation by Dixon Homes
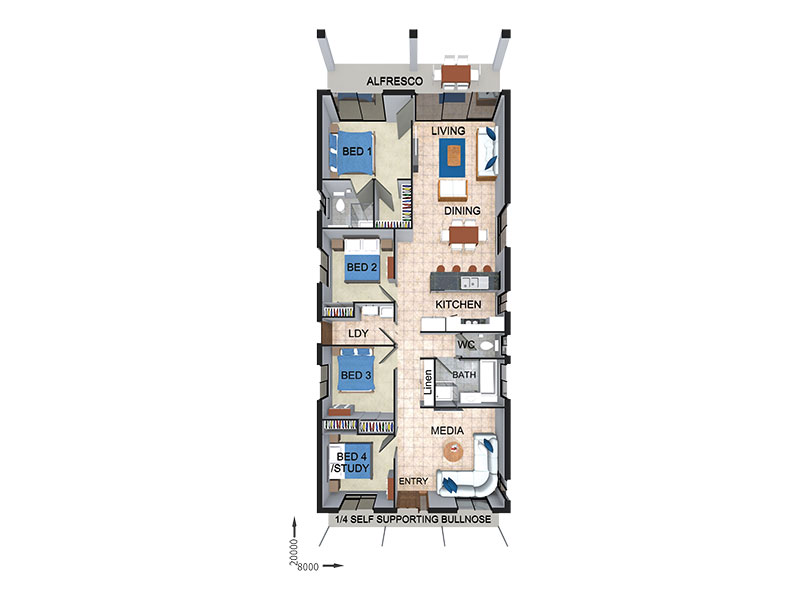
BR8301 — 4 bedroom home floor plan by Dixon Homes
View Details

BR8301

4
2
$249,700
11m wide|172
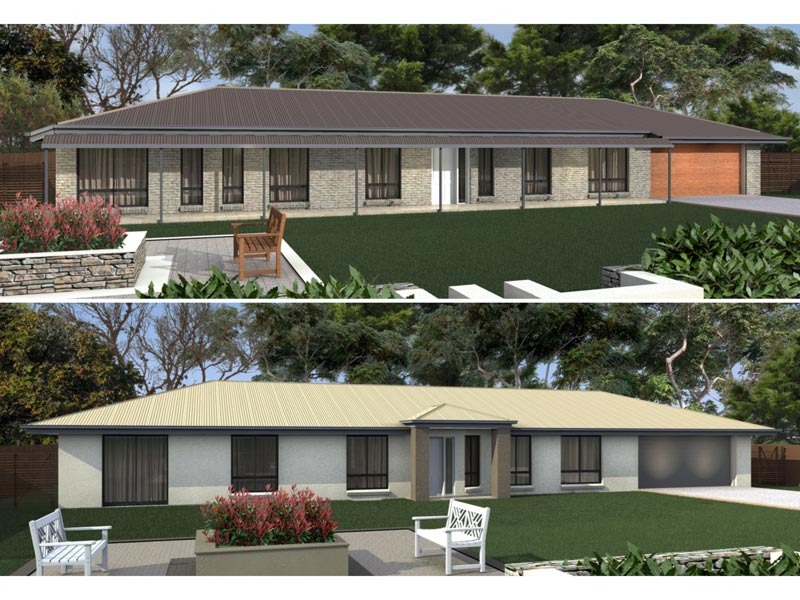
BR4206 — 4 bedroom home elevation by Dixon Homes
BR4206 — 4 bedroom home floor plan by Dixon Homes
View Details

BR4206

4
2
2
$328,800
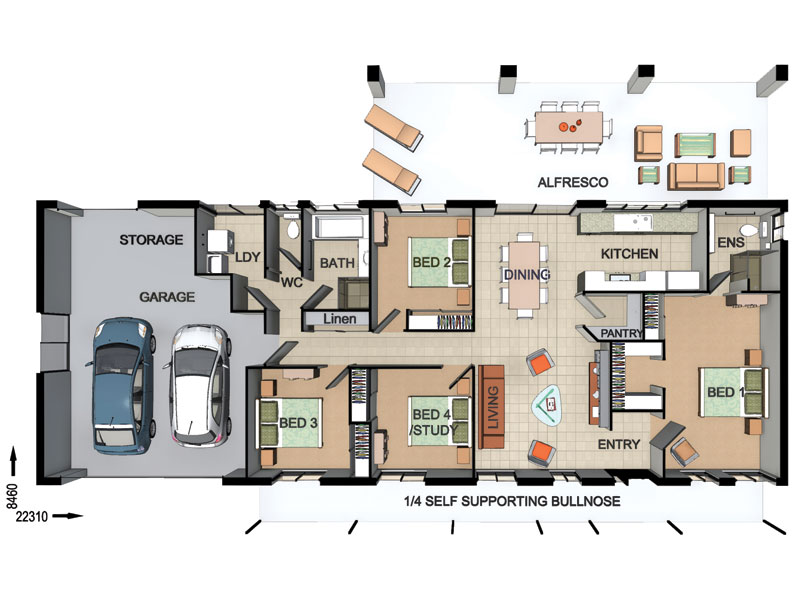
28.1m wide|294.7
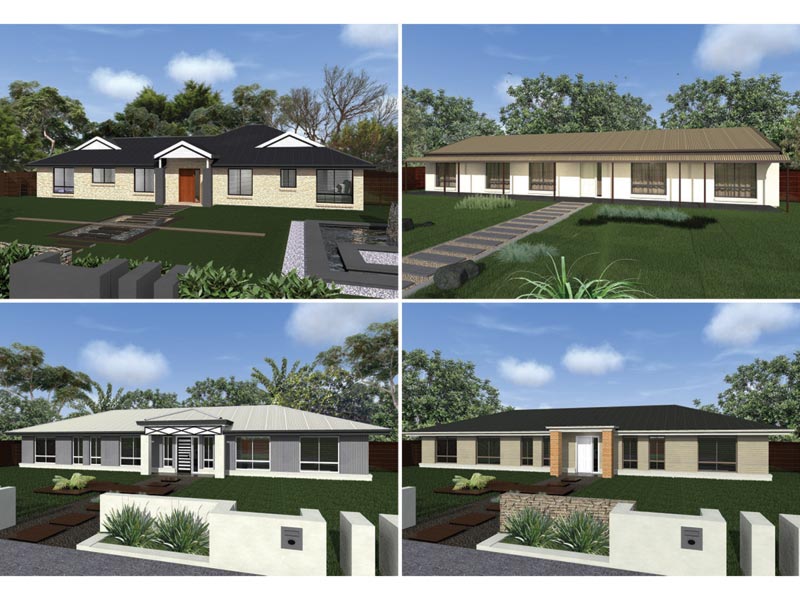
BR4205 — 4 bedroom home elevation by Dixon Homes
BR4205 — 4 bedroom home floor plan by Dixon Homes
View Details

BR4205

4
2
$257,500
19.24m wide|161.5
BR4204 — 4 bedroom home elevation by Dixon Homes
BR4204 — 4 bedroom home floor plan by Dixon Homes
View Details

BR4204

4
2
2
$318,000
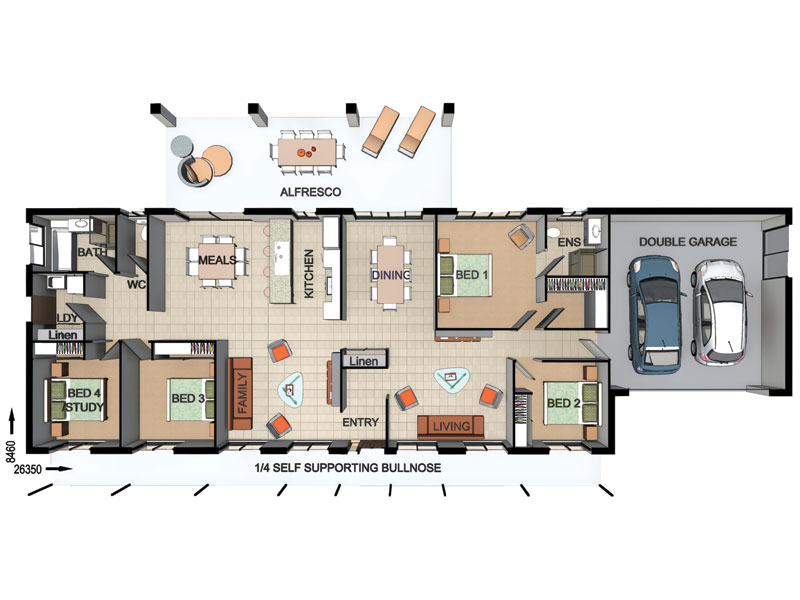
29.35m wide|278.9
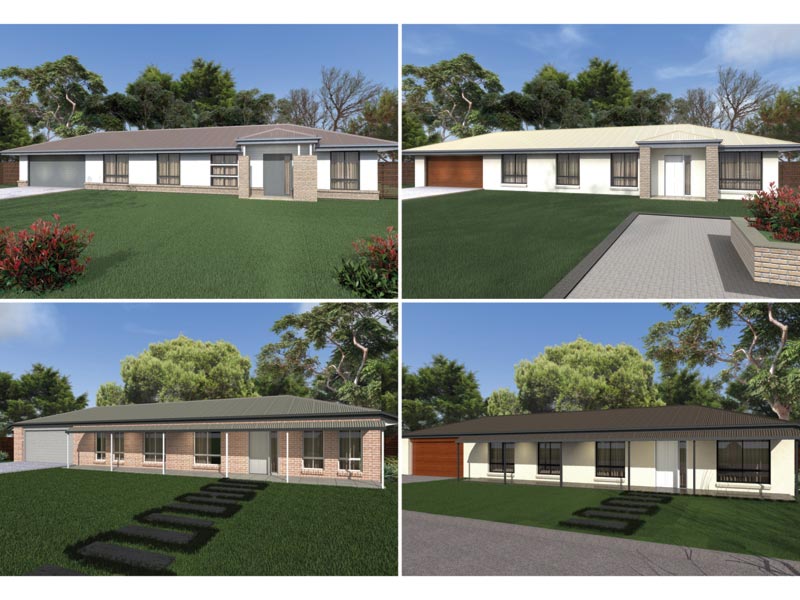
BR4203 — 4 bedroom home elevation by Dixon Homes
BR4203 — 4 bedroom home floor plan by Dixon Homes
View Details

BR4203

4
2
2
$304,600
25m wide|262.8
BR4202 — 4 bedroom home elevation by Dixon Homes
BR4202 — 4 bedroom home floor plan by Dixon Homes
View Details

BR4202

4
2
$266,000
25m wide|202
BR4201 — 4 bedroom home elevation by Dixon Homes
BR4201 — 4 bedroom home floor plan by Dixon Homes
View Details

BR4201

4
2
$238,900
19.24m wide|161.5
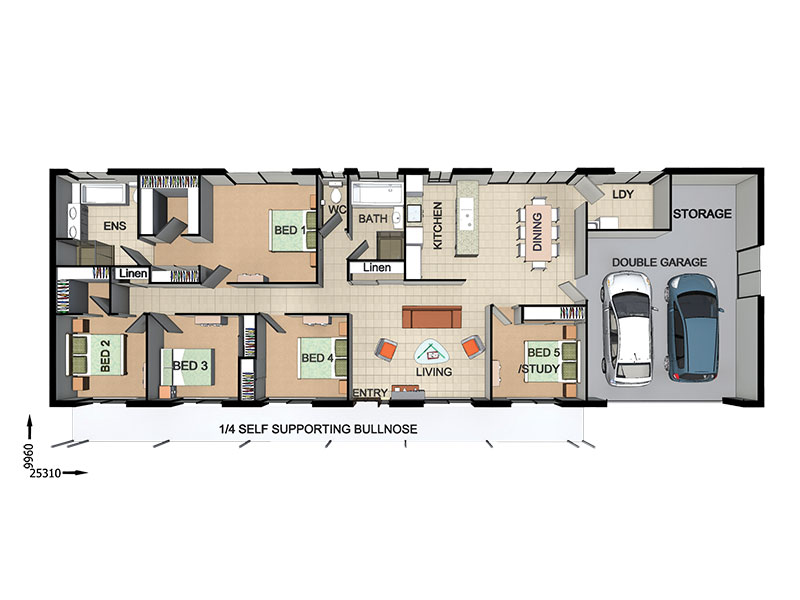
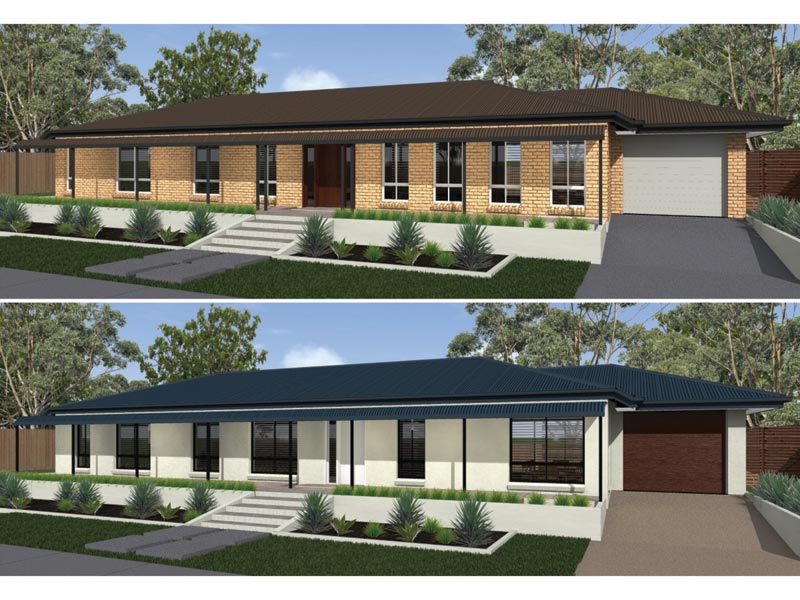
BR4108 — 5 bedroom home elevation by Dixon Homes
BR4108 — 5 bedroom home floor plan by Dixon Homes
View Details

BR4108

5
2
2
$309,900
27.05m wide|243.3
BR4107 — 4 bedroom home elevation by Dixon Homes
BR4107 — 4 bedroom home floor plan by Dixon Homes
View Details

BR4107

4
2
1
$281,100
25.66m wide|215
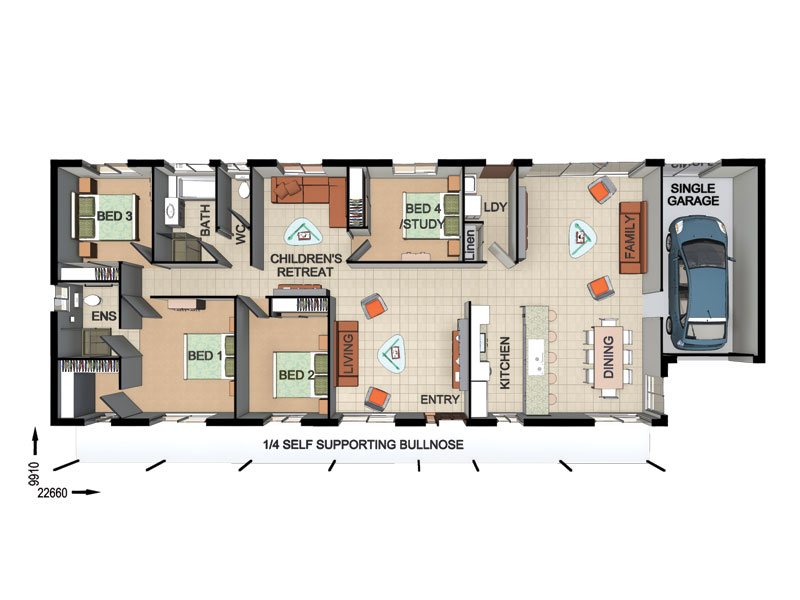
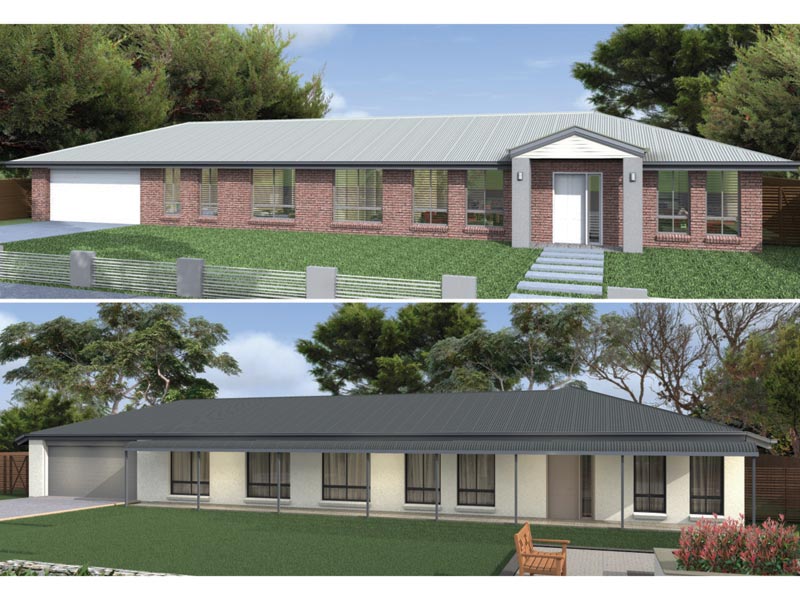
BR4106 — 4 bedroom home elevation by Dixon Homes
BR4106 — 4 bedroom home floor plan by Dixon Homes
View Details

BR4106

4
2
2
$310,700
34.34m wide|248.4
BR4105 — 4 bedroom home elevation by Dixon Homes
BR4105 — 4 bedroom home floor plan by Dixon Homes
View Details

BR4105

4
2
1
$290,200
31.94m wide|228.1