5 Bedroom Home Designs

Find your perfect 5 bedroom home design with Dixon Homes. Spacious floor plans for large families, fixed pricing, and steel frame construction.

Five-bedroom home designs are built for larger families, extended households, or anyone who wants dedicated space for guest rooms, home offices, or hobby areas without adding a separate granny flat. A five-bedroom home typically needs a larger footprint than four-bedroom layouts, so plans are often double-storey to fit on standard-sized suburban blocks, or single-storey sprawl on acreage lots. Dixon Homes' five-bedroom range includes traditional layouts with all bedrooms upstairs, split configurations where one bedroom sits on the ground floor (useful for grandparents, teenagers wanting independence, or a live-in carer), and dual-living variations where the fifth bedroom is a self-contained studio wing. All plans are fixed-price with steel-frame construction.

254 Designs Available

Showing 1 - 12 of 254 designs

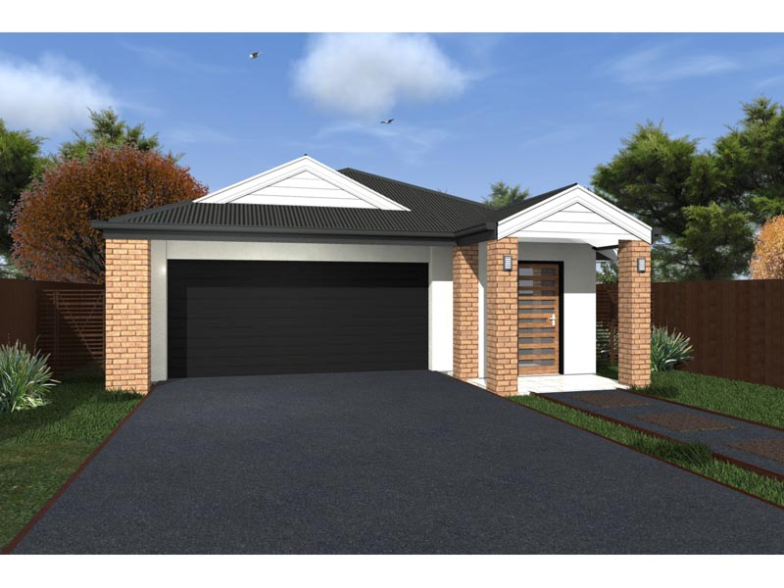
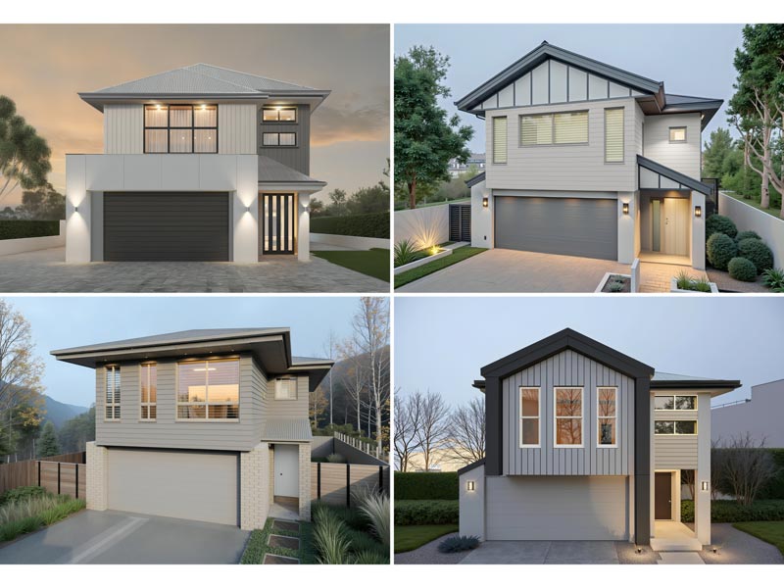
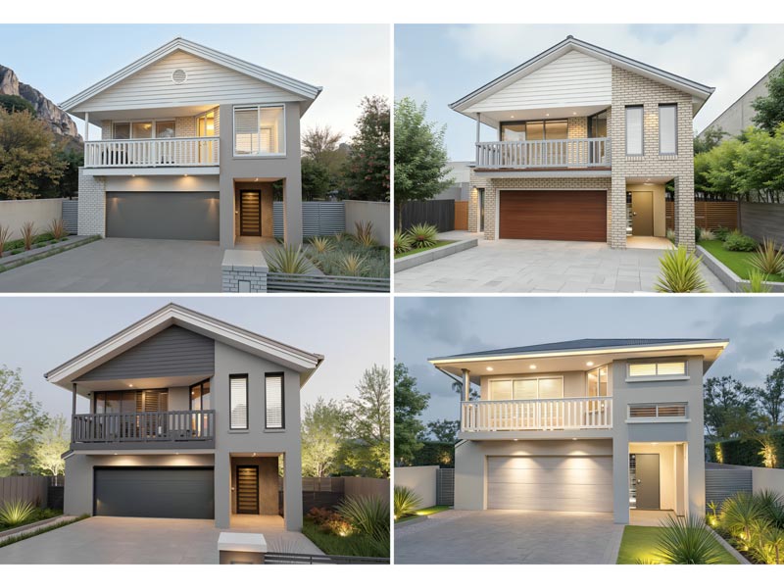
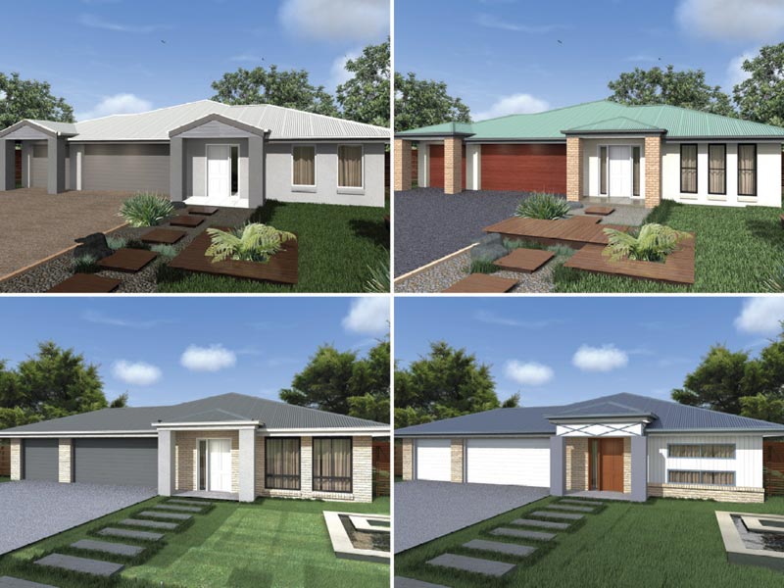
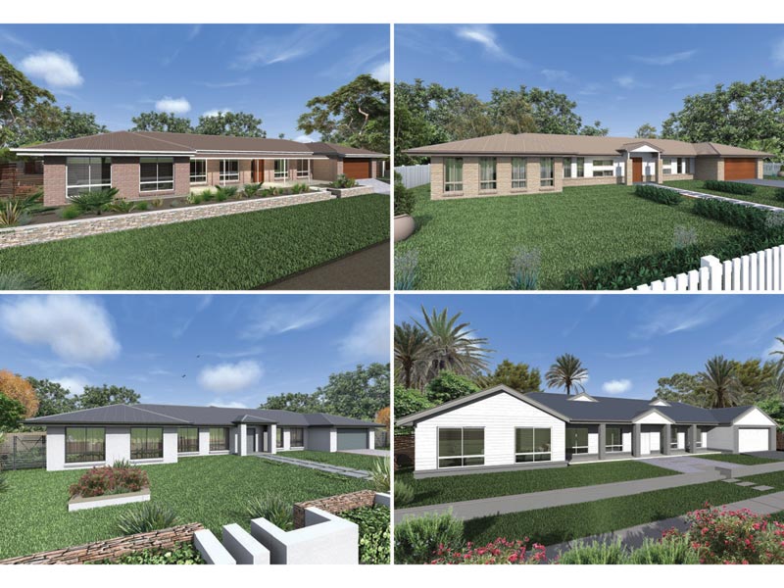
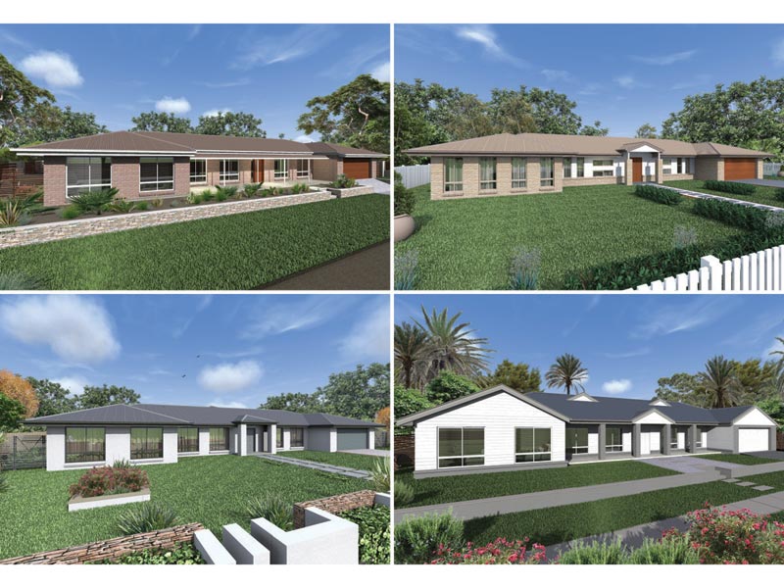
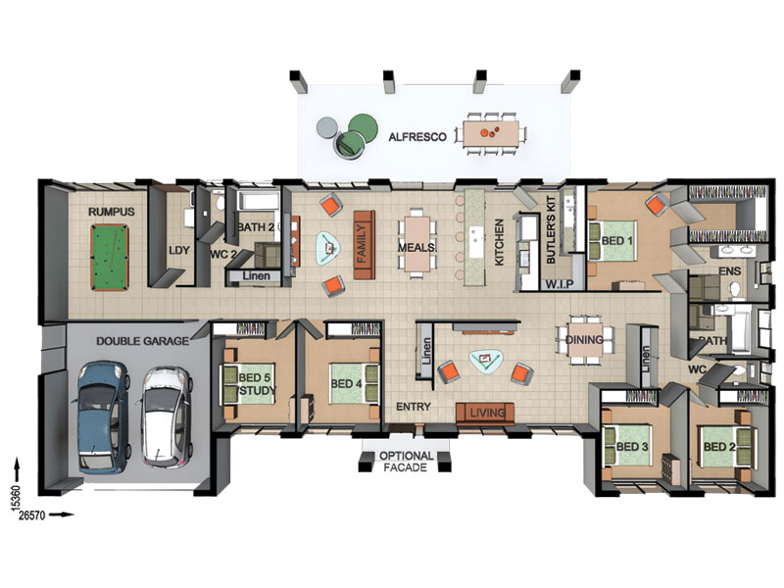
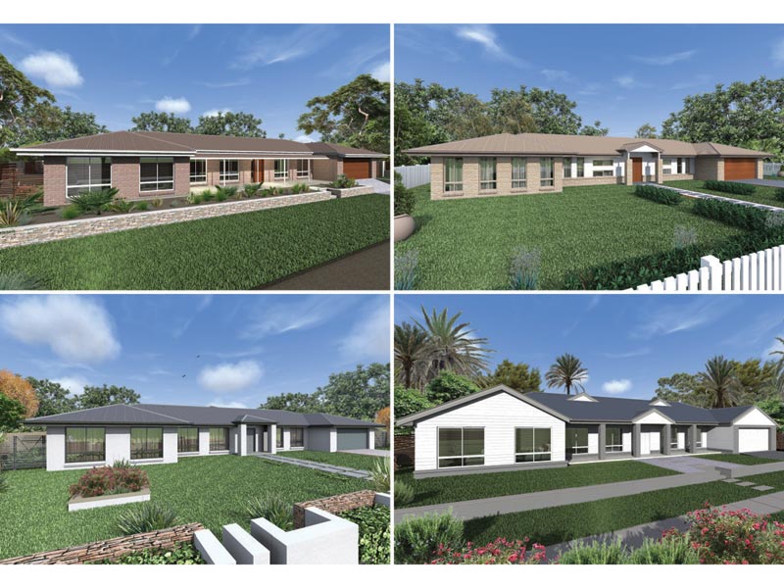
NC9689 — 5 bedroom home elevation by Dixon Homes
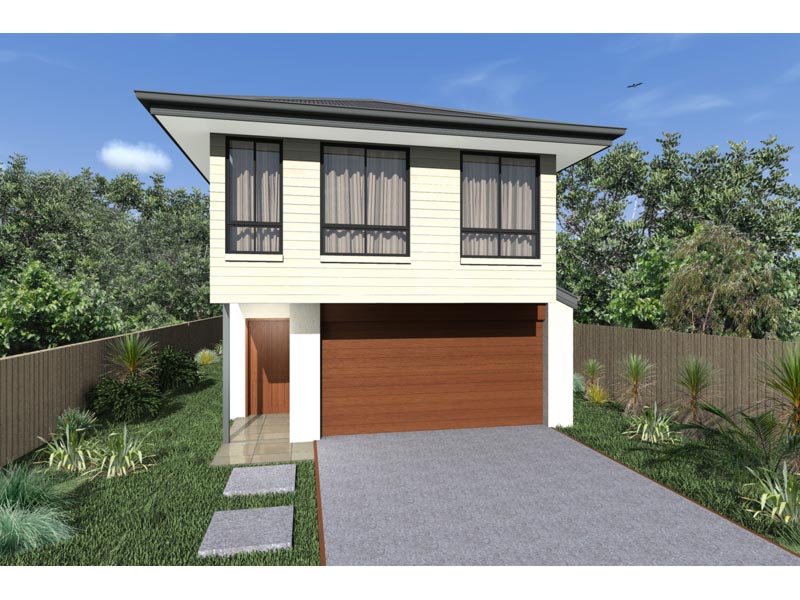
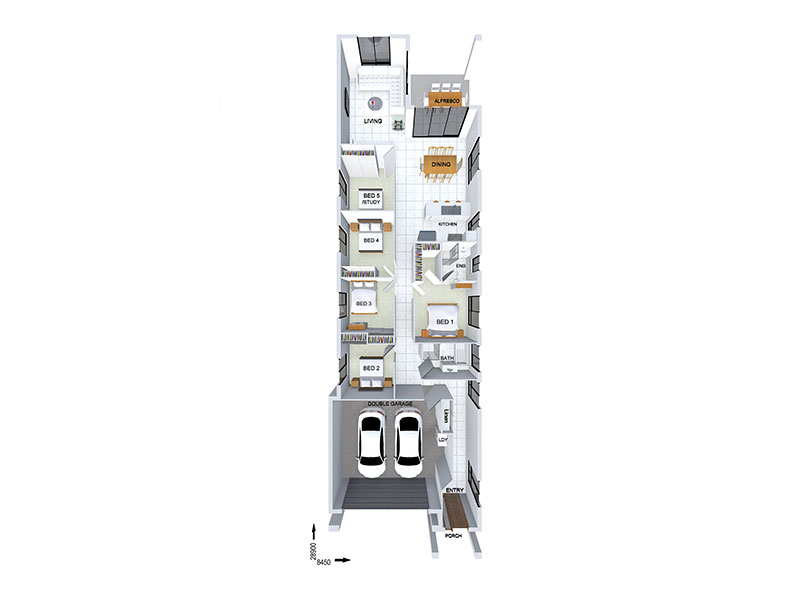
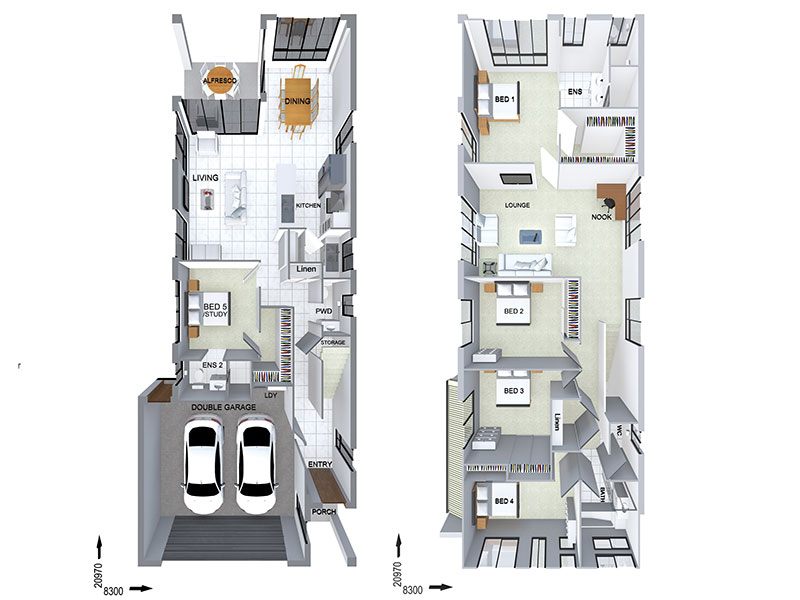
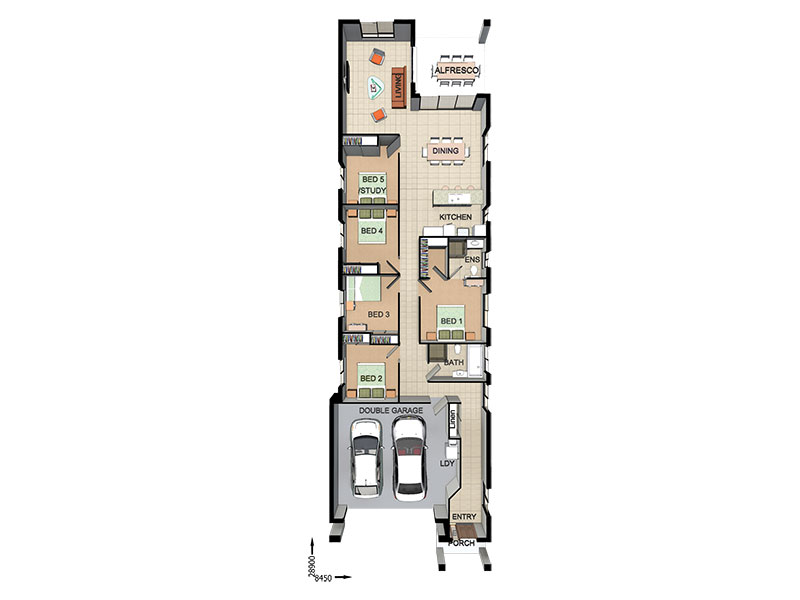
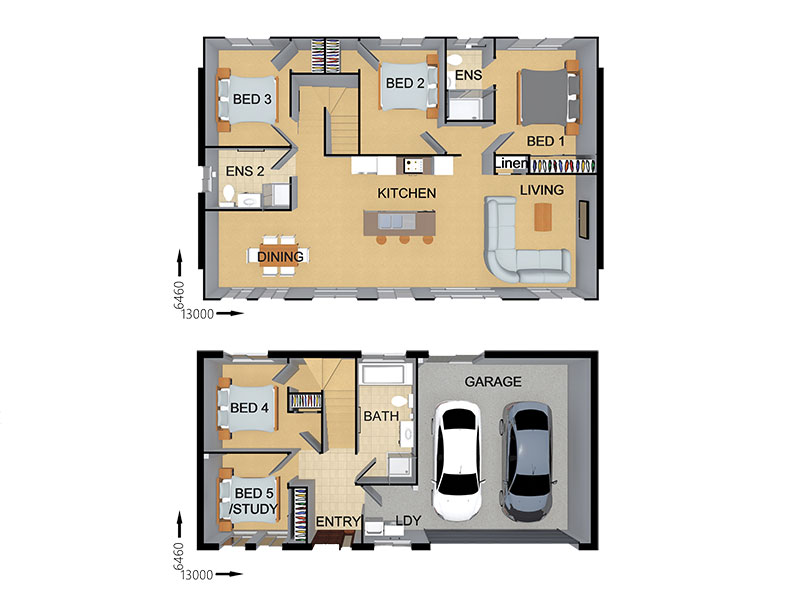
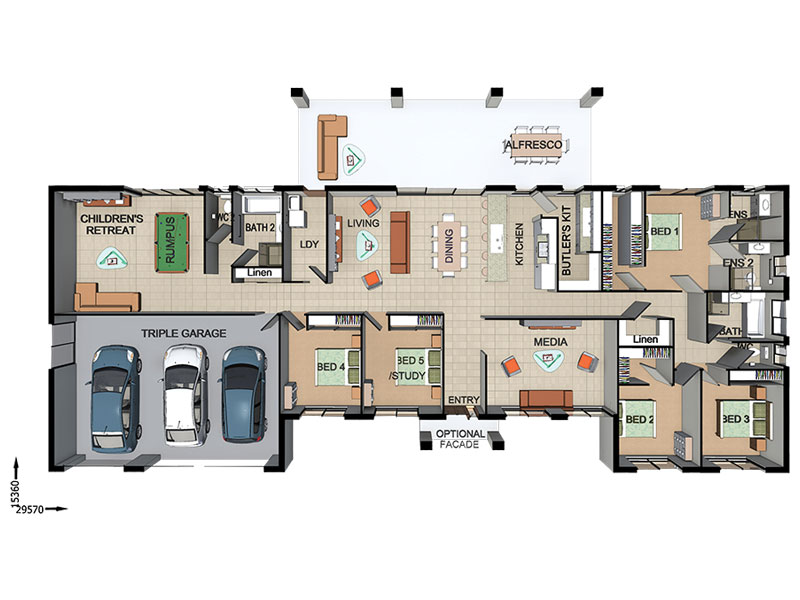
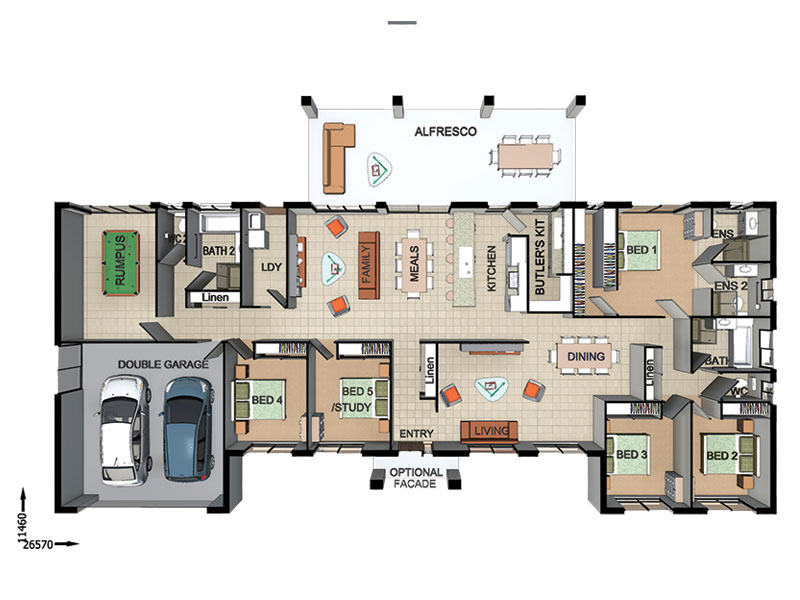
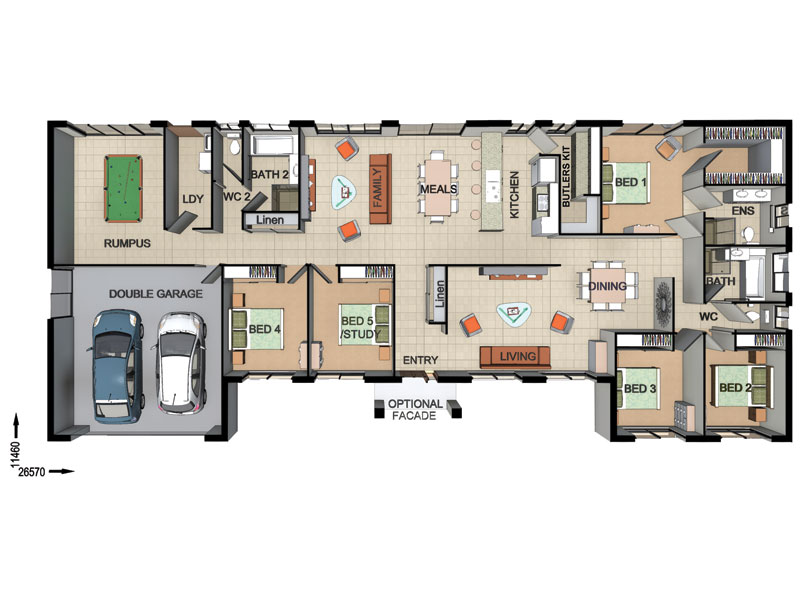
NC9689 — 5 bedroom home floor plan by Dixon Homes
View Details

NC9689

5
2
2
$301,100
10m wide|226.7

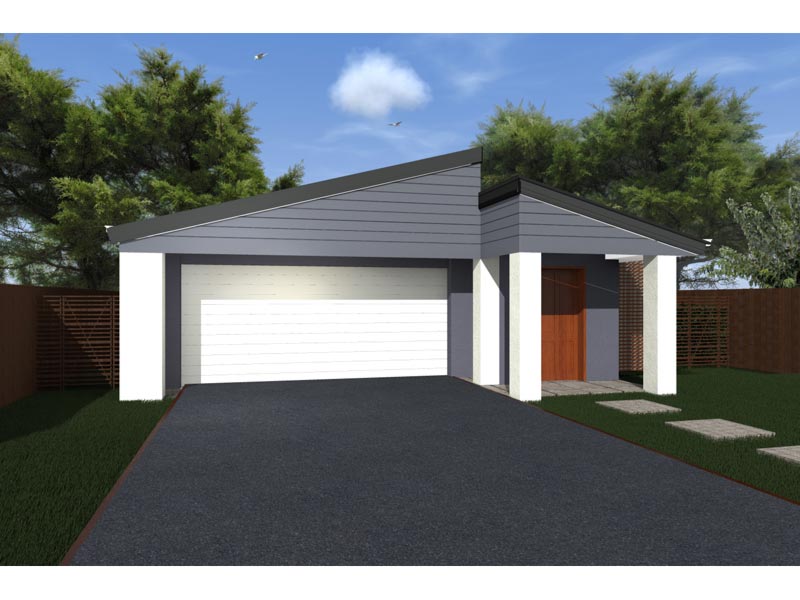
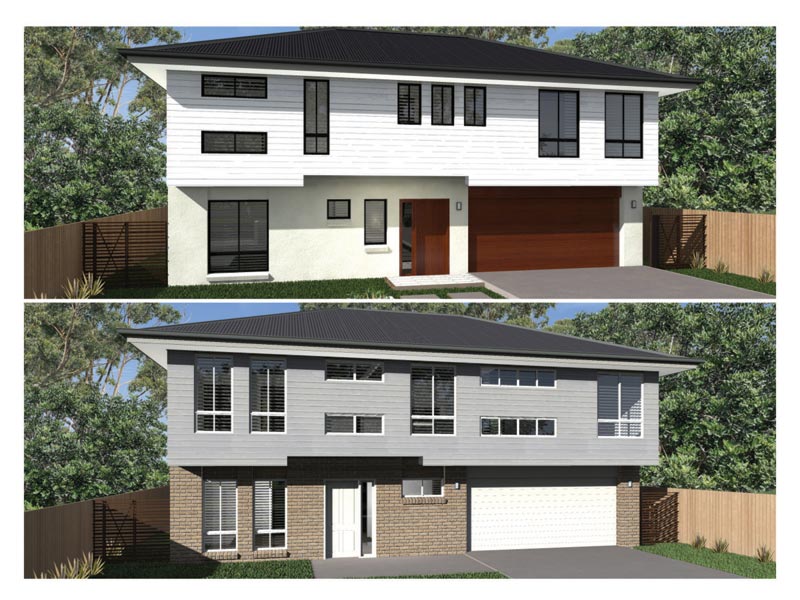
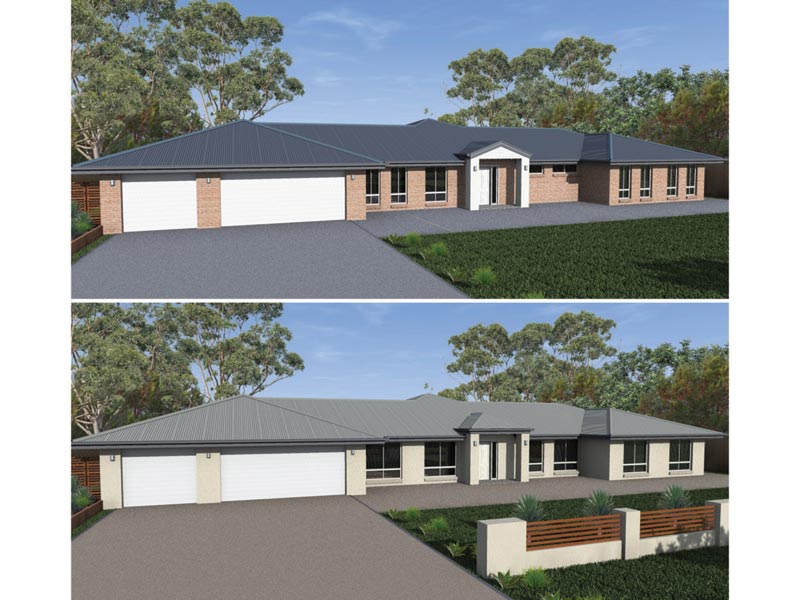
FR6002 — 5 bedroom home elevation by Dixon Homes
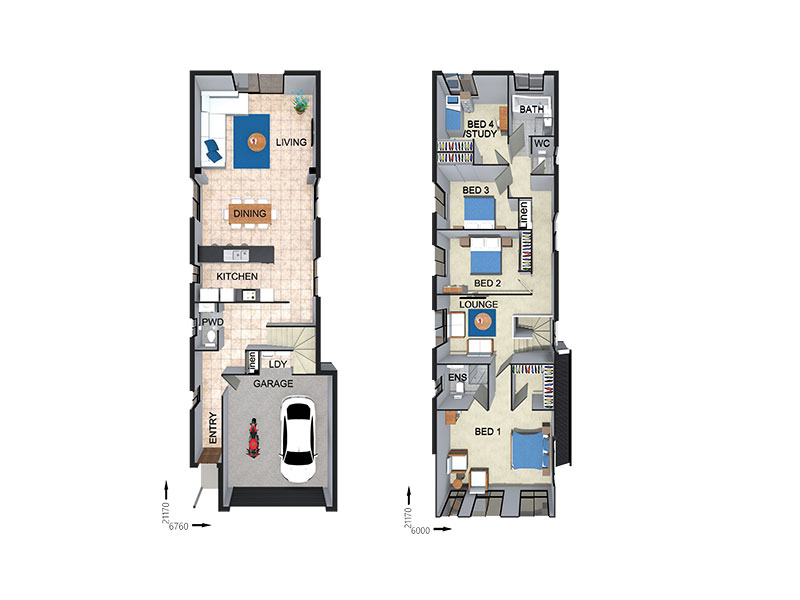
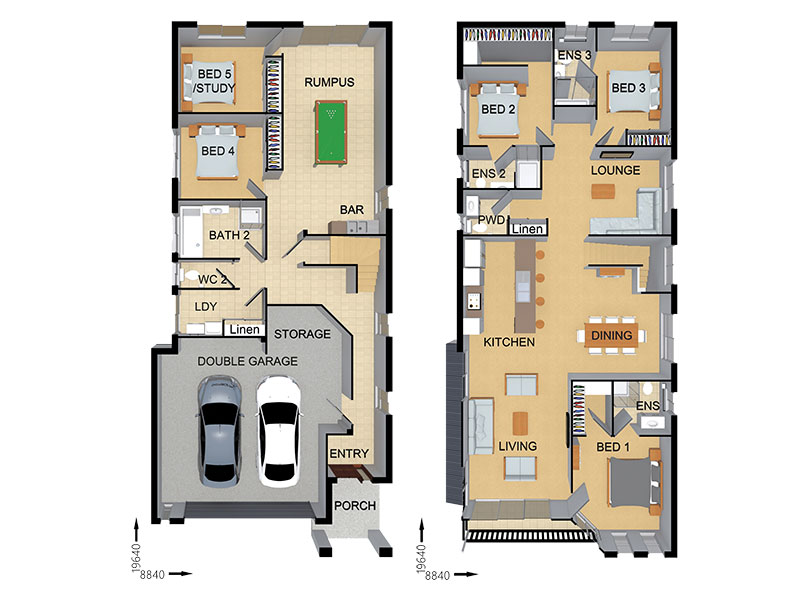
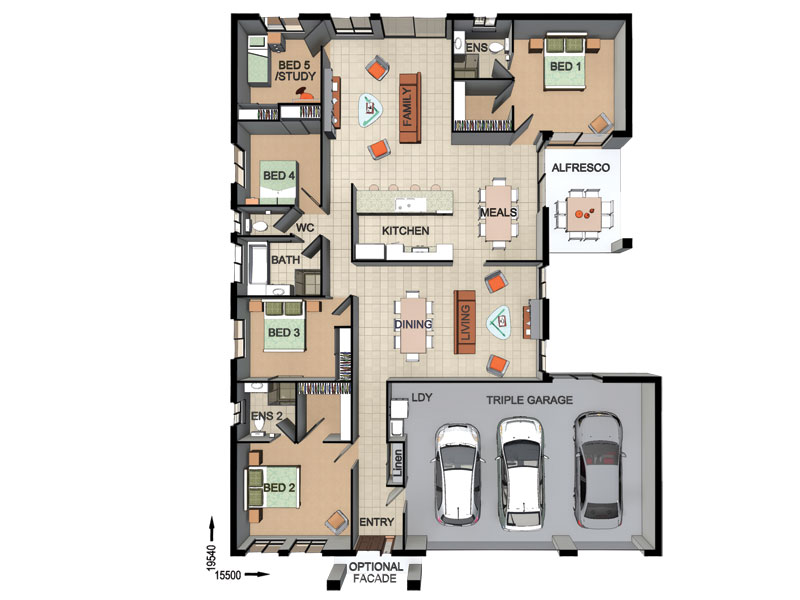
FR6002 — 5 bedroom home floor plan by Dixon Homes
View Details

FR6002

5
12
1
$386,600
9m wide|258.24
FC09155 — 5 bedroom home elevation by Dixon Homes
FC09155 — 5 bedroom home floor plan by Dixon Homes
View Details

FC09155

5
4
2
$431,500
10m wide|298.6
FC09158 — 5 bedroom home elevation by Dixon Homes
FC09158 — 5 bedroom home floor plan by Dixon Homes
View Details

FC09158

5
4
2
$490,900
10m wide|308.9
NC9693 — 5 bedroom home elevation by Dixon Homes
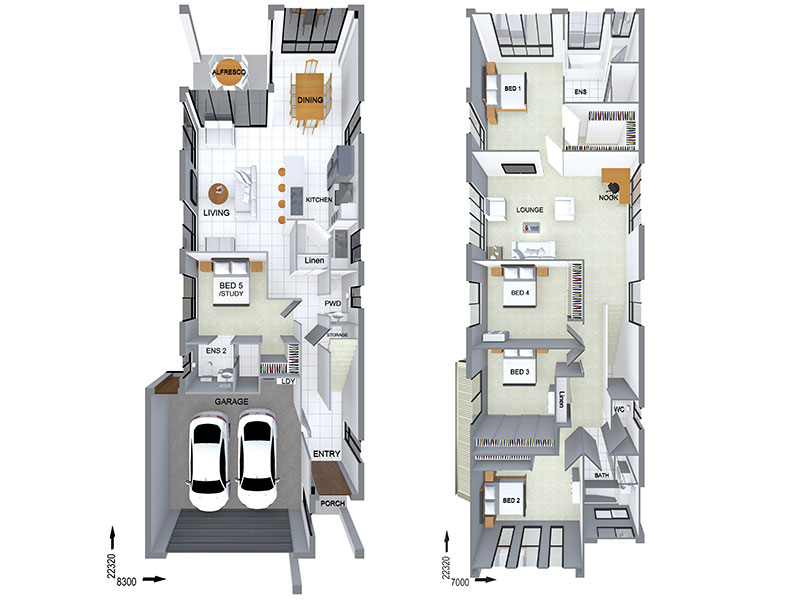
NC9693 — 5 bedroom home floor plan by Dixon Homes
View Details

NC9693

5
2
2
$310,700
10m wide|226.7
FC09104 — 5 bedroom home elevation by Dixon Homes
FC09104 — 5 bedroom home floor plan by Dixon Homes
View Details

FC09104

5
5
2
$459,900
12.84m wide|314.8
FC10206 — 5 bedroom home elevation by Dixon Homes
FC10206 — 5 bedroom home floor plan by Dixon Homes
View Details

FC10206

5
3
2
$337,700
15m wide|223.5
SU8204 — 5 bedroom home elevation by Dixon Homes
SU8204 — 5 bedroom home floor plan by Dixon Homes
View Details

SU8204

5
3
3
$335,900
18.66m wide|275.5
SU3809 — 5 bedroom home elevation by Dixon Homes
SU3809 — 5 bedroom home floor plan by Dixon Homes
View Details

SU3809

5
2
3
$441,900
32.57m wide|363.9
SU3807 — 5 bedroom home elevation by Dixon Homes
SU3807 — 5 bedroom home floor plan by Dixon Homes
View Details

SU3807

5
4
2
$391,800
29.57m wide|320.6
SU3804 — 5 bedroom home elevation by Dixon Homes
SU3804 — 5 bedroom home floor plan by Dixon Homes
View Details

SU3804

5
3
2
$425,200
29.57m wide|320.6
SU3803 — 5 bedroom home elevation by Dixon Homes
SU3803 — 5 bedroom home floor plan by Dixon Homes
View Details

SU3803

5
3
2
$363,300
29.57m wide|279.8