Corner Block Home Designs

Browse Dixon Homes' corner block home designs. Purpose-designed floor plans for corner lots with fixed pricing and steel frame construction.

Corner block home designs make the most of a lot with two street frontages — where standard designs would waste one of those frontages against a fence line. Corner-block layouts typically position the entry pathway to draw focus from the primary street, orient alfresco or family living zones toward the secondary street (using landscaping for privacy), and place garage access from the side road, freeing the main frontage for a more architectural facade. Council setback rules on corner blocks are usually more generous on the secondary boundary, letting the house sit closer to that side. Dixon Homes' corner-block range covers three, four and five-bedroom plans in both single and double-storey configurations, all engineered specifically for corner lots rather than adapted from standard plans. Fixed-price steel-frame construction.

85 Designs Available

Showing 1 - 12 of 85 designs

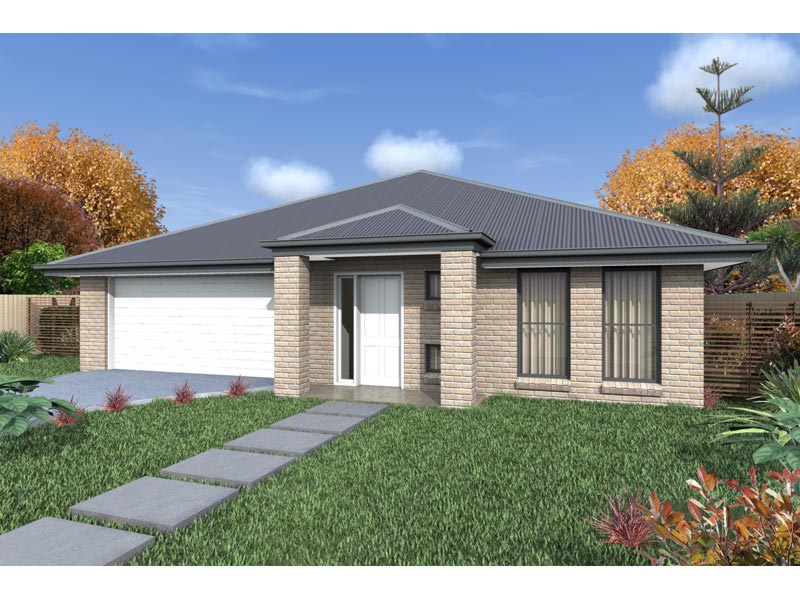
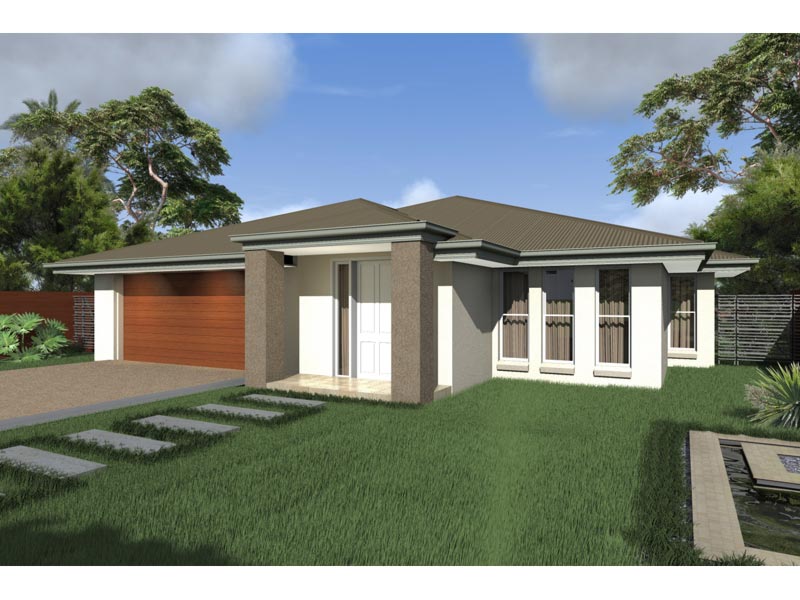
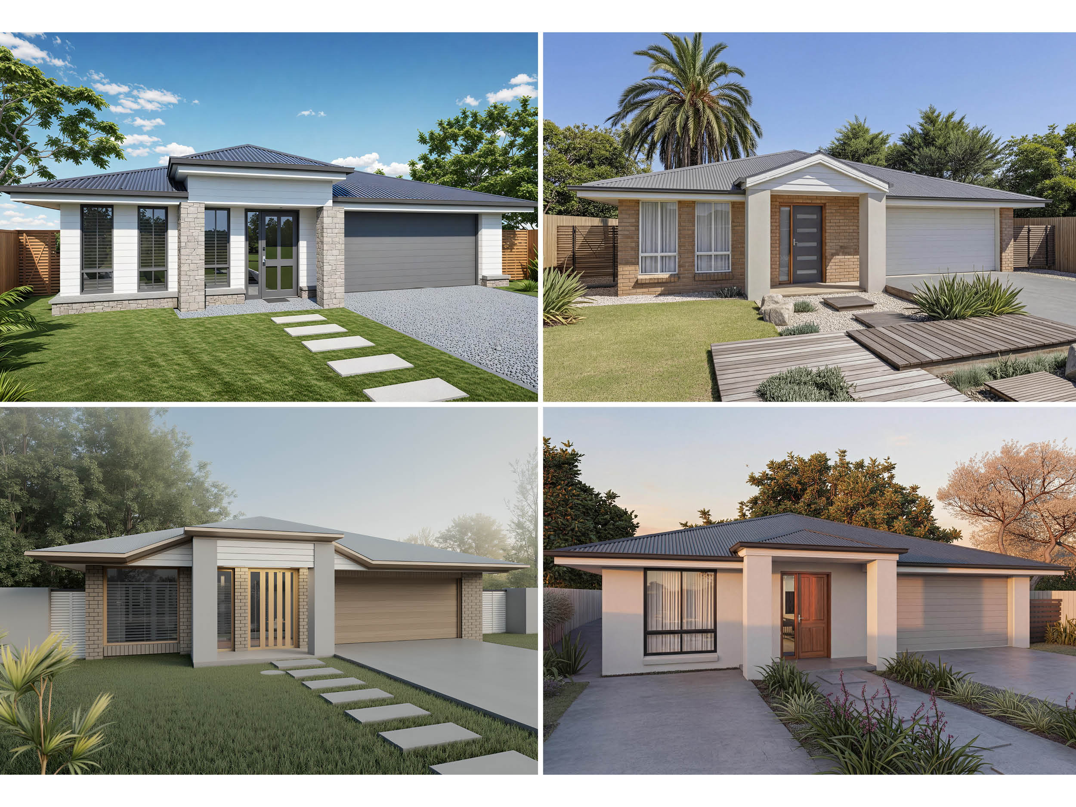
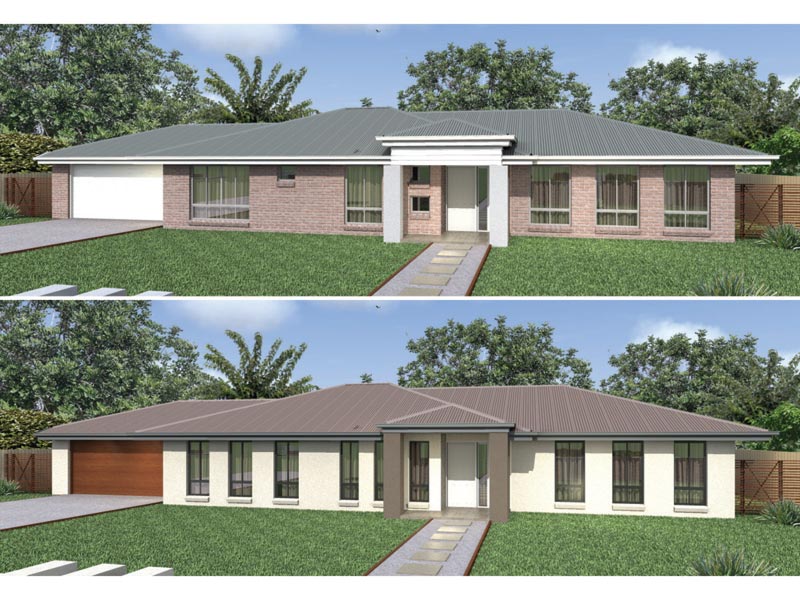
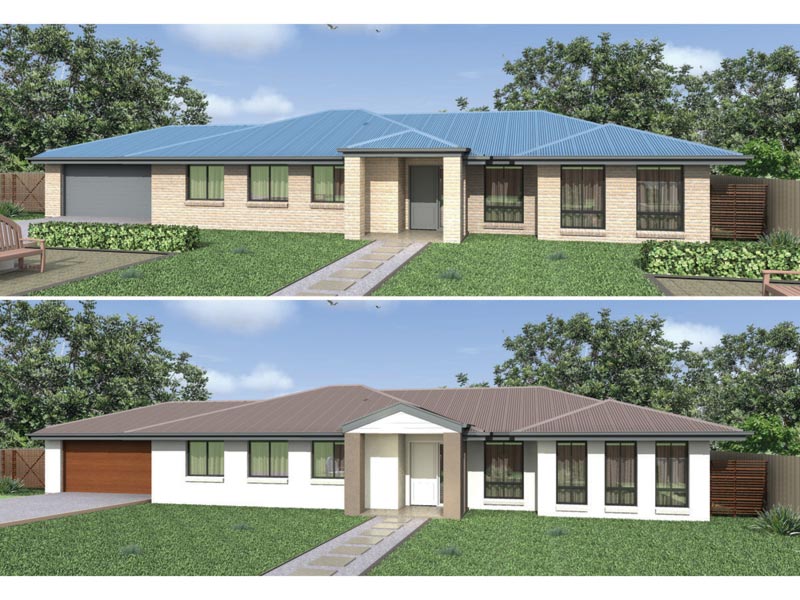
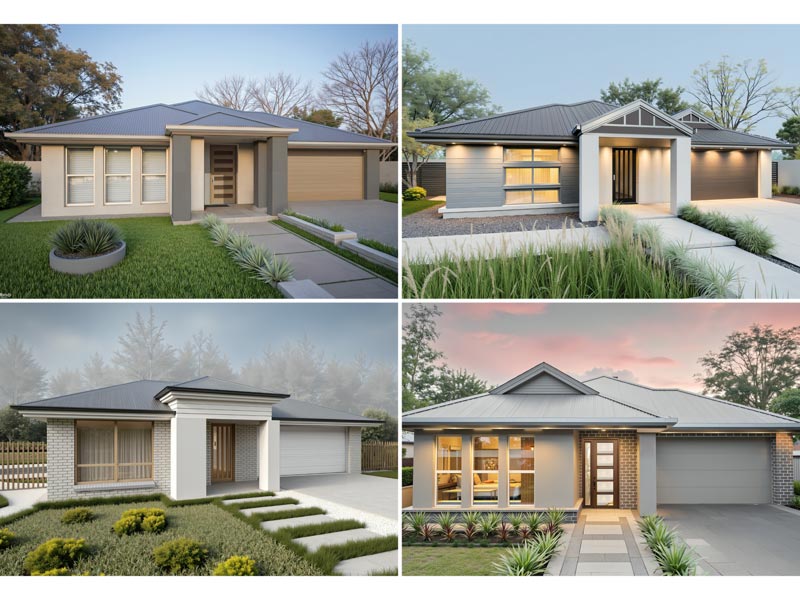
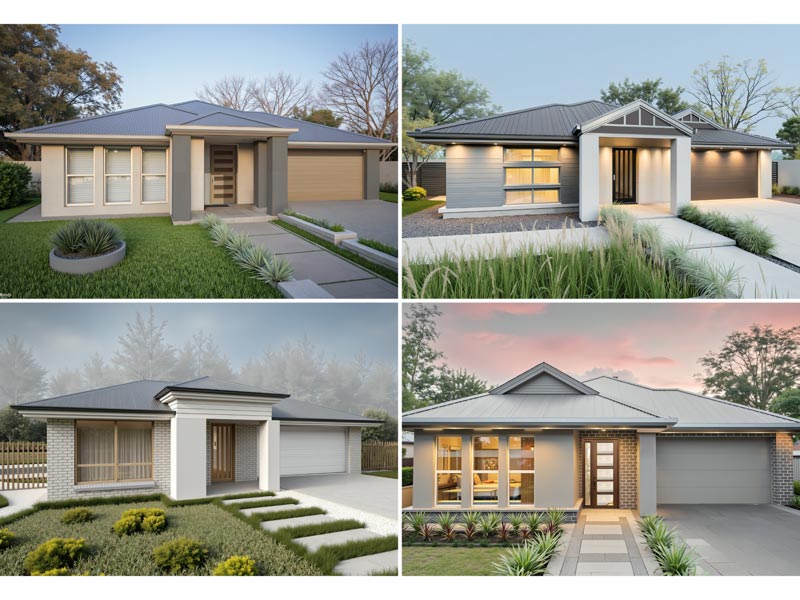
SR1203 — 4 bedroom home elevation by Dixon Homes
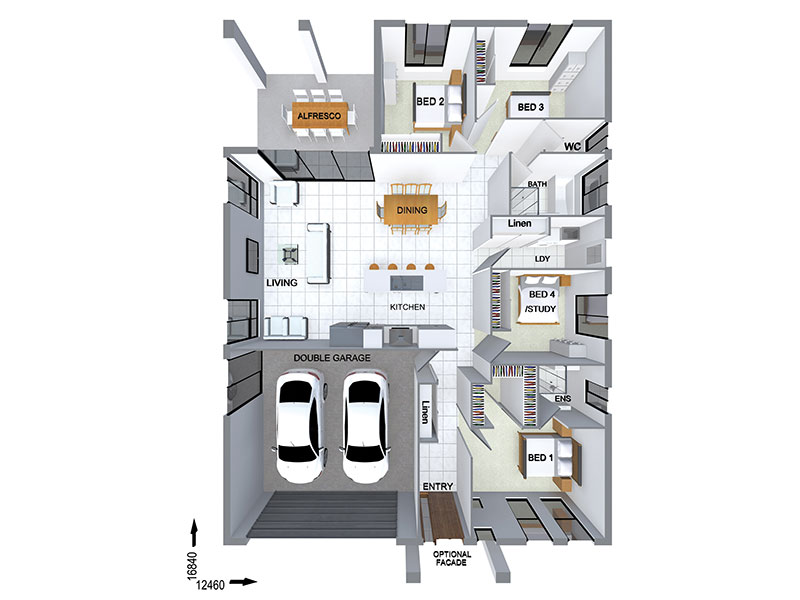
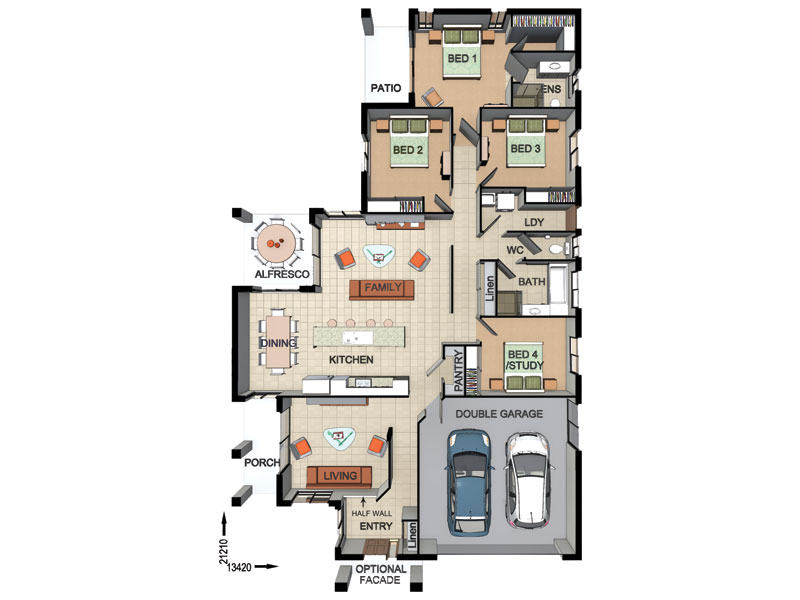
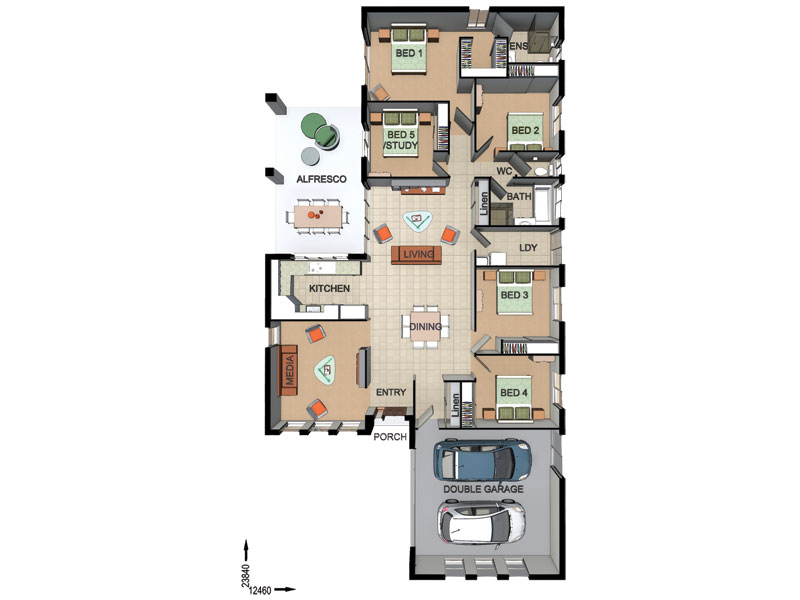
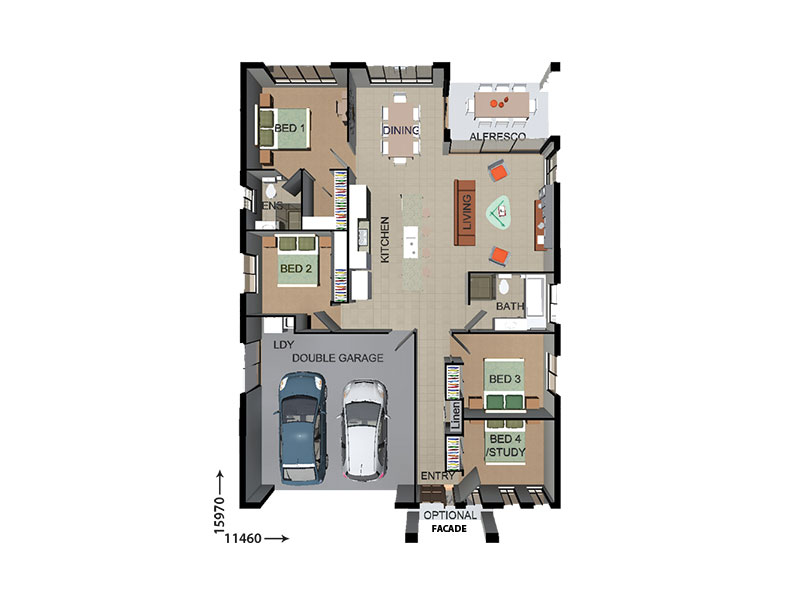
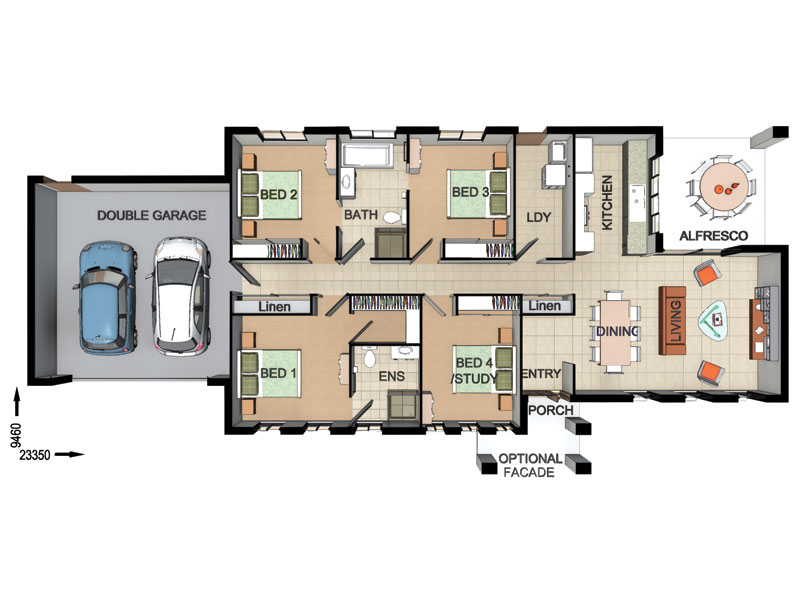
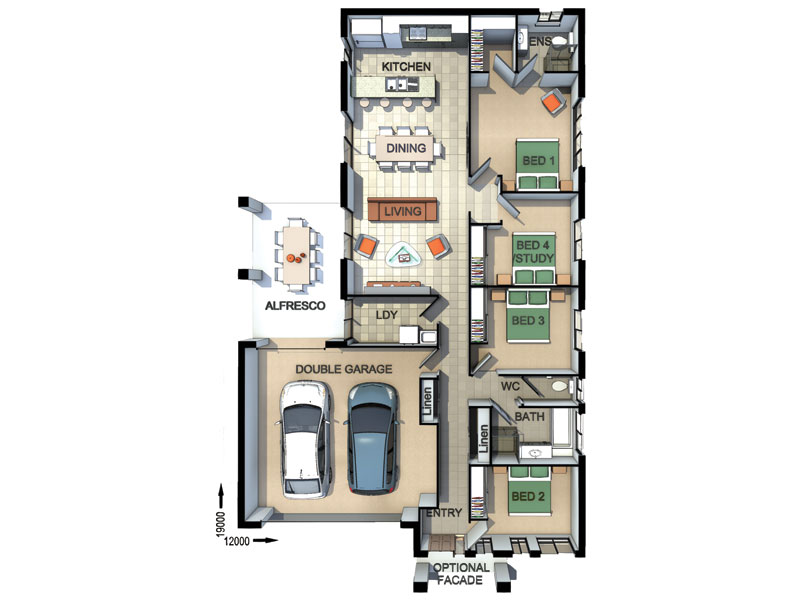
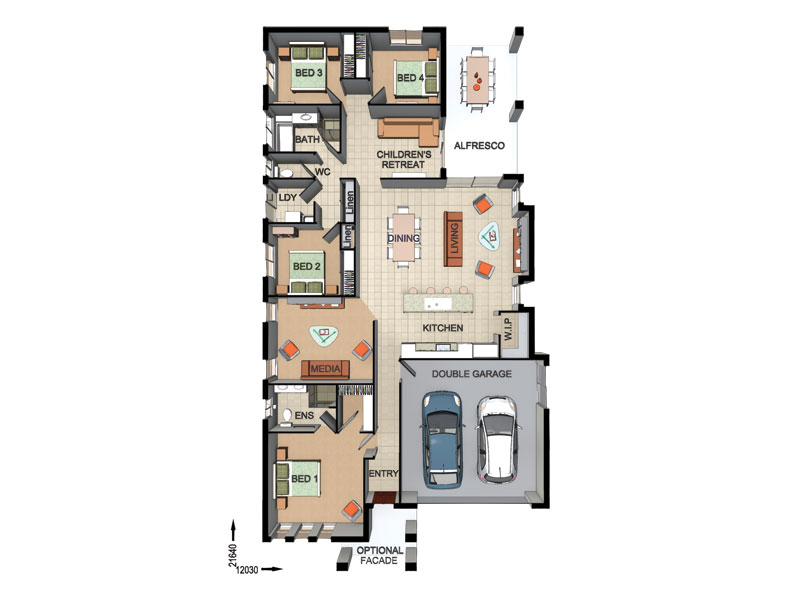
SR1203 — 4 bedroom home floor plan by Dixon Homes
View Details

SR1203

4
2
2
$285,700
14.46m wide|213.8
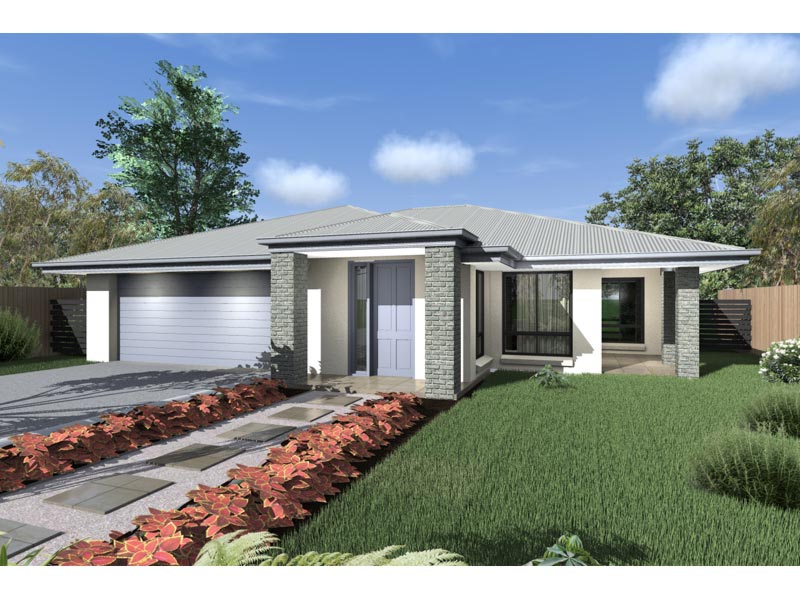
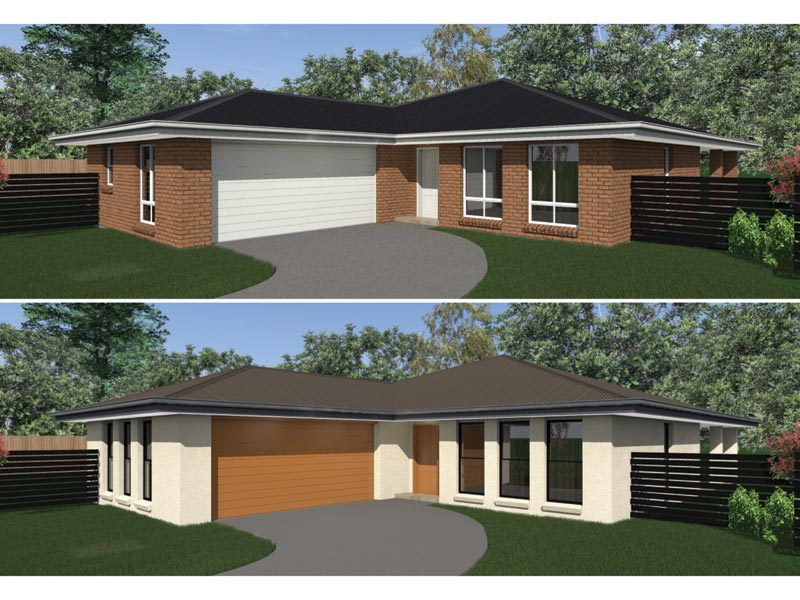
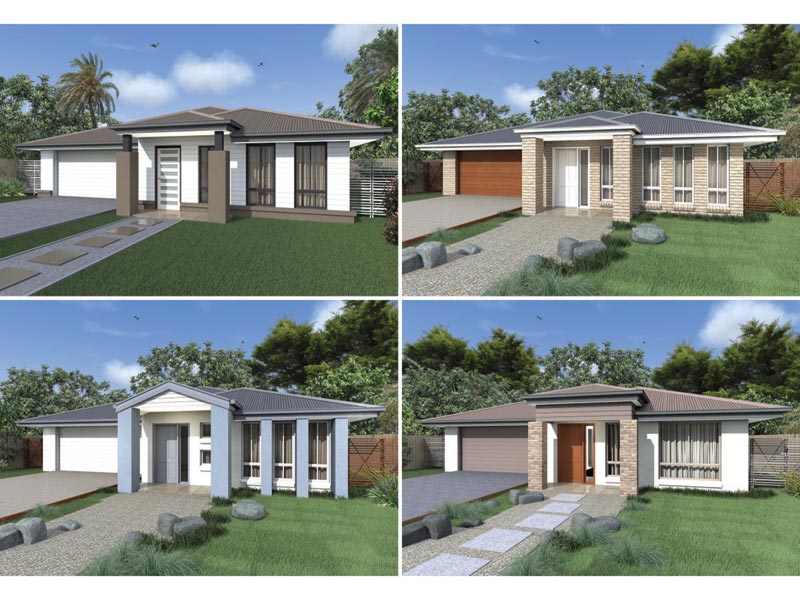
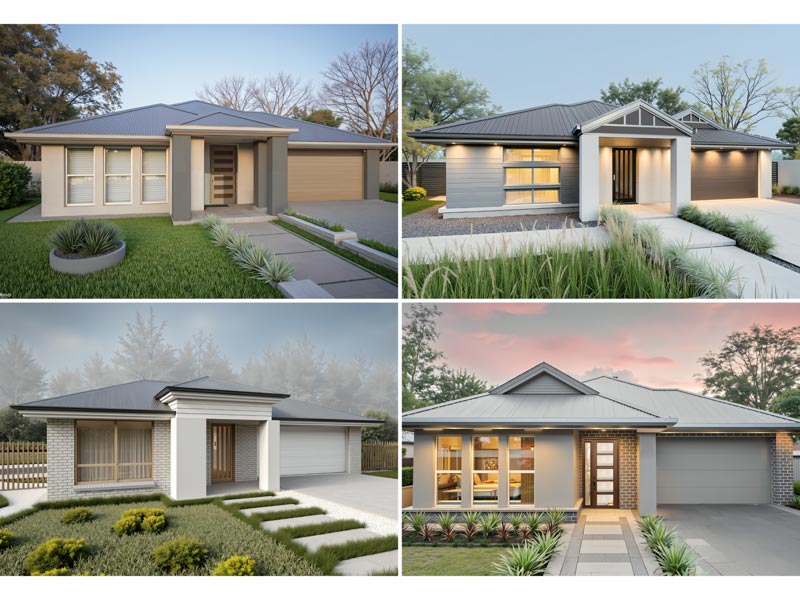
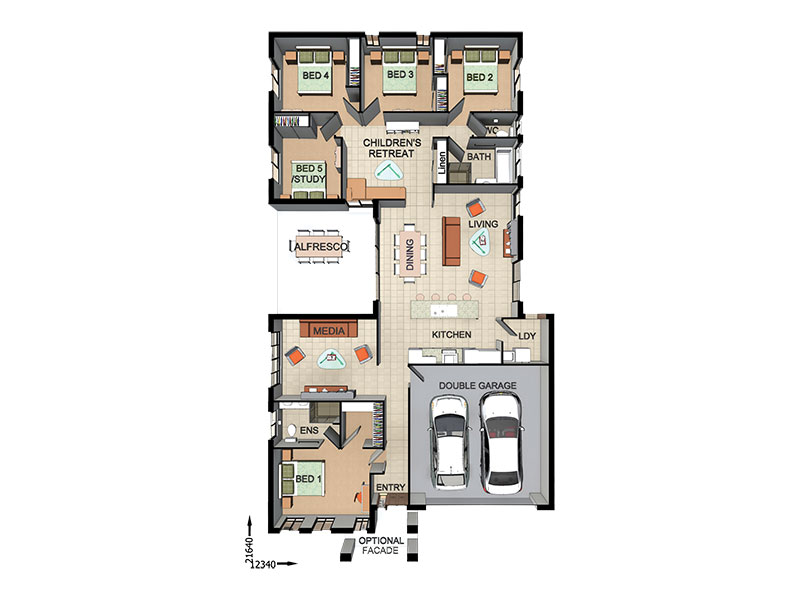
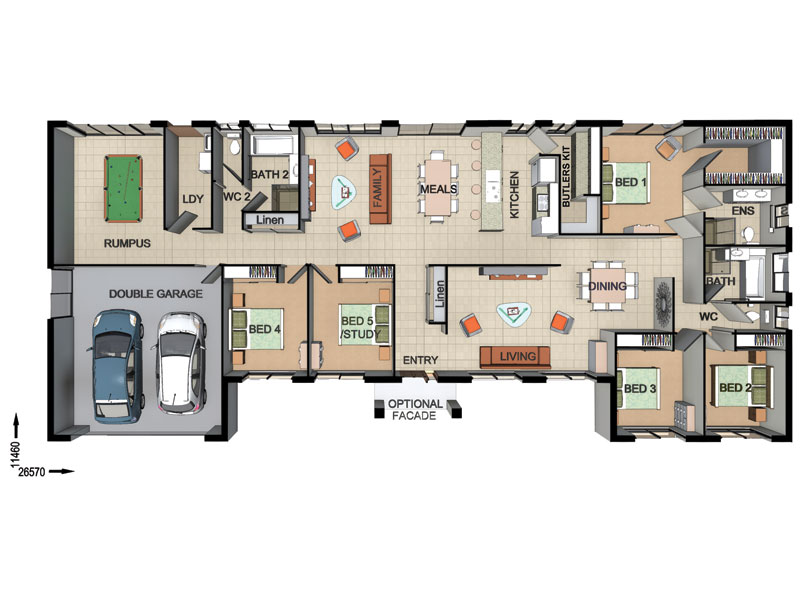
SU3803 — 5 bedroom home elevation by Dixon Homes
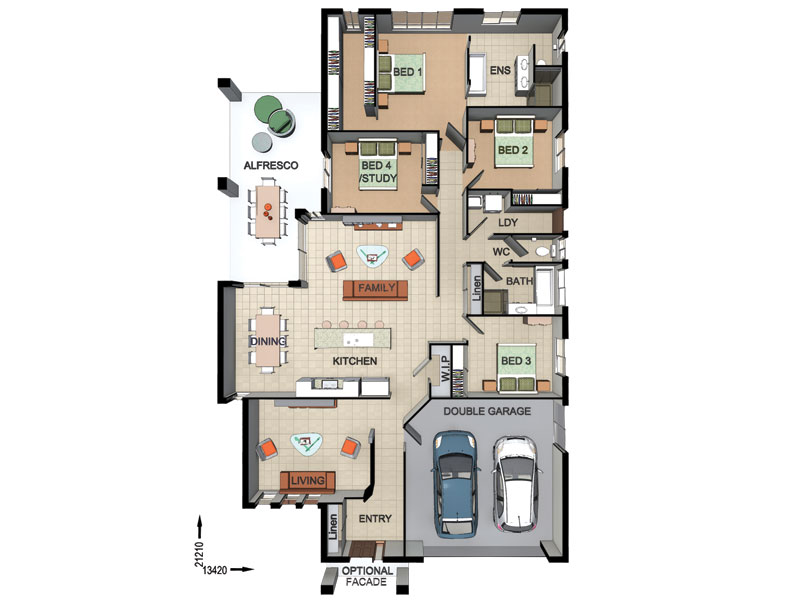
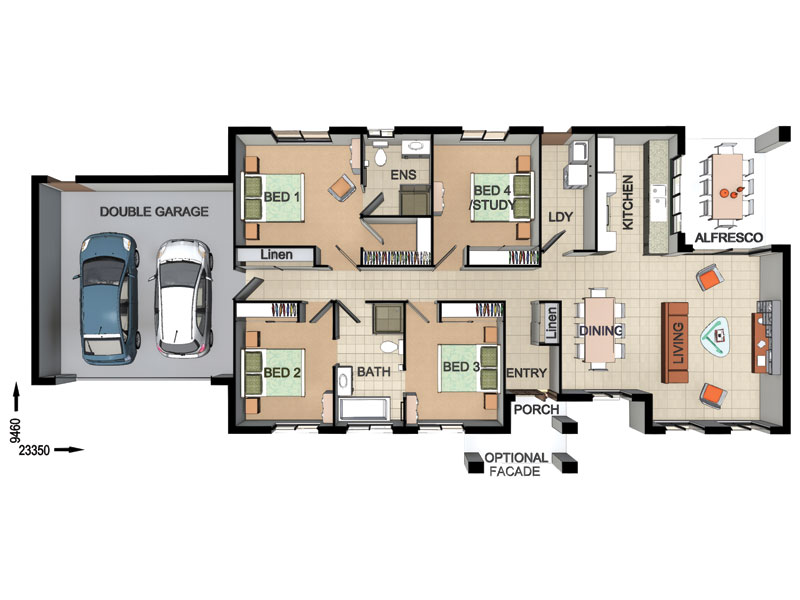
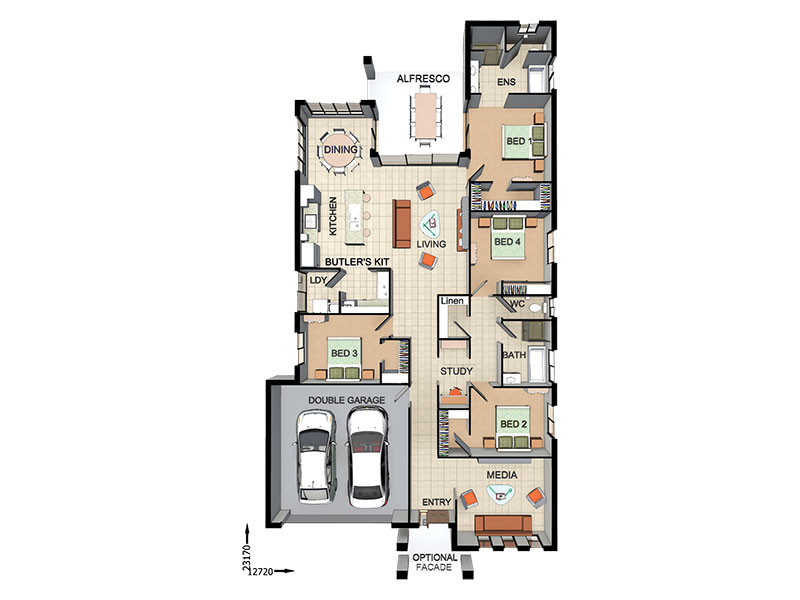
SU3803 — 5 bedroom home floor plan by Dixon Homes
View Details

SU3803

5
3
2
$363,300
29.57m wide|279.8
ST6708 — 4 bedroom home elevation by Dixon Homes
ST6708 — 4 bedroom home floor plan by Dixon Homes
View Details

ST6708

4
2
2
$317,700
15.42m wide|242.3
ST6705 — 4 bedroom home elevation by Dixon Homes
ST6705 — 4 bedroom home floor plan by Dixon Homes
View Details

ST6705

4
2
2
$329,000
16.42m wide|266
ST4807 — 5 bedroom home elevation by Dixon Homes
ST4807 — 5 bedroom home floor plan by Dixon Homes
View Details

ST4807

5
2
2
$317,700
15.46m wide|246.6
SR8005 — 4 bedroom home elevation by Dixon Homes
SR8005 — 4 bedroom home floor plan by Dixon Homes
View Details

SR8005

4
2
2
$264,400
14.46m wide|187
SR3627 — 4 bedroom home elevation by Dixon Homes
SR3627 — 4 bedroom home floor plan by Dixon Homes
View Details

SR3627

4
2
2
$288,000
25.09m wide|200.6
SR3625 — 4 bedroom home elevation by Dixon Homes
SR3625 — 4 bedroom home floor plan by Dixon Homes
View Details

SR3625

4
2
2
$292,300
25.09m wide|204.6
SL6319 — 4 bedroom home elevation by Dixon Homes
SL6319 — 4 bedroom home floor plan by Dixon Homes
View Details

SL6319

4
2
2
$281,200
14m wide|202.7
SL2873 — 4 bedroom home elevation by Dixon Homes
SL2873 — 4 bedroom home floor plan by Dixon Homes
View Details

SL2873

4
2
2
$338,300
14.46m wide|255.9
SL2864 — 5 bedroom home elevation by Dixon Homes
SL2864 — 5 bedroom home floor plan by Dixon Homes
View Details

SL2864

5
2
2
$321,200
13.58m wide|248.8
SL2848 — 4 bedroom home elevation by Dixon Homes
SL2848 — 4 bedroom home floor plan by Dixon Homes
View Details

SL2848

4
2
2
$330,200
13.77m wide|244.1