Acreage Home Designs

Browse Dixon Homes' acreage home designs. Spacious floor plans built for larger blocks. Fixed price, steel frame construction with a 50-year structural warranty.

Acreage home designs are built for large blocks — rural residential lots, hobby farms and semi-rural estates where the home sits well back from the road and the block accommodates outbuildings, dams, or paddocks. These homes typically feature a single-level sprawl with wide verandahs, high ceilings, and generous entertaining zones oriented to the surrounding land. Bedroom counts run from four upwards, master suites are often separated from other bedrooms for privacy, and a media room or dedicated home office is common. Because acreage blocks aren't constrained by suburban setback rules, roof pitches can be steeper and covered outdoor entertaining more elaborate. Dixon Homes' acreage range is fixed-price with steel-frame construction.

340 Designs Available

Showing 1 - 12 of 340 designs

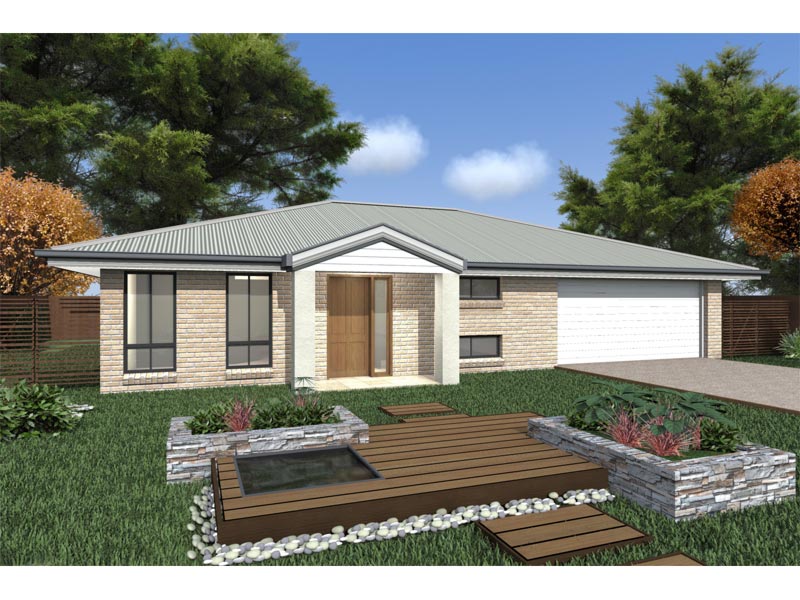
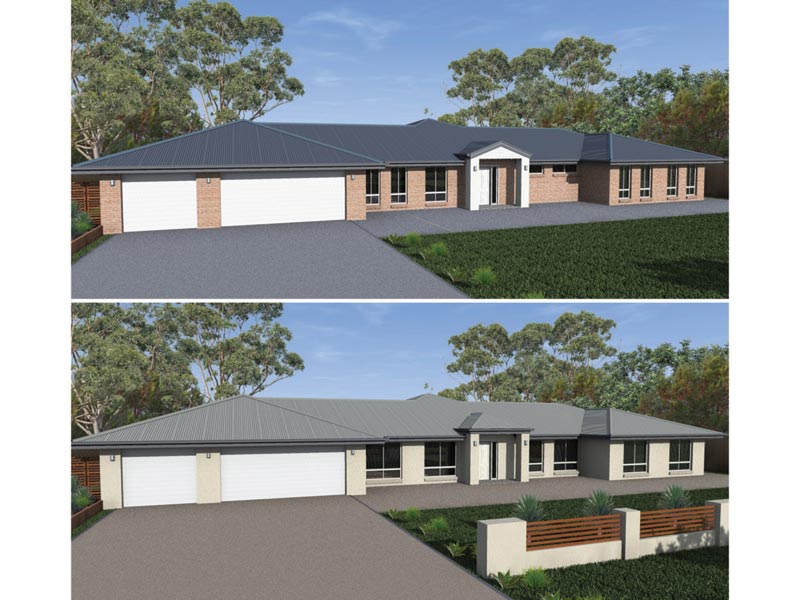
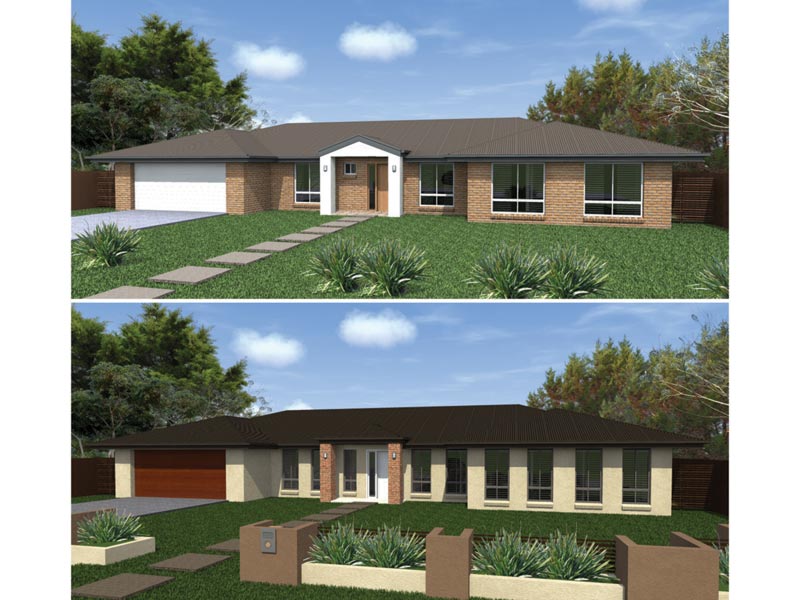
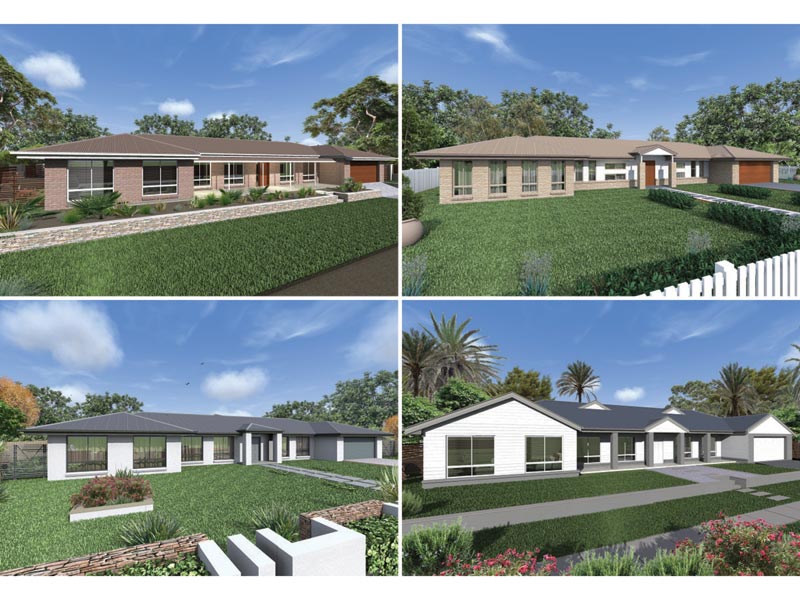
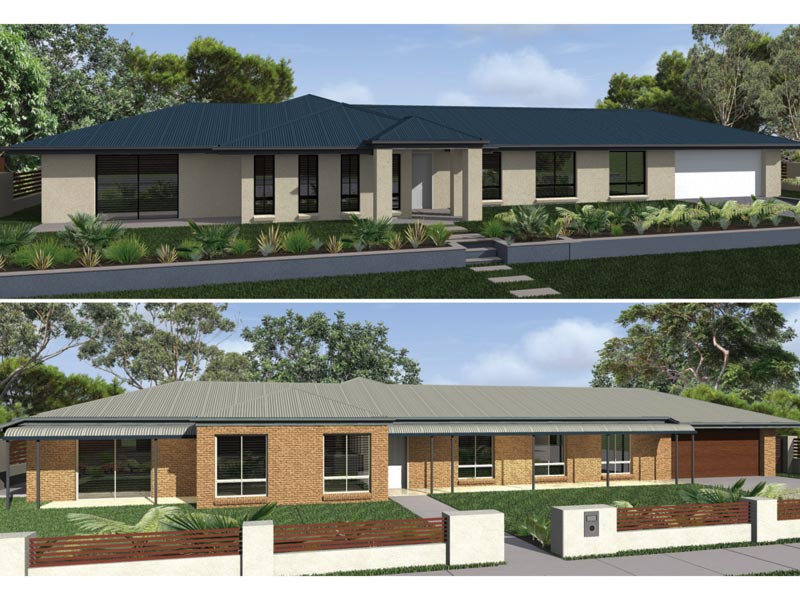
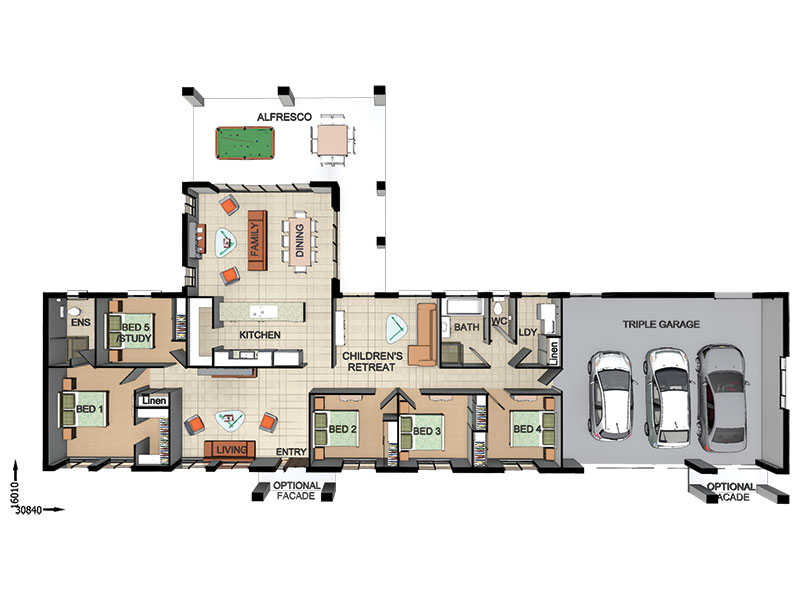
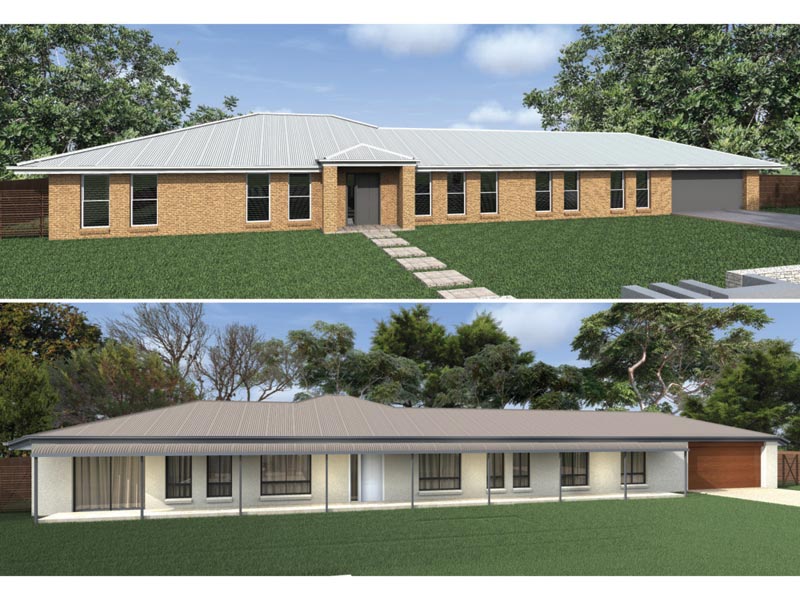
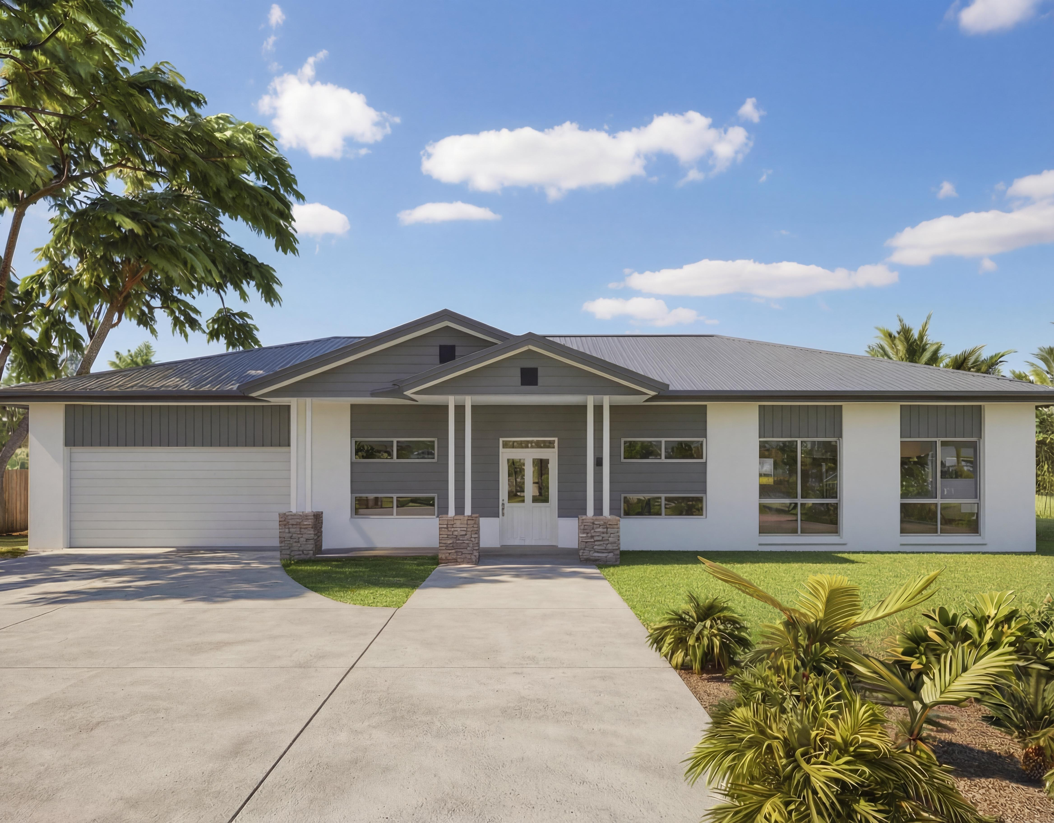
SR2924 — 4 bedroom home elevation by Dixon Homes
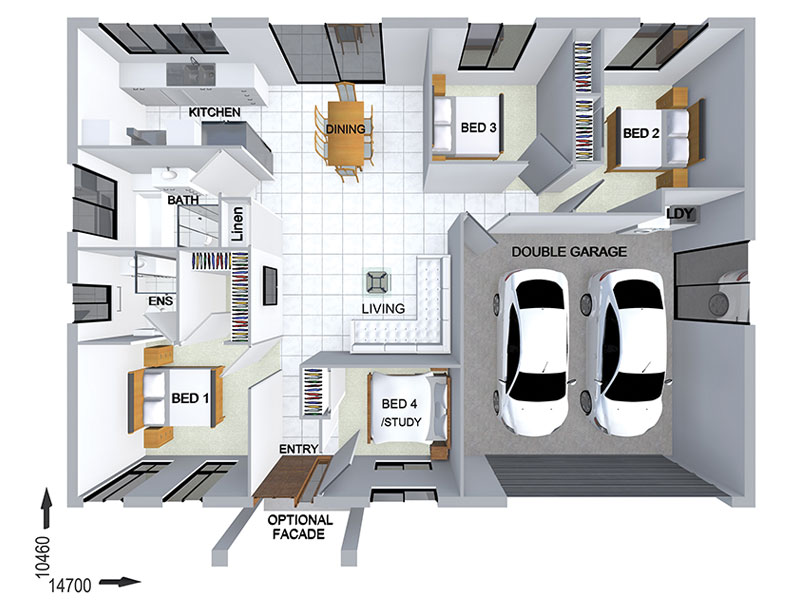
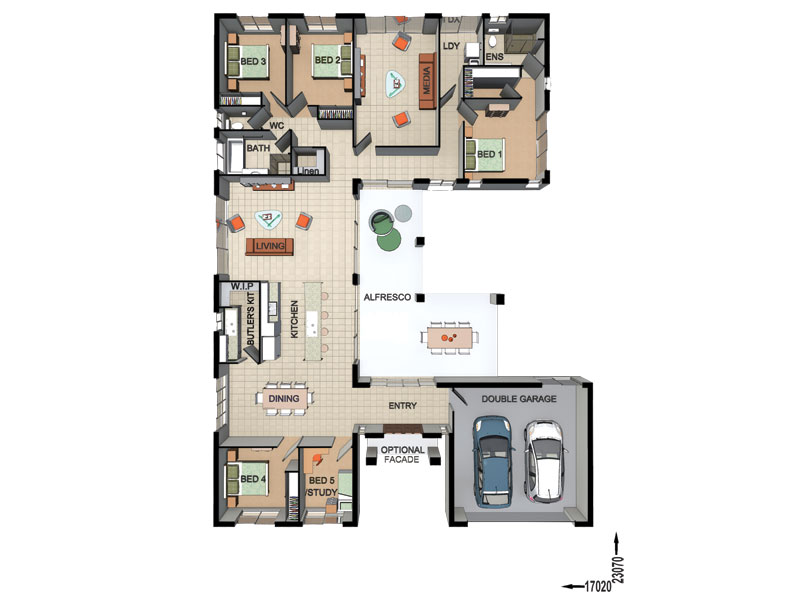
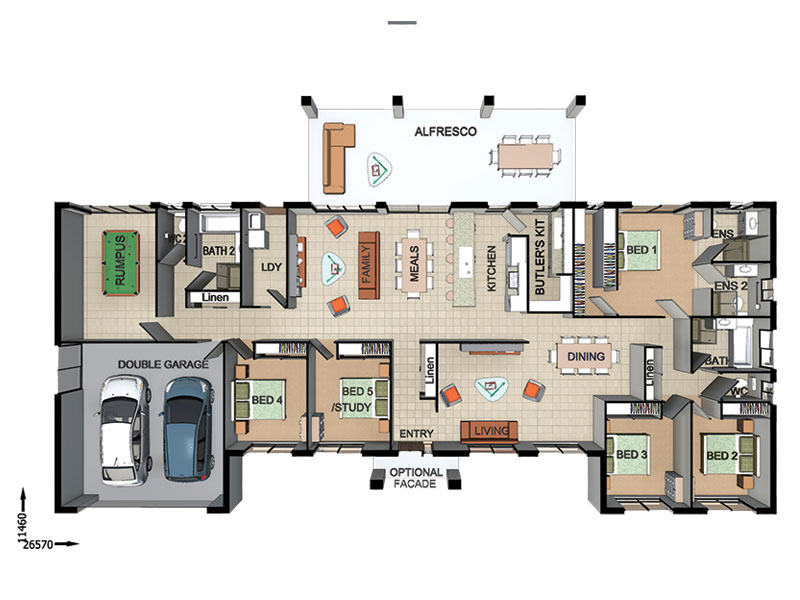
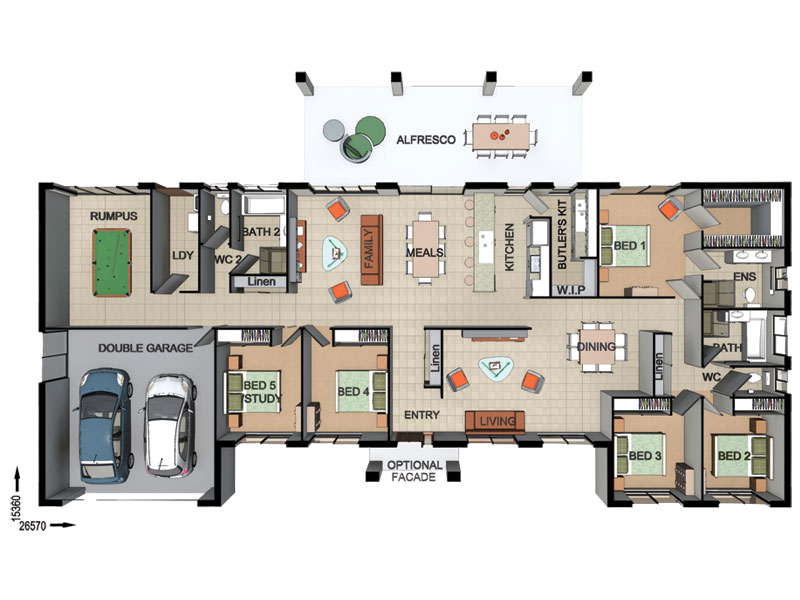
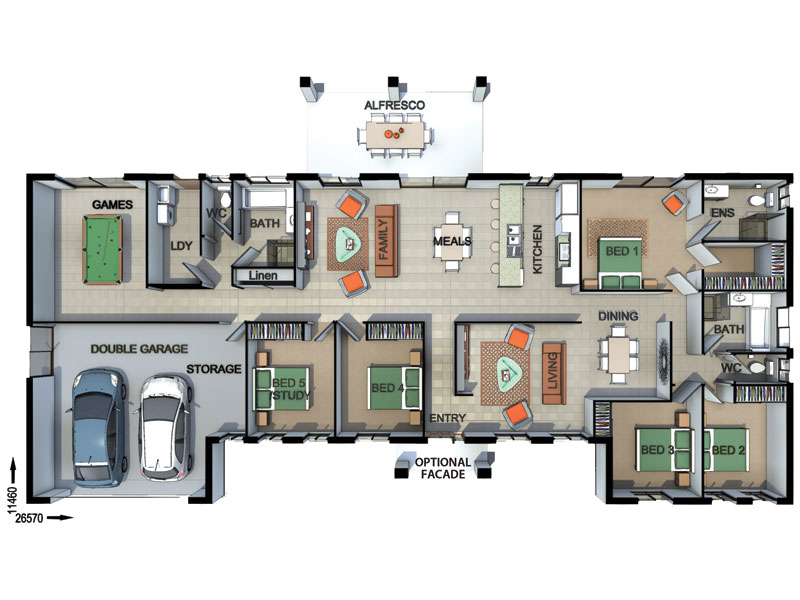
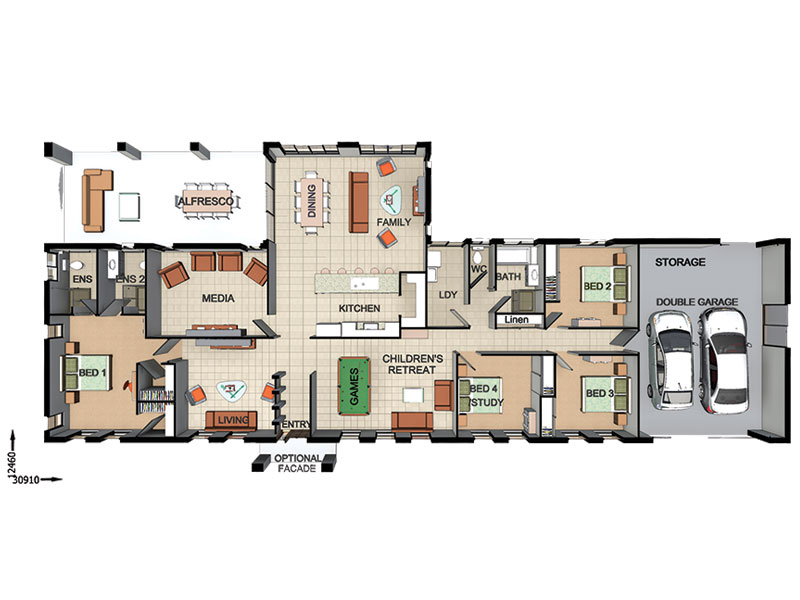
SR2924 — 4 bedroom home floor plan by Dixon Homes
View Details

SR2924

4
2
2
$244,600
17.7m wide|157.7
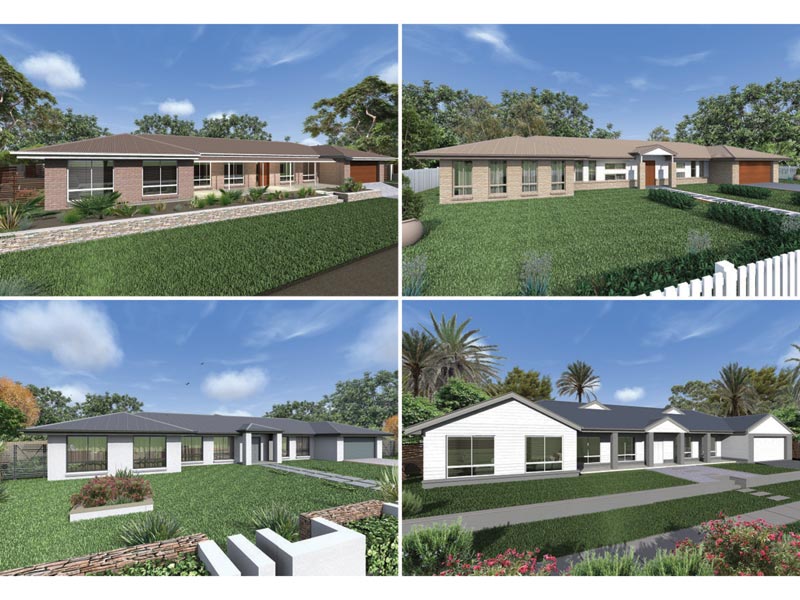
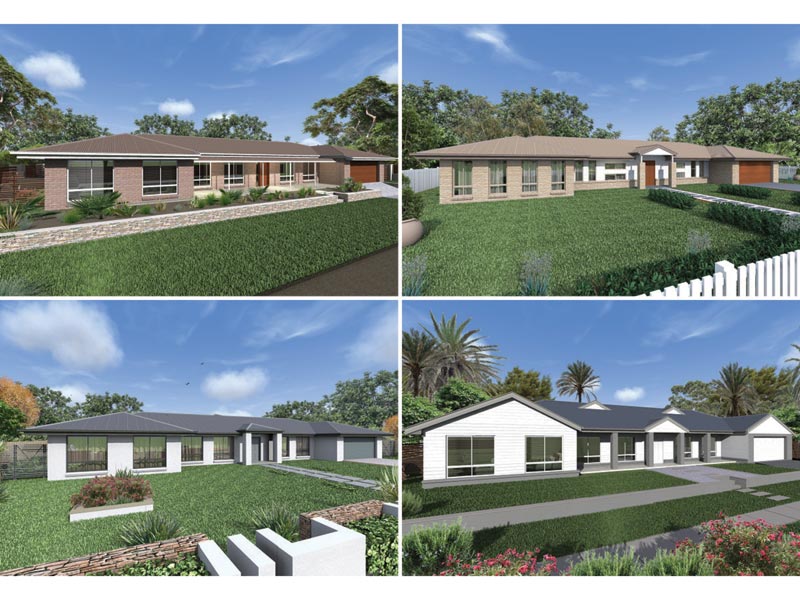
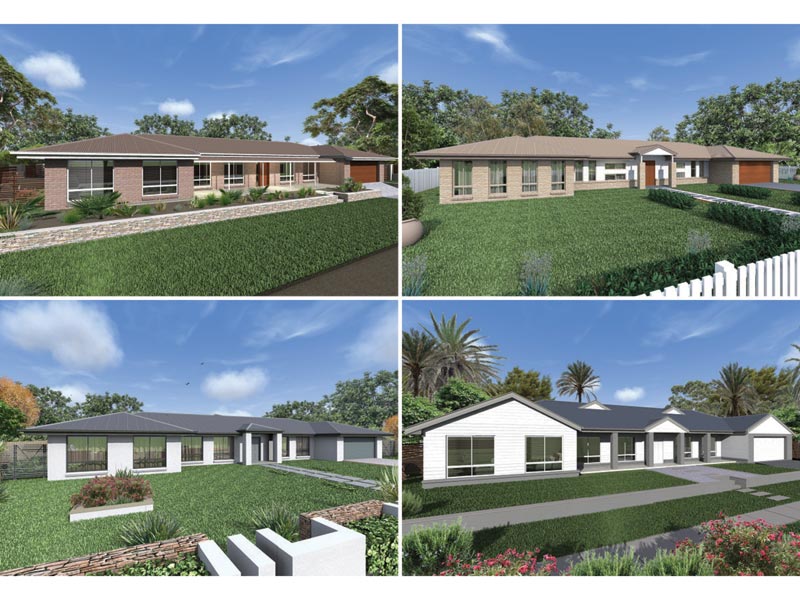
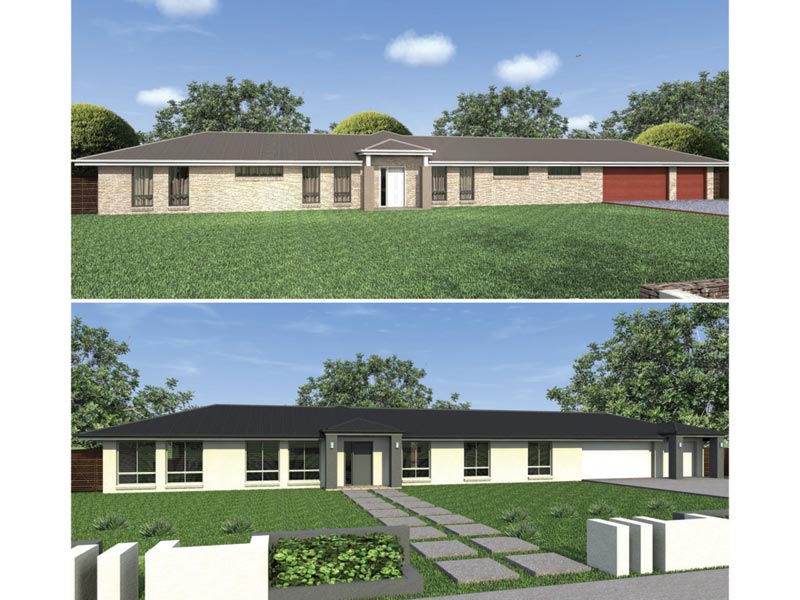
AR3819 — 4 bedroom home elevation by Dixon Homes
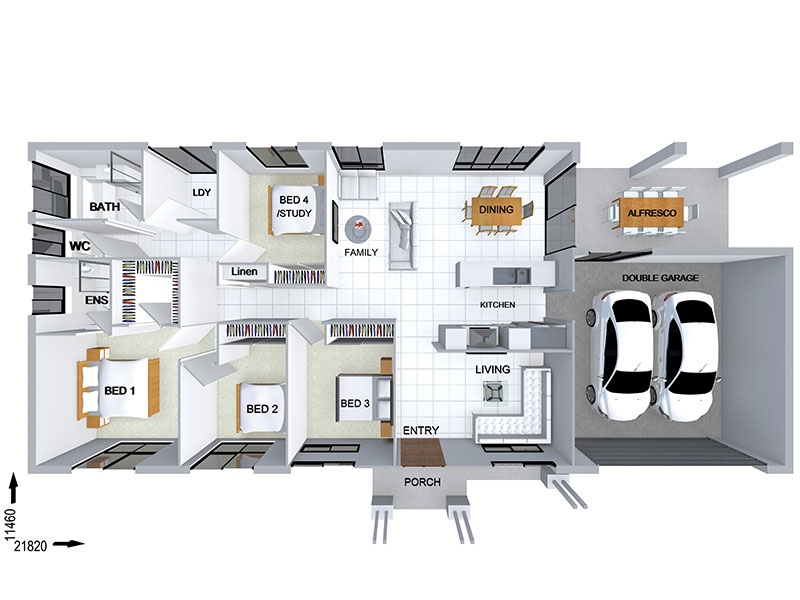
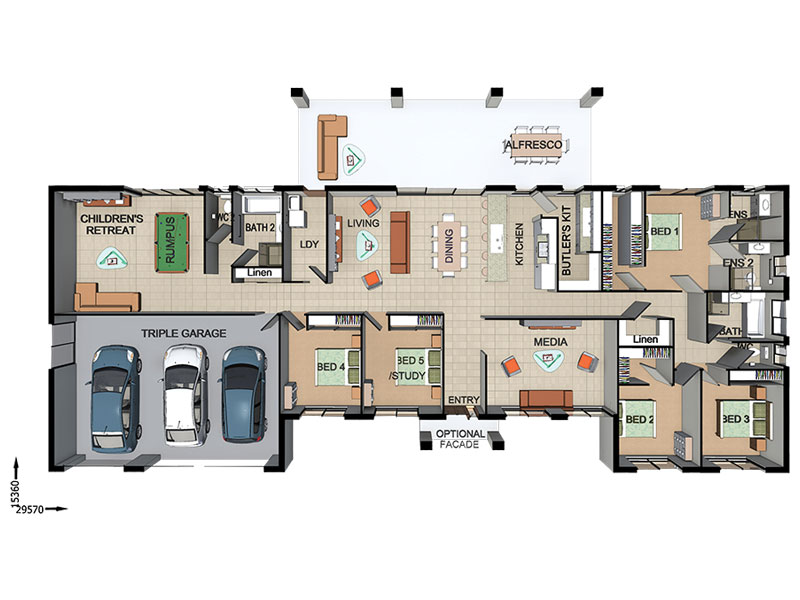
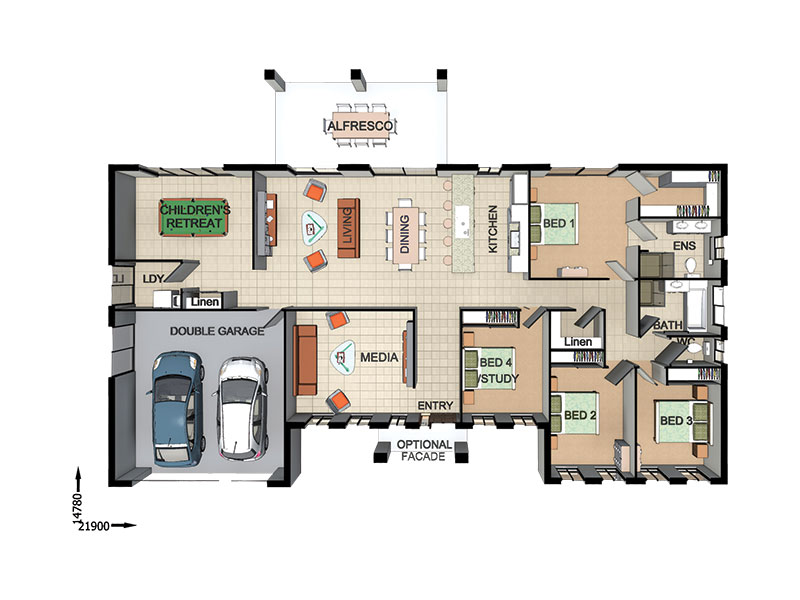
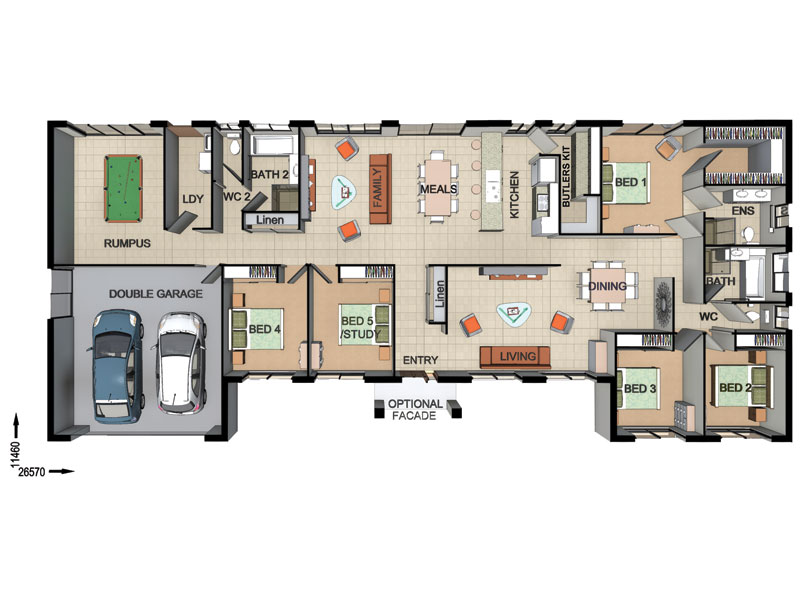
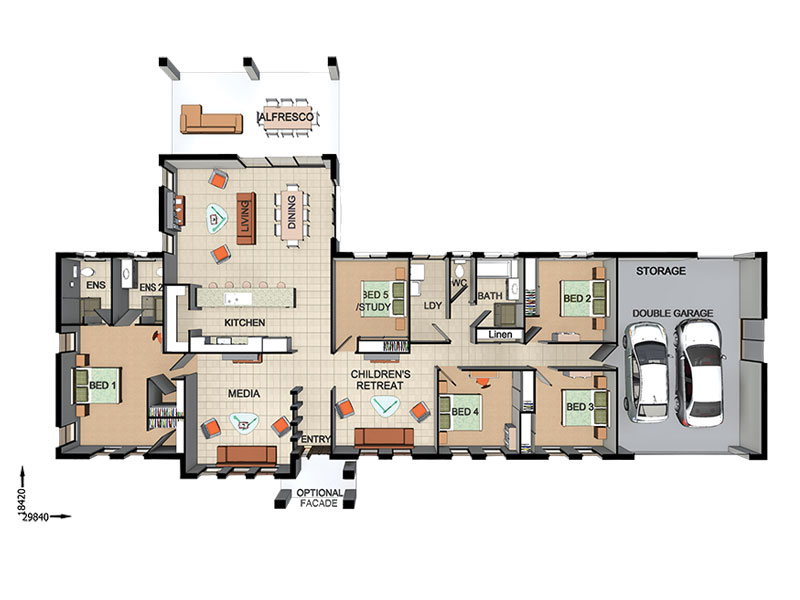
AR3819 — 4 bedroom home floor plan by Dixon Homes
View Details

AR3819

4
2
2
$303,600
26m wide|215.9
SU8207 — 4 bedroom home elevation by Dixon Homes
SU8207 — 4 bedroom home floor plan by Dixon Homes
View Details

SU8207

4
2
2
$427,500
20m wide|312.3
SU3809 — 5 bedroom home elevation by Dixon Homes
SU3809 — 5 bedroom home floor plan by Dixon Homes
View Details

SU3809

5
2
3
$441,900
32.57m wide|363.9
SU3807 — 5 bedroom home elevation by Dixon Homes
SU3807 — 5 bedroom home floor plan by Dixon Homes
View Details

SU3807

5
4
2
$391,800
29.57m wide|320.6
SU3806 — 4 bedroom home elevation by Dixon Homes
SU3806 — 4 bedroom home floor plan by Dixon Homes
View Details

SU3806

4
2
2
$342,300
24.9m wide|256.6
SU3804 — 5 bedroom home elevation by Dixon Homes
SU3804 — 5 bedroom home floor plan by Dixon Homes
View Details

SU3804

5
3
2
$425,200
29.57m wide|320.6
SU3803 — 5 bedroom home elevation by Dixon Homes
SU3803 — 5 bedroom home floor plan by Dixon Homes
View Details

SU3803

5
3
2
$363,300
29.57m wide|279.8
SU3802 — 5 bedroom home elevation by Dixon Homes
SU3802 — 5 bedroom home floor plan by Dixon Homes
View Details

SU3802

5
3
2
$366,700
30.77m wide|301.4
ST3515 — 5 bedroom home elevation by Dixon Homes
ST3515 — 5 bedroom home floor plan by Dixon Homes
View Details

ST3515

5
3
2
$399,600
32.84m wide|321.6
ST3514 — 5 bedroom home elevation by Dixon Homes
ST3514 — 5 bedroom home floor plan by Dixon Homes
View Details

ST3514

5
2
3
$363,100
32.58m wide|306.4
ST3512 — 4 bedroom home elevation by Dixon Homes
ST3512 — 4 bedroom home floor plan by Dixon Homes
View Details

ST3512

4
3
2
$383,000
33.91m wide|329.7