New Home Designs Australia

Browse Dixon Homes' complete range of new home designs across Australia. Steel frame, fixed price homes with a 50-year structural warranty. Find your perfect floor plan.

Dixon Homes builds across multiple Australian states, with one of the larger ranges of standardised home designs in the market. The plans shown here span every state we operate in, with individual plans available depending on your service area — plans automatically filter based on the state and region you select. Whether you're building a first home on a small block, a growing family's four-bedroom double storey, an acreage retreat, or a granny flat for extra income, Dixon Homes has a standardised plan that likely fits, or the option to customise from a base plan. Every design is fixed-price, engineered for steel-frame construction, and backed by a 50-year structural warranty. Use the state and region filters at left to narrow to plans available in your area.

1469 Designs Available

Showing 1 - 12 of 1469 designs

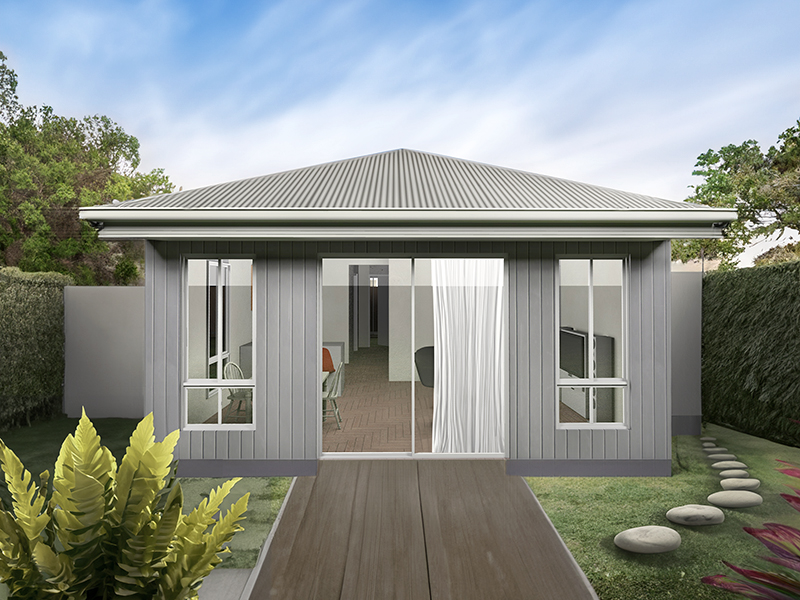
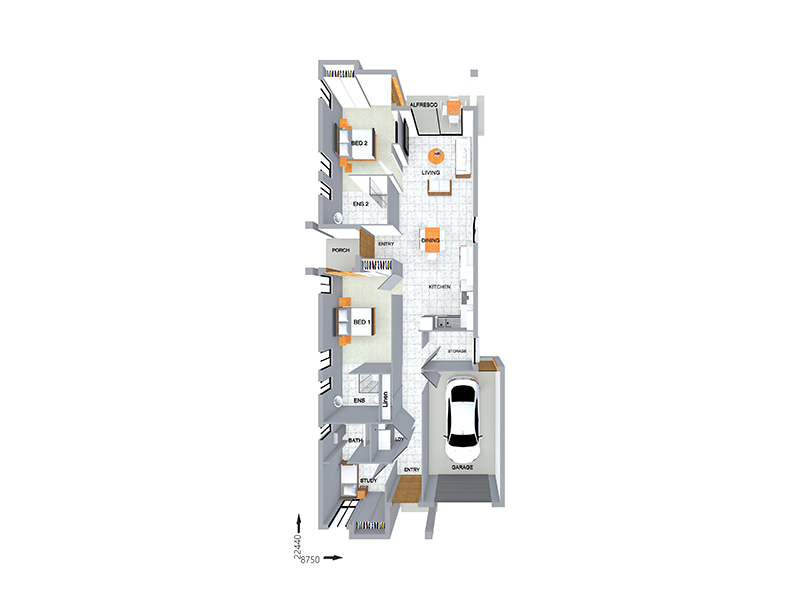
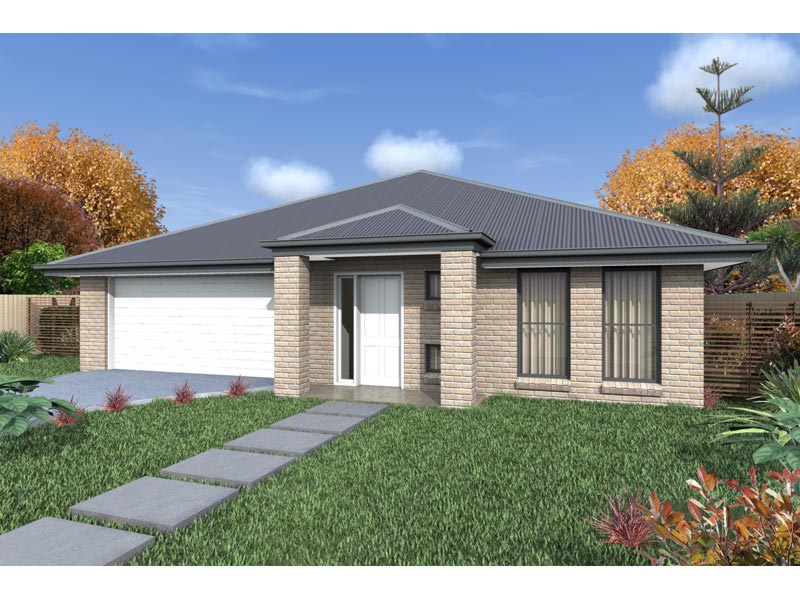
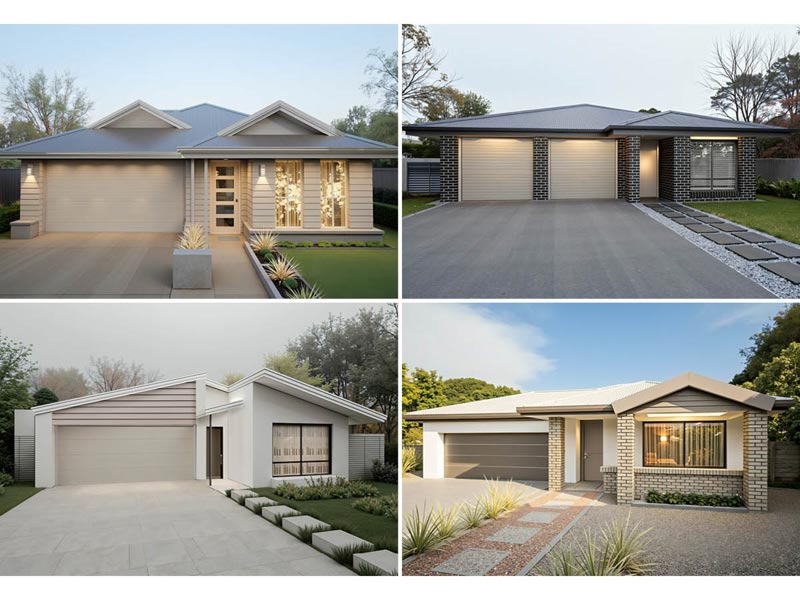
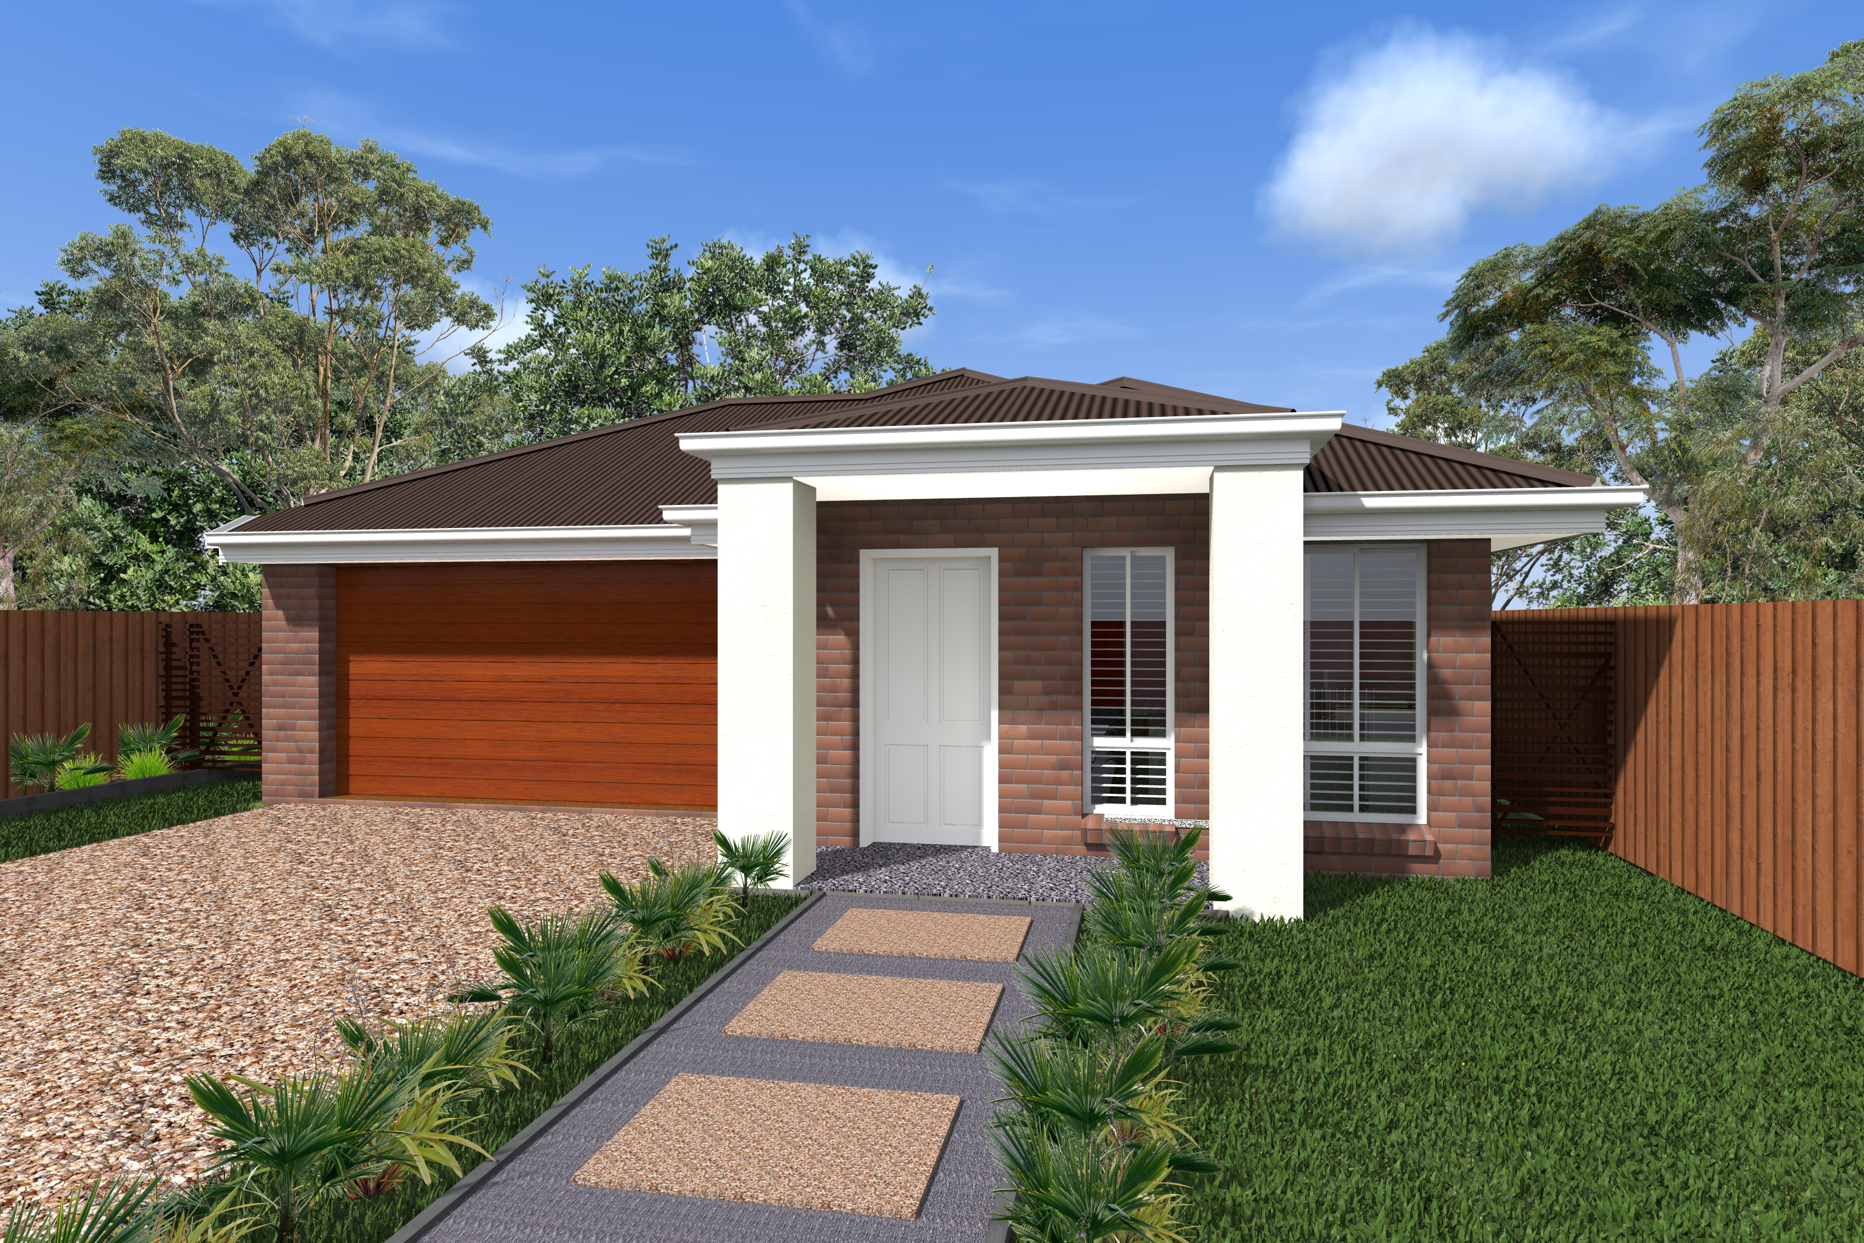
GR2302 — 2 bedroom home elevation by Dixon Homes
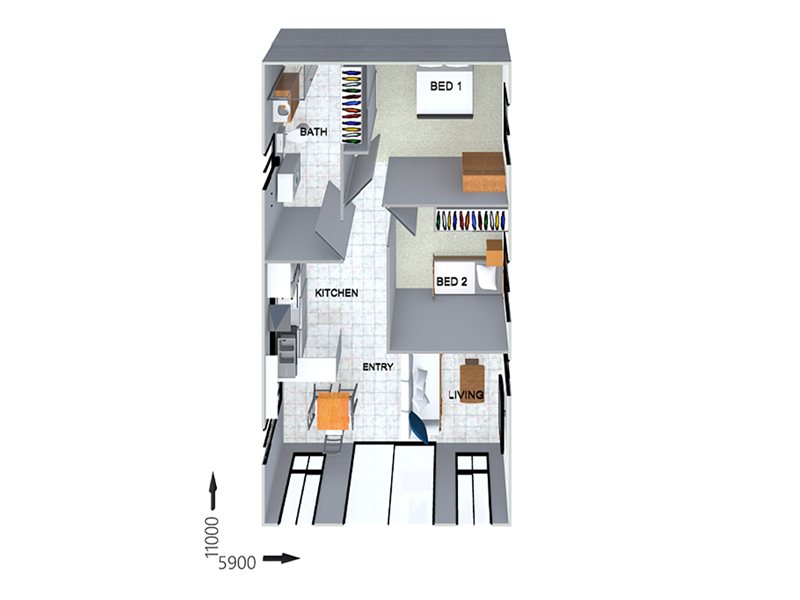
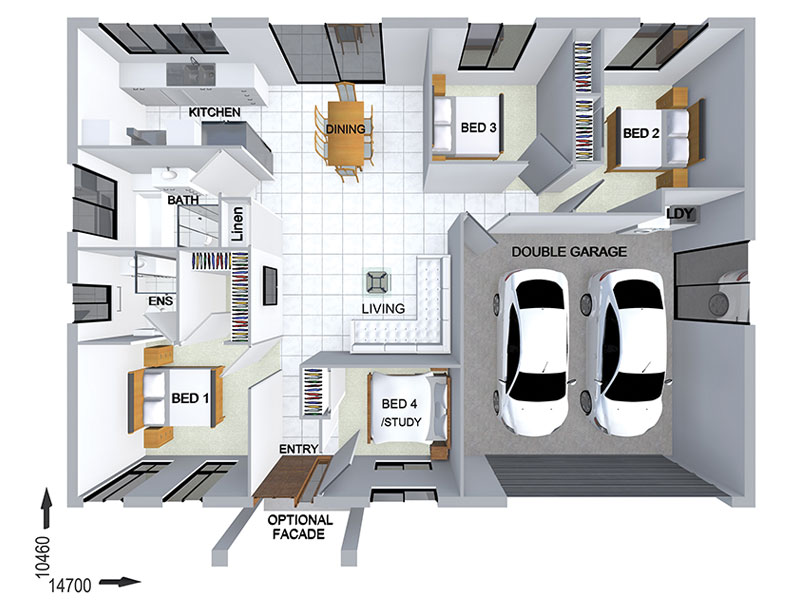
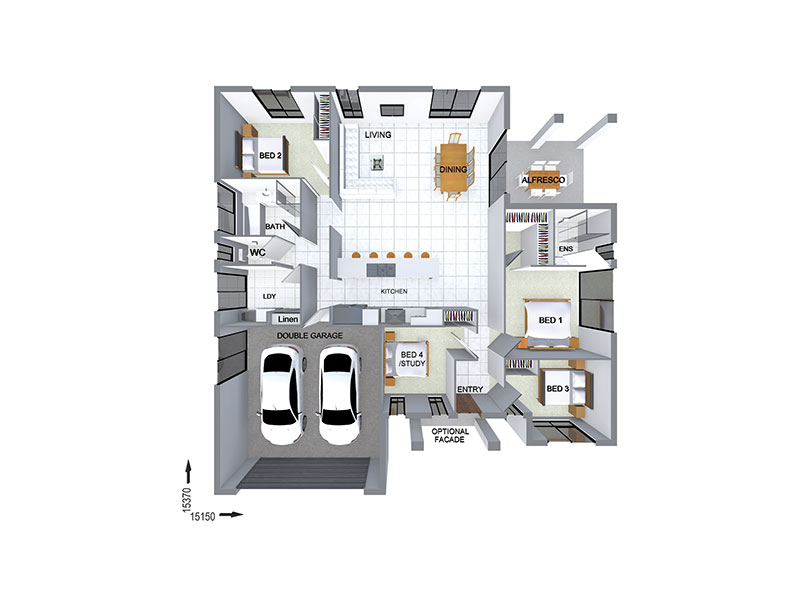
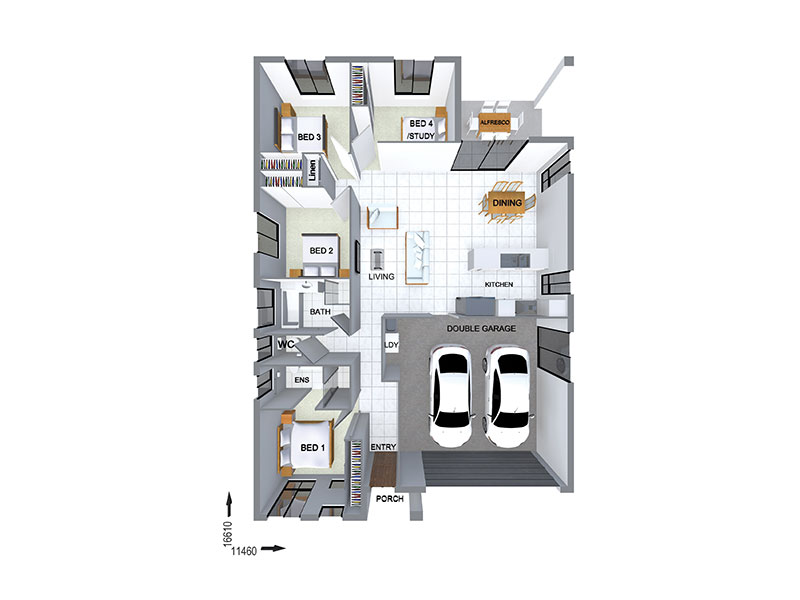
GR2302 — 2 bedroom home floor plan by Dixon Homes
View Details

GR2302

2
1
$171,800
14m wide|64.9
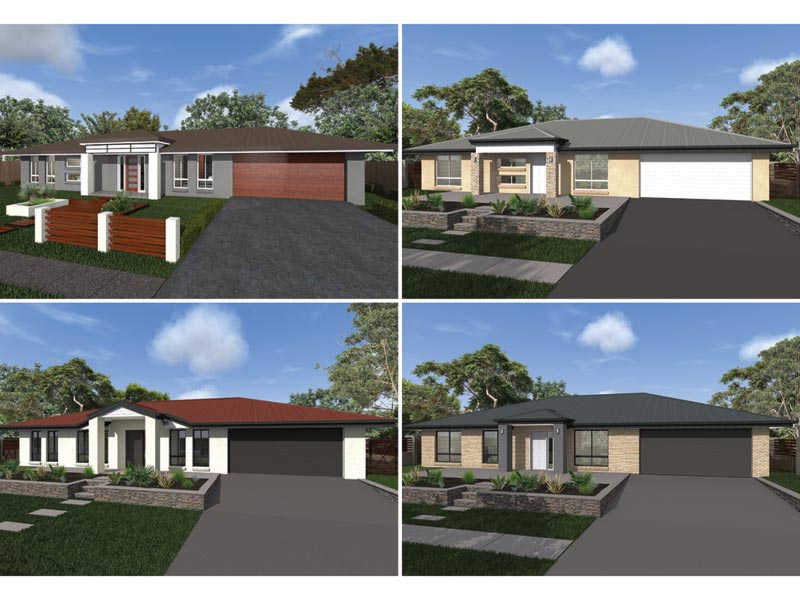
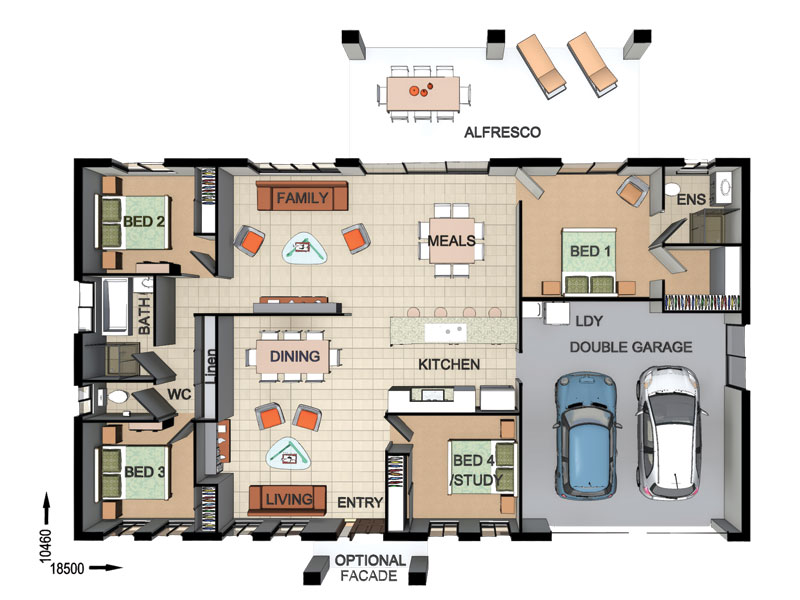
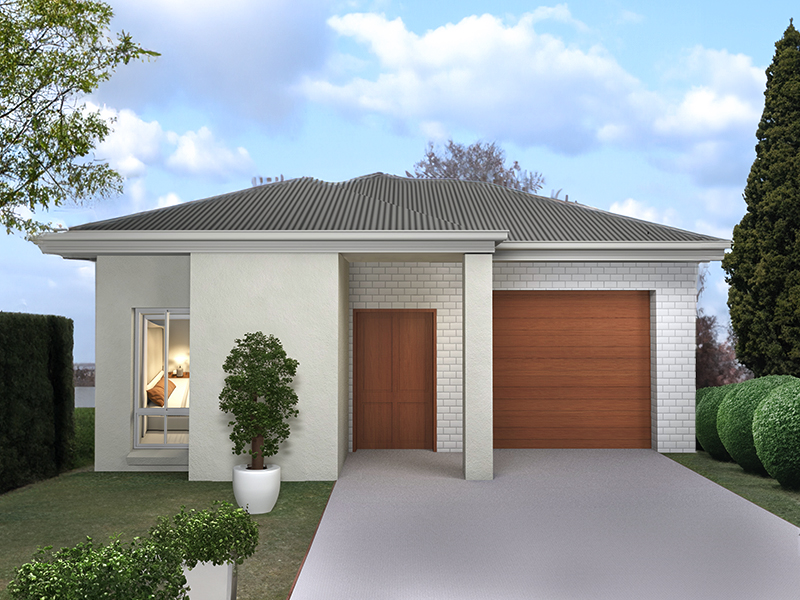
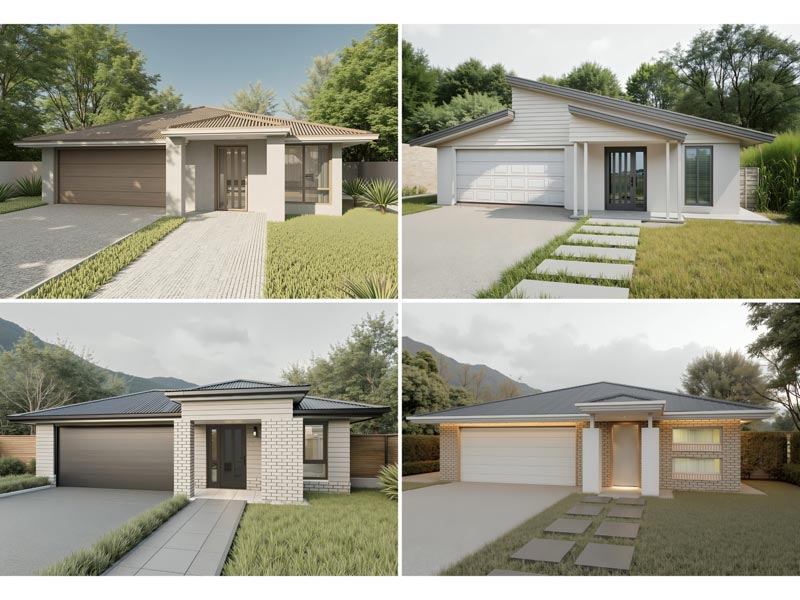
SC2330 — 4 bedroom home elevation by Dixon Homes
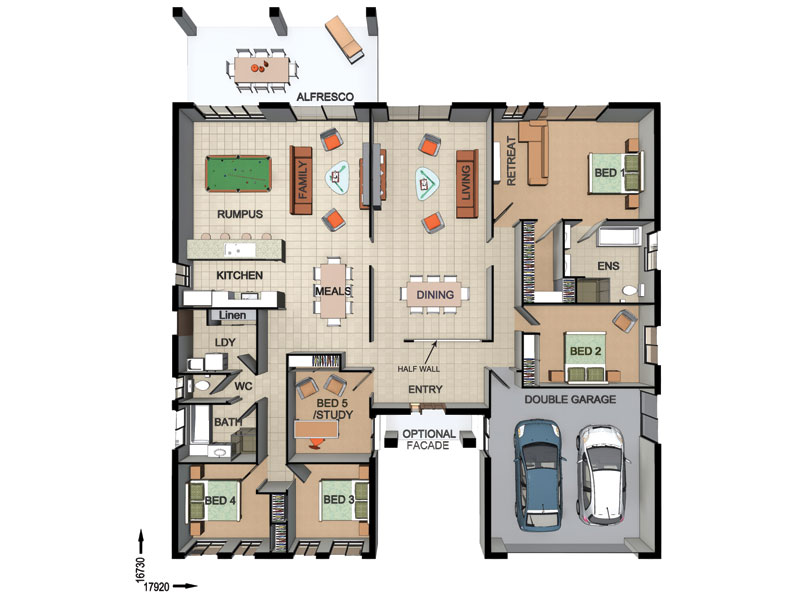
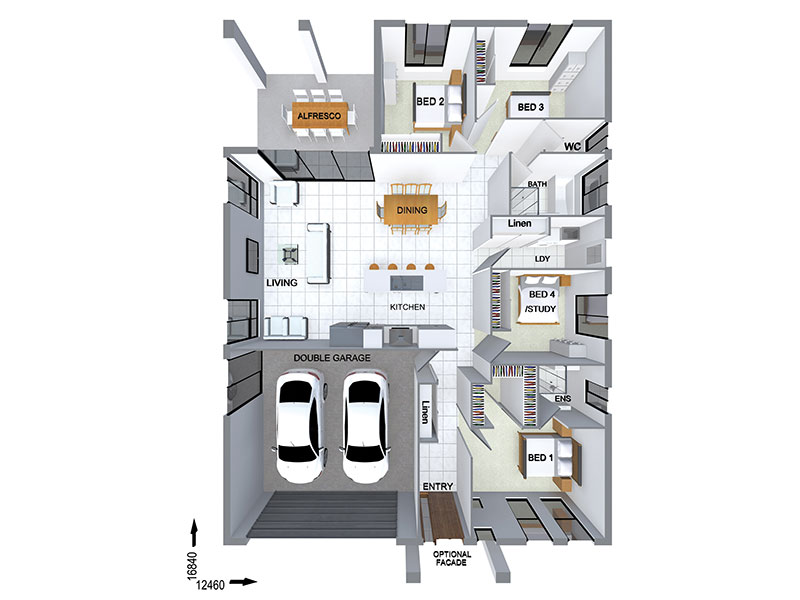
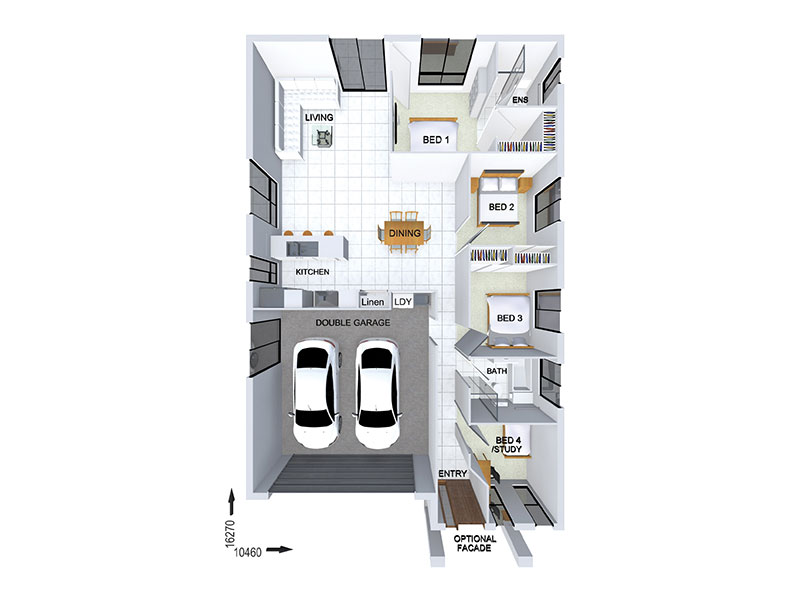
SC2330 — 4 bedroom home floor plan by Dixon Homes
View Details

SC2330

4
2
2
$351,300
22.12m wide|308.8
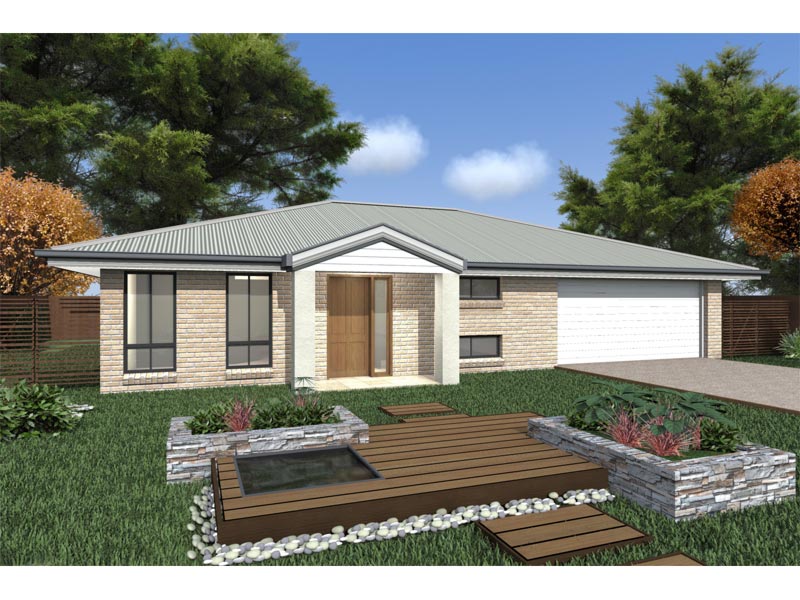
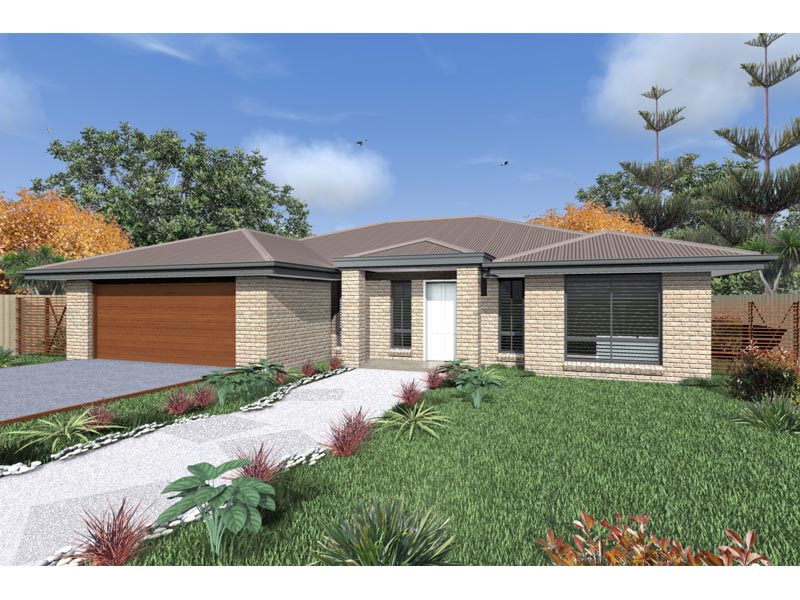
SR0256 — 4 bedroom home elevation by Dixon Homes
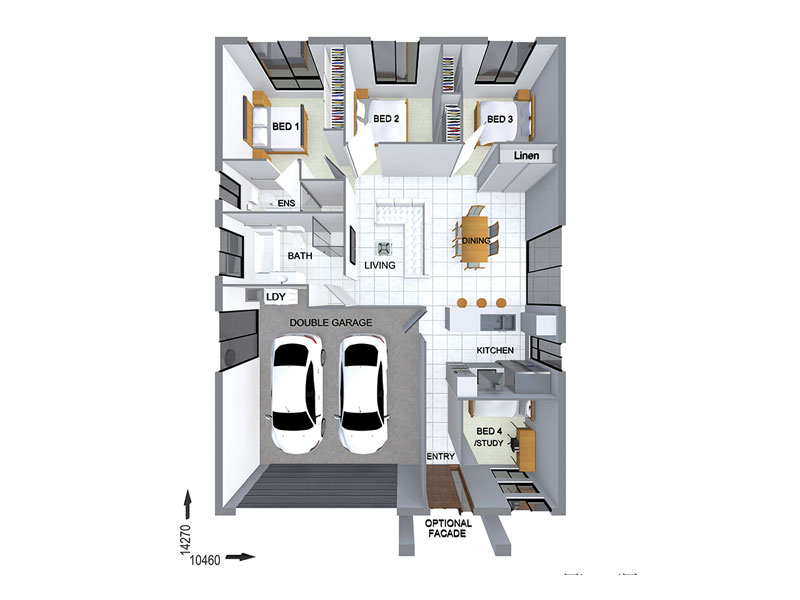
SR0256 — 4 bedroom home floor plan by Dixon Homes
View Details

SR0256

4
2
2
$289,000
21.5m wide|227.1
WL10902 — 2 bedroom home elevation by Dixon Homes
WL10902 — 2 bedroom home floor plan by Dixon Homes
View Details

WL10902

2
3
1
$408,700
10m wide|171.5
SR2924 — 4 bedroom home elevation by Dixon Homes
SR2924 — 4 bedroom home floor plan by Dixon Homes
View Details

SR2924

4
2
2
$244,600
17.7m wide|157.7
SR1203 — 4 bedroom home elevation by Dixon Homes
SR1203 — 4 bedroom home floor plan by Dixon Homes
View Details

SR1203

4
2
2
$285,700
14.46m wide|213.8
SR0343 — 3 bedroom home elevation by Dixon Homes
SR0343 — 3 bedroom home floor plan by Dixon Homes
View Details

SR0343

3
2
2
$252,600
13.46m wide|168.1
SR0133 — 4 bedroom home elevation by Dixon Homes
SR0133 — 4 bedroom home floor plan by Dixon Homes
View Details

SR0133

4
2
2
$240,600
13.46m wide|153.2
SC6206 — 4 bedroom home elevation by Dixon Homes
SC6206 — 4 bedroom home floor plan by Dixon Homes
View Details

SC6206

4
2
2
$287,000
17.15m wide|211.2
SC2805 — 4 bedroom home elevation by Dixon Homes
SC2805 — 4 bedroom home floor plan by Dixon Homes
View Details

SC2805

4
2
2
$261,200
14.46m wide|185
QC6326 — 4 bedroom home elevation by Dixon Homes
QC6326 — 4 bedroom home floor plan by Dixon Homes
View Details

QC6326

4
2
2
$290,700
12m wide|178.3
Q18905 — 4 bedroom home elevation by Dixon Homes
Q18905 — 4 bedroom home floor plan by Dixon Homes
View Details

Q18905

4
2
2
$284,300
12m wide|192.8