Small Home Designs
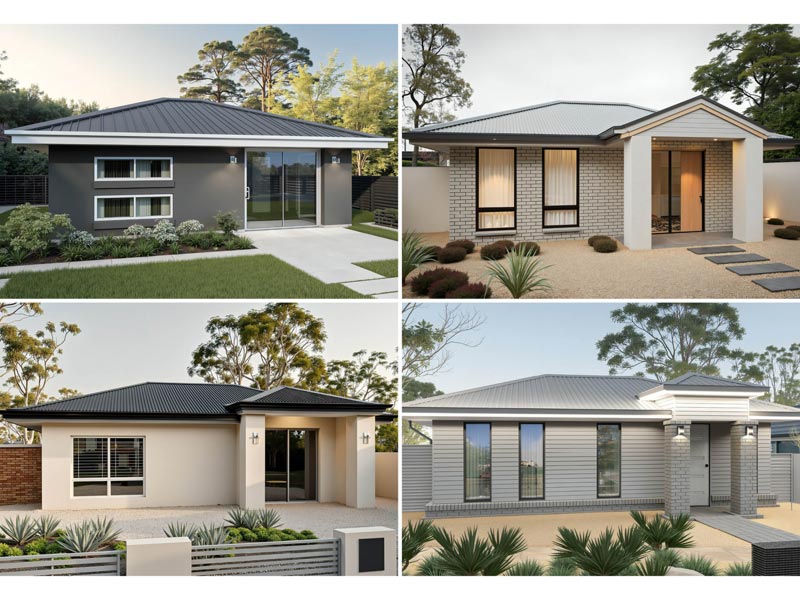
Explore Dixon Homes' small home designs. Compact, efficient floor plans sorted by size. Fixed price, steel frame construction.
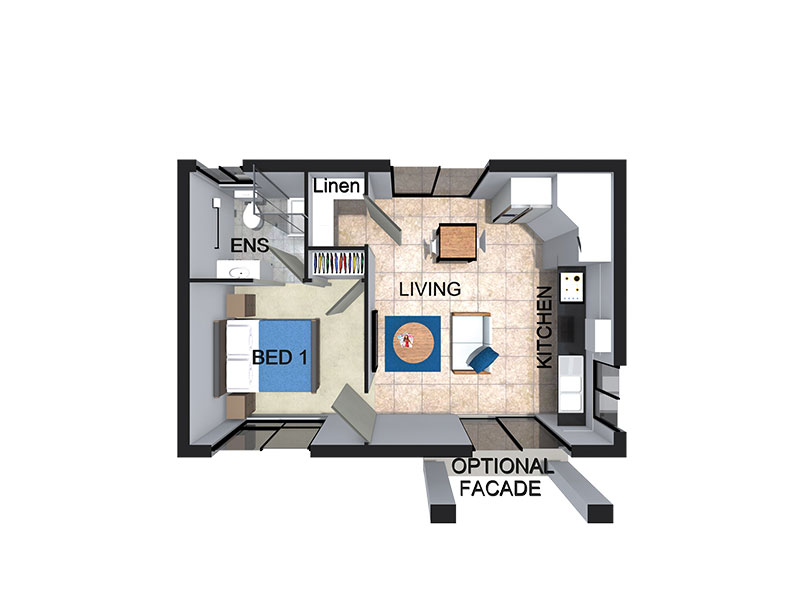
Small home designs — anything under approximately 150 square metres of internal floor area — suit a range of buyers. First-home buyers turn to them because they fit tighter budgets and smaller lots. Downsizers pick them because they'd rather have a compact, well-designed home on a manageable block than an oversized house they'll never use fully. Investors target them for their low build cost and rentable footprint. Common features include open-plan living (small homes can't afford wasted circulation space), higher ceilings to make rooms feel larger, and clever built-in storage rather than added after the fact. Dixon Homes' small home range starts around compact two-bedroom plans through to efficient three-bedroom family homes, sorted from smallest floor area upwards. Steel-frame construction, fixed-price contracts.
Showing 1 - 12 of 1469 designs
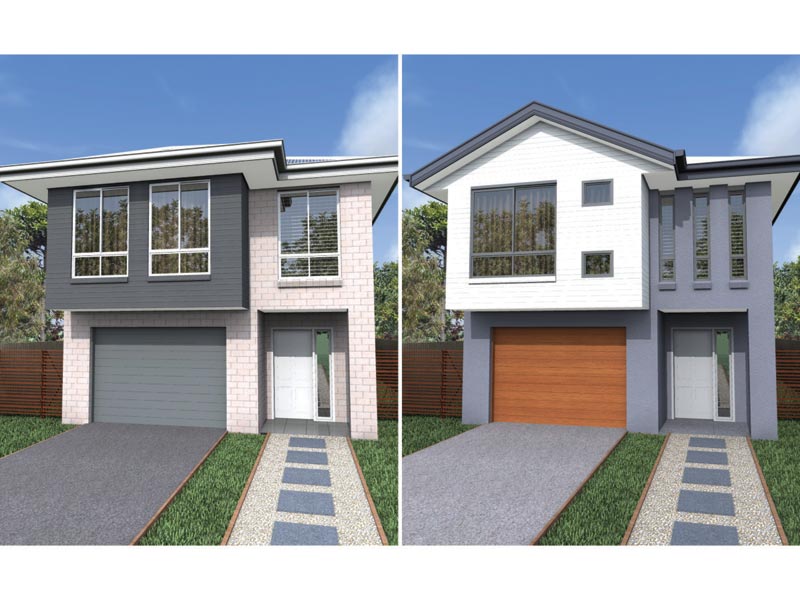
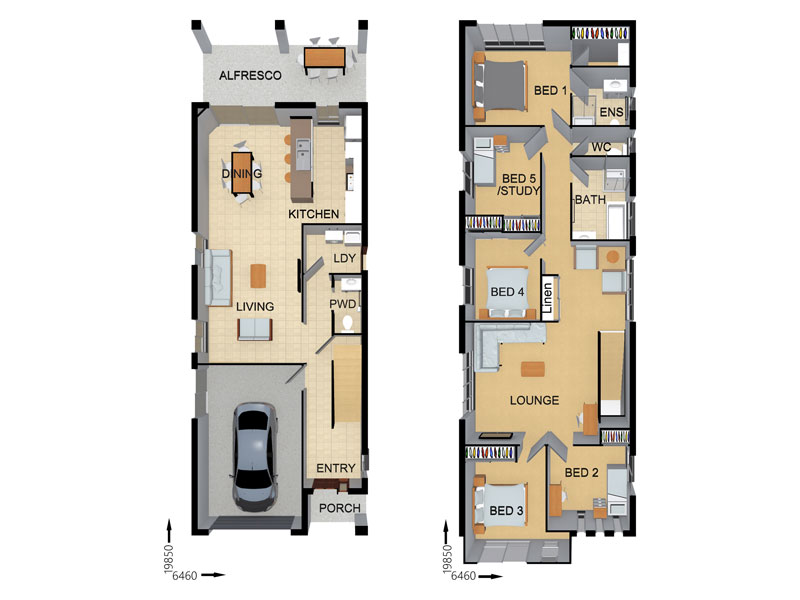
FL0904

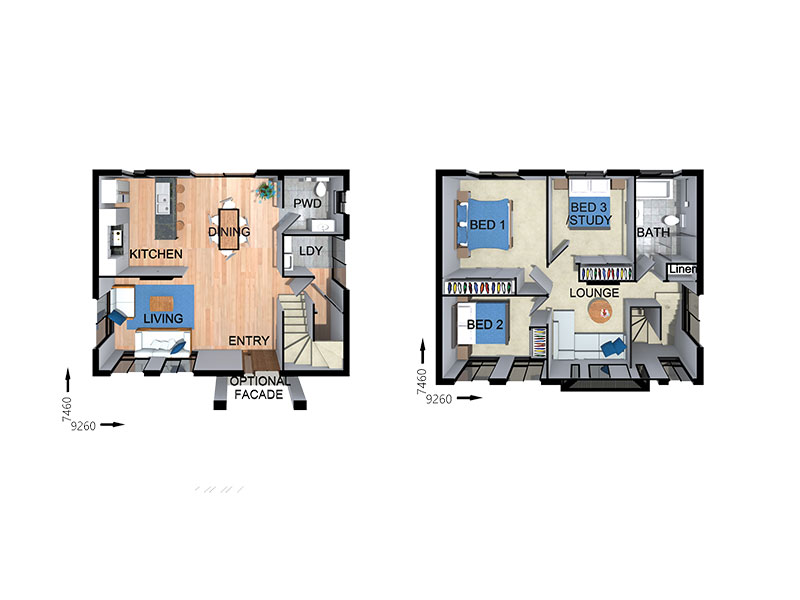
FR0914
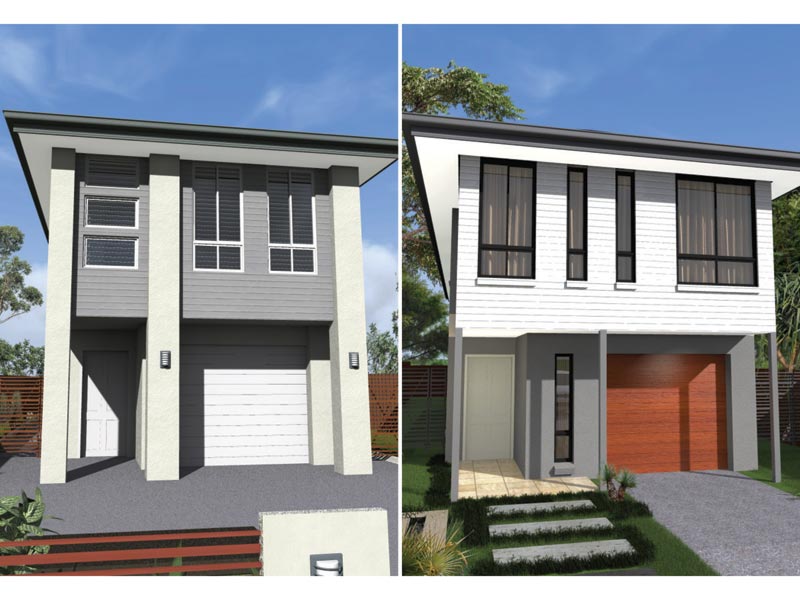
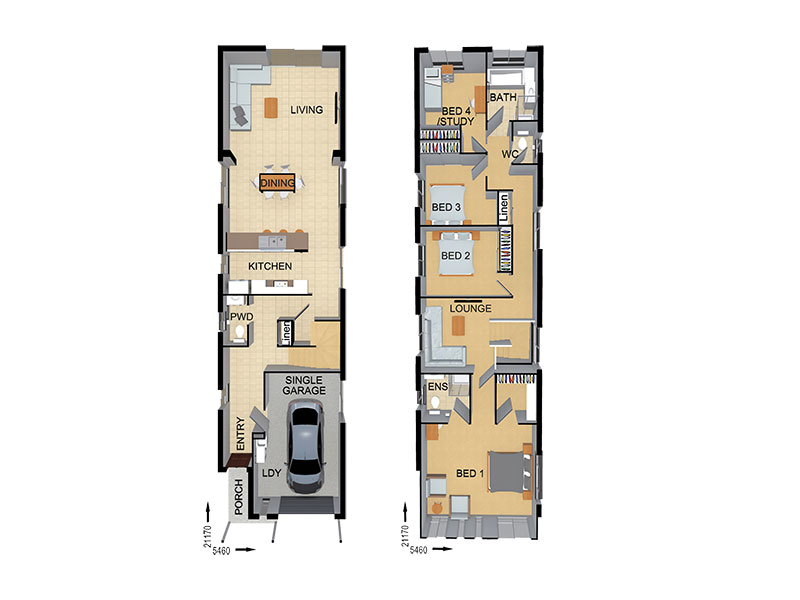
FR6001
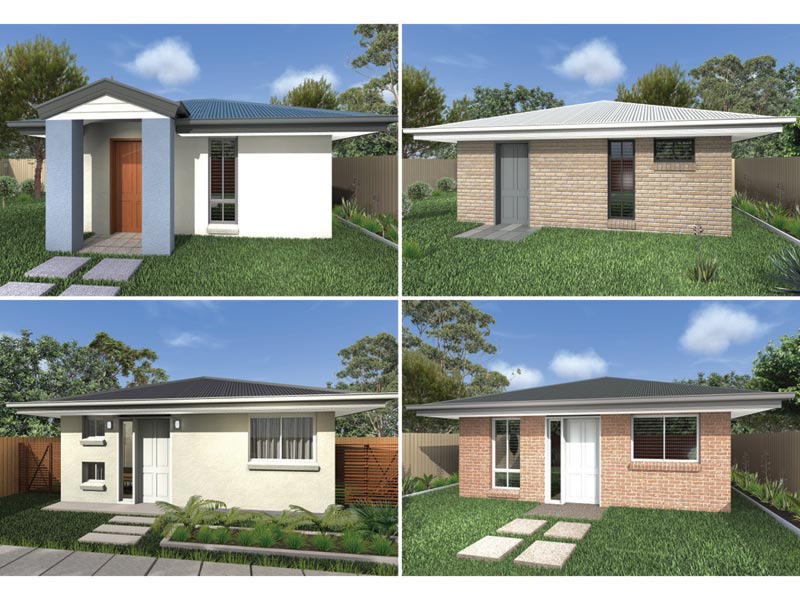
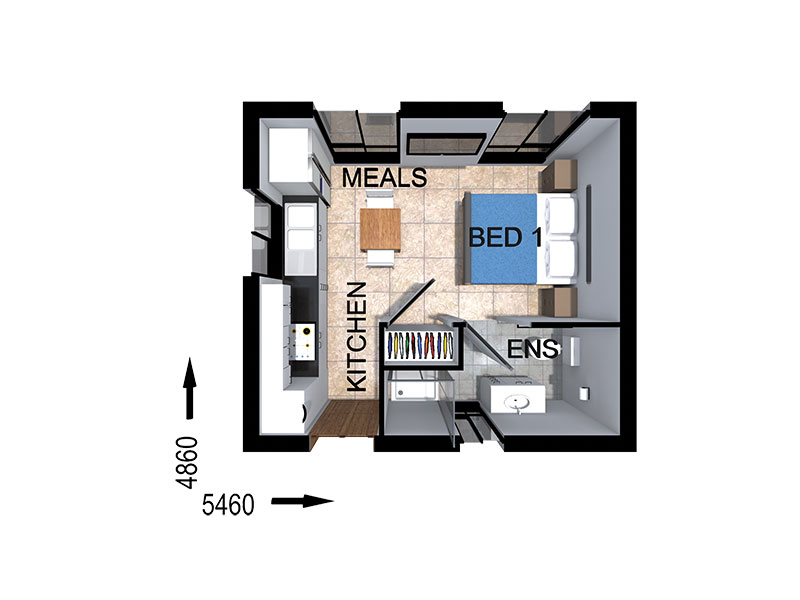
GR2228
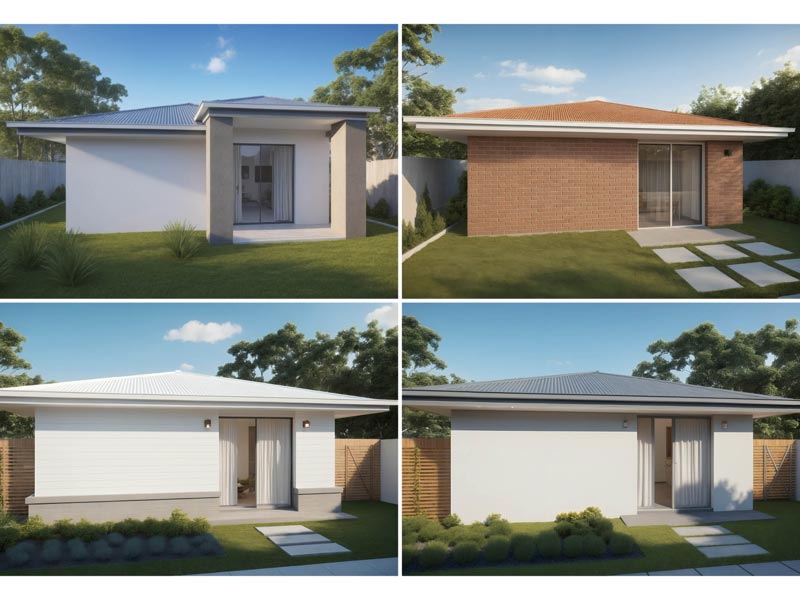
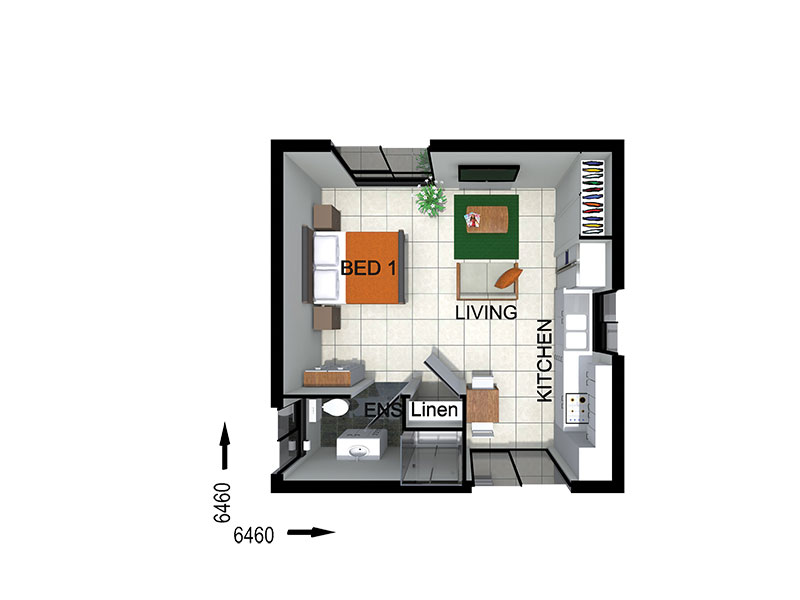
GR2229
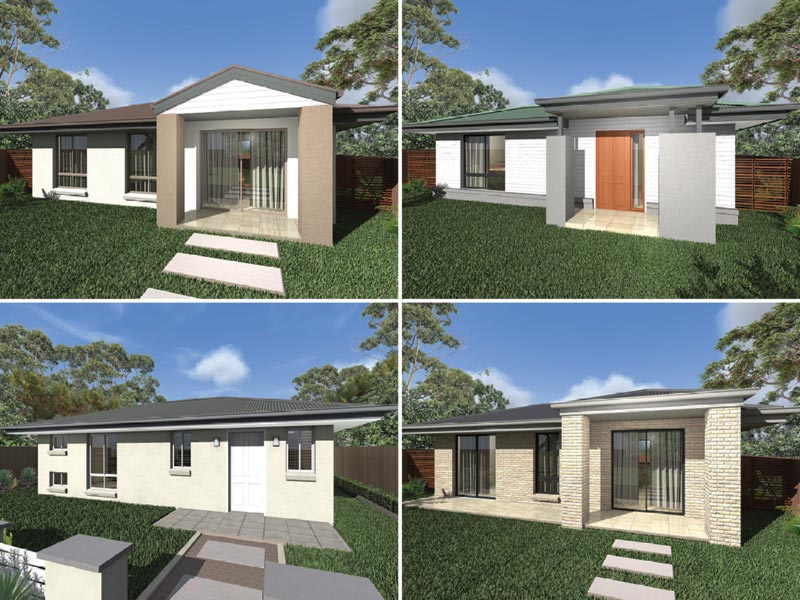
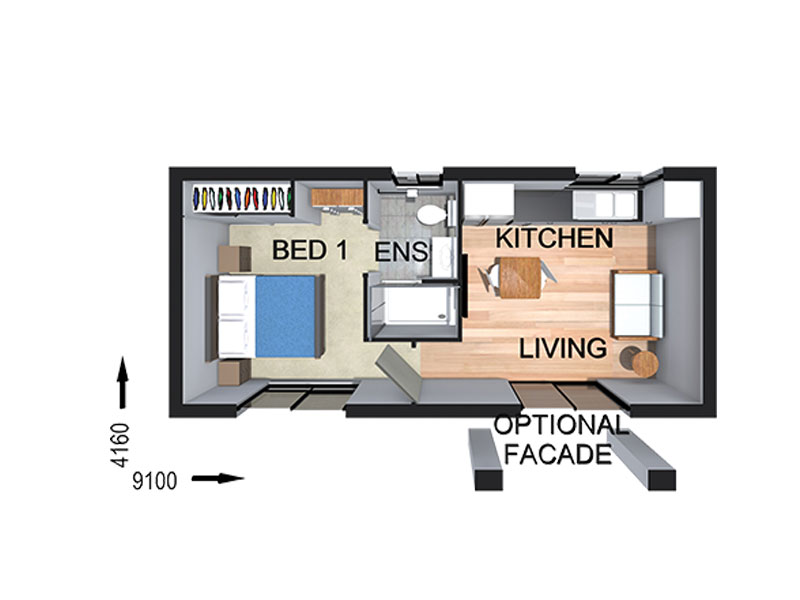
GR2244
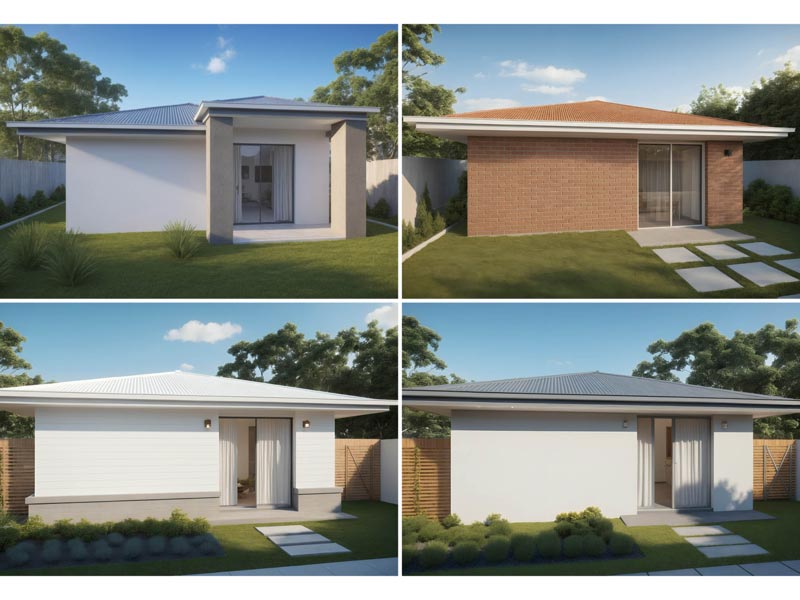
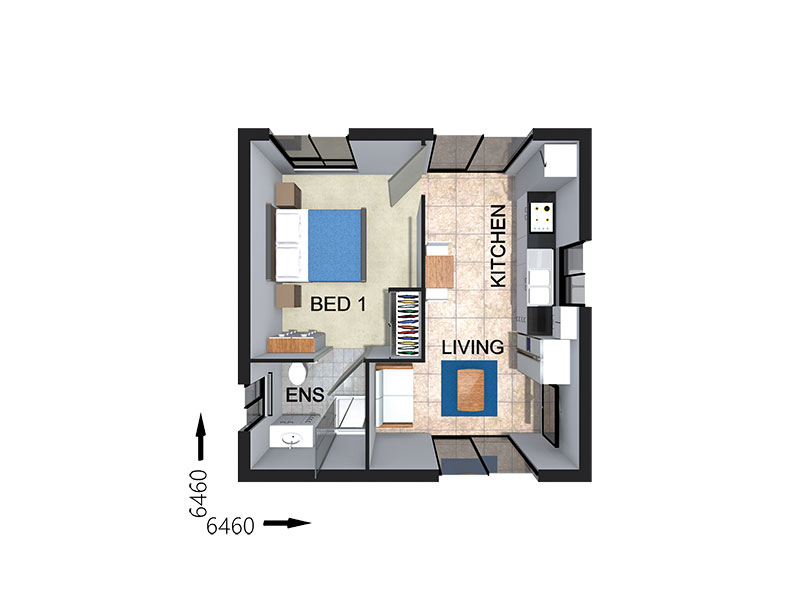
GR2253
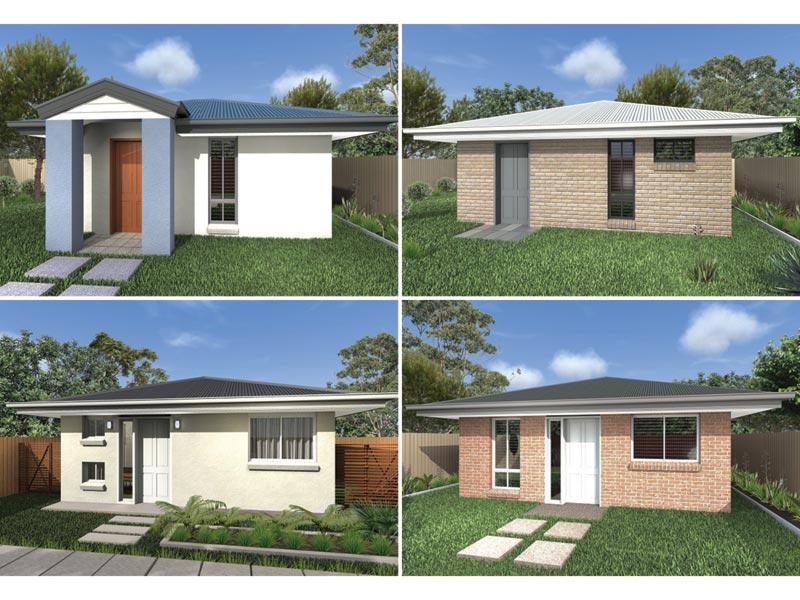
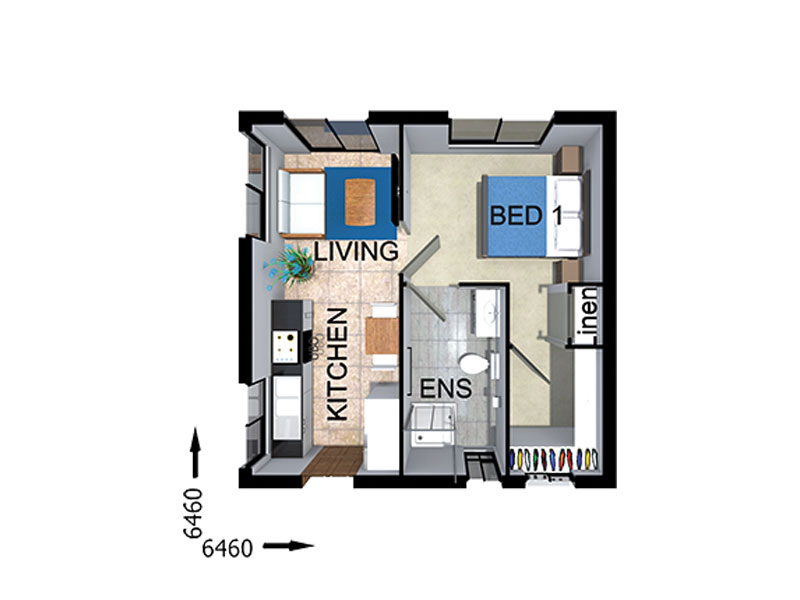
GR2268
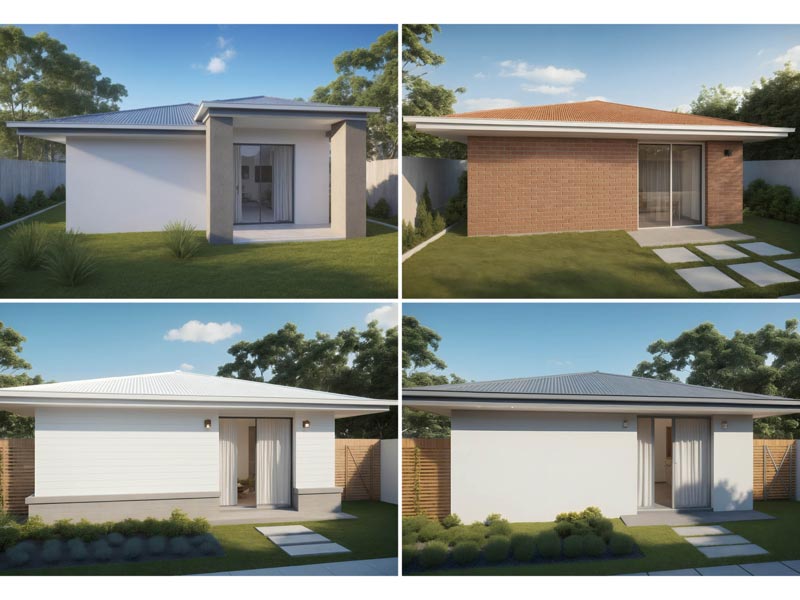
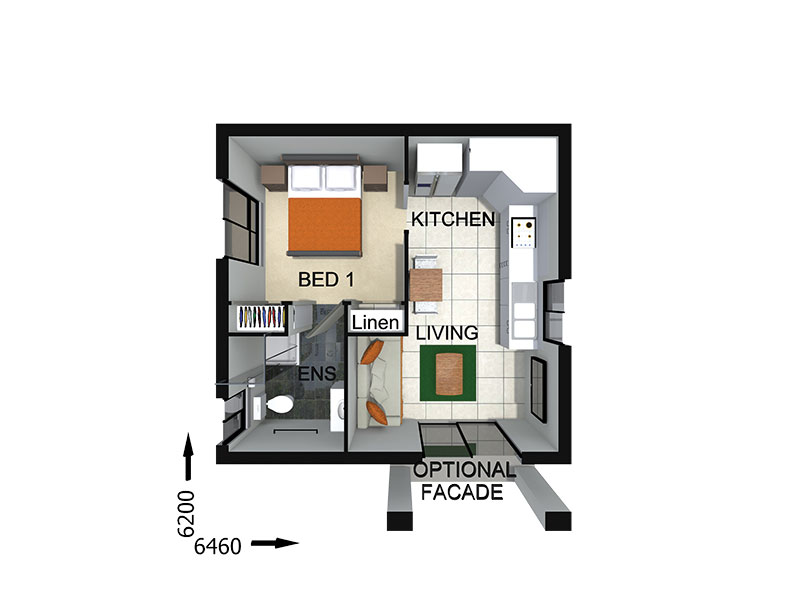
GR2252
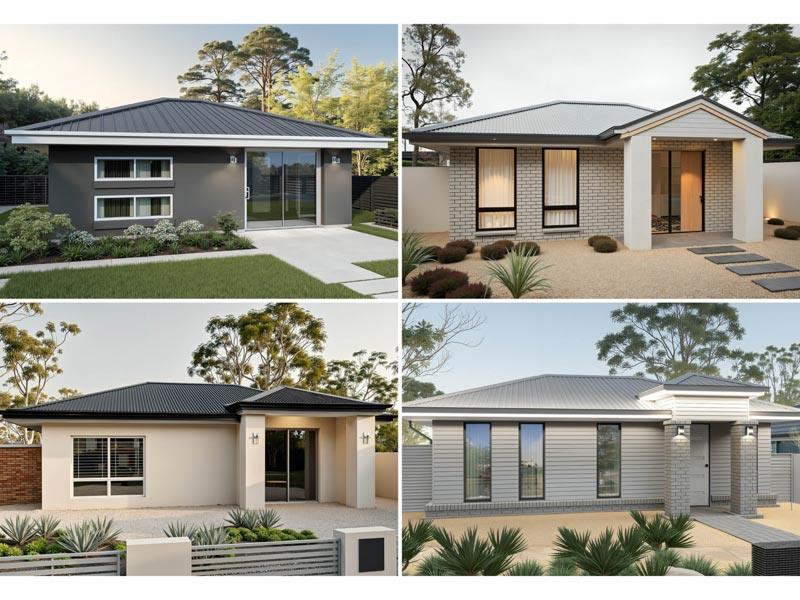
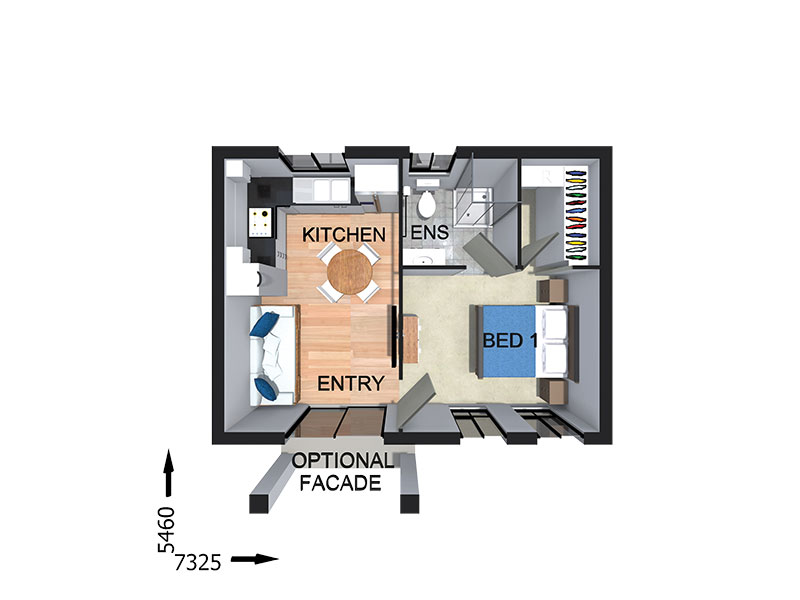
GR2264
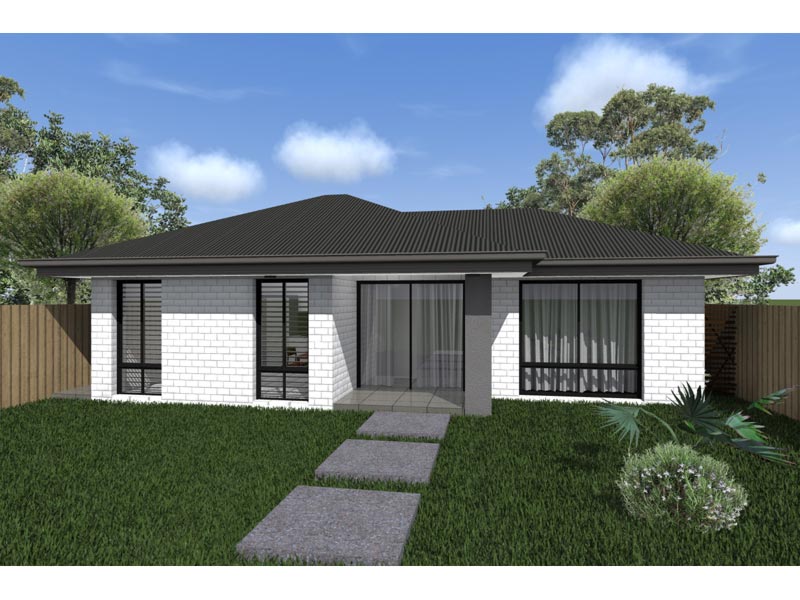
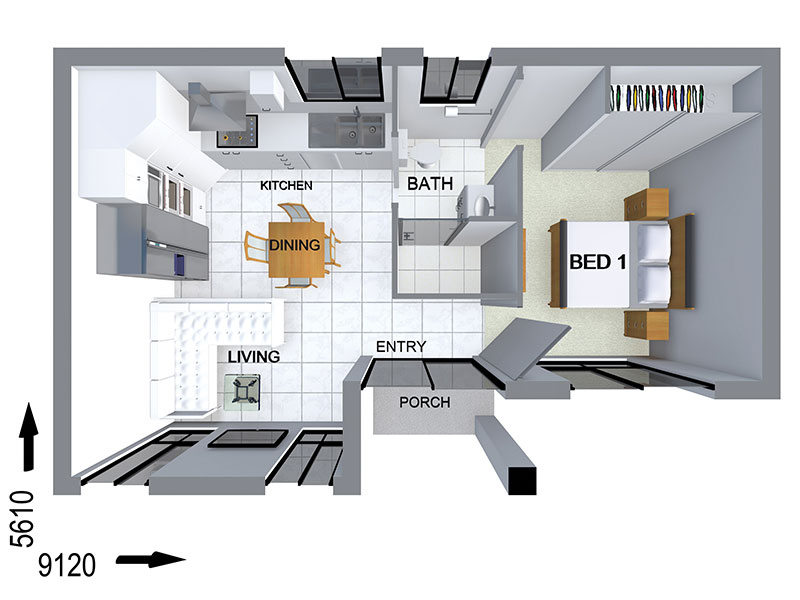
GL2201